This is a carousel with tiles that activate property listing cards. Use the previous and next buttons to navigate.
1/48
$579,777
This is a carousel with tiles that activate property listing cards. Use the previous and next buttons to navigate.
1/48
Property Description
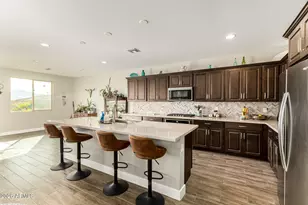
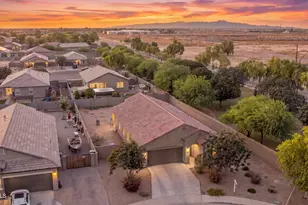
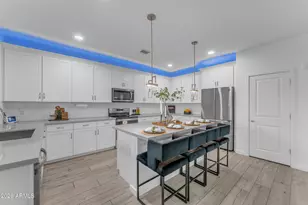
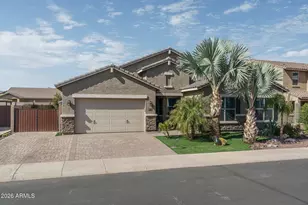
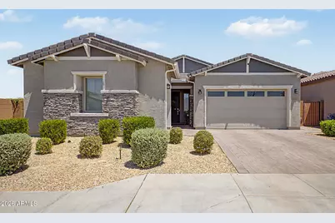
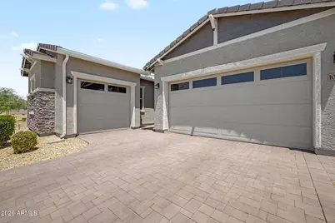
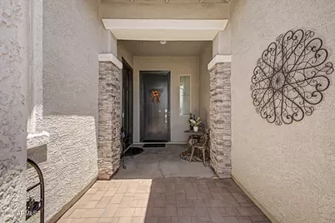
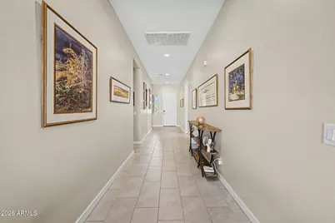
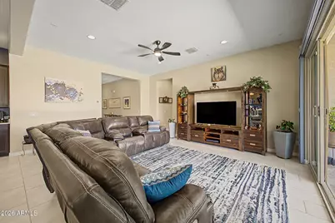
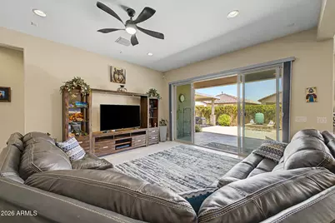
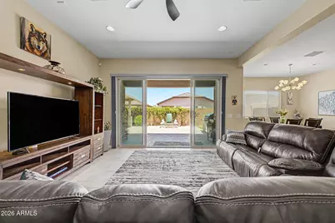
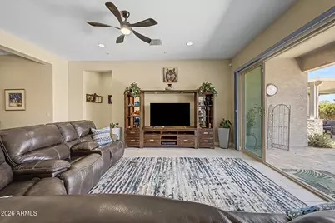
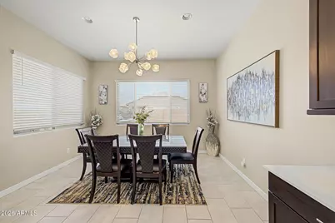
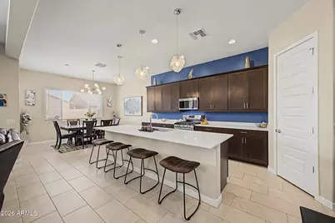
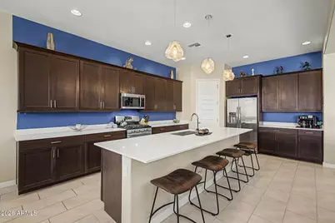
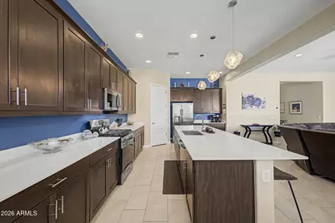
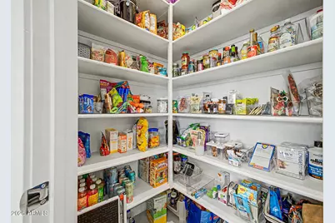
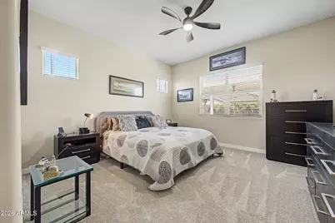
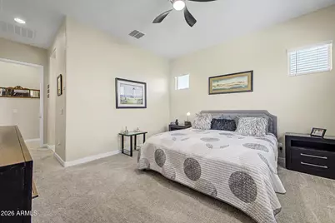
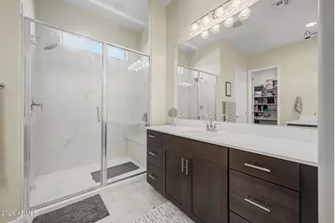
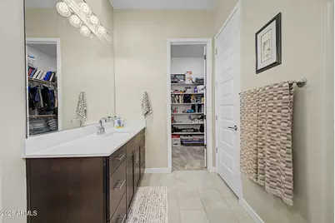
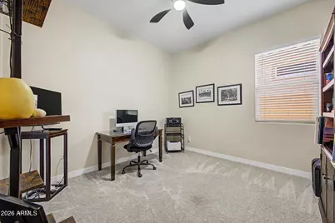
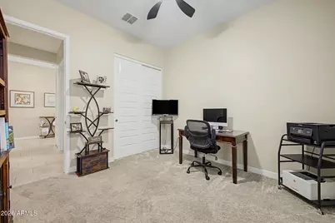
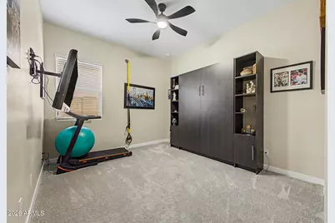
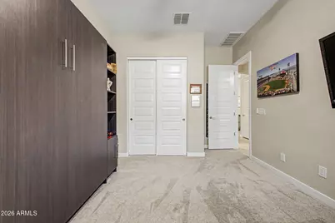
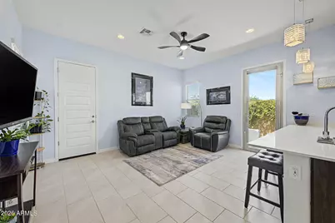
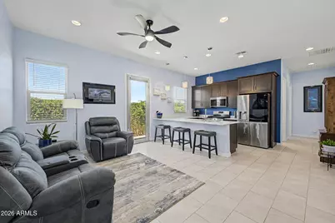
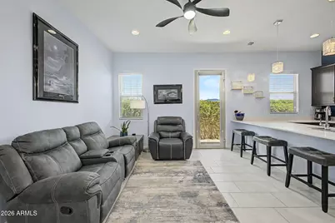
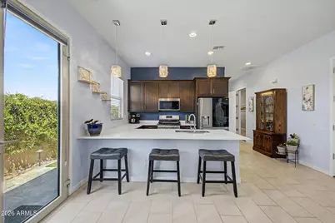
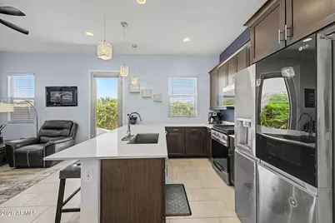
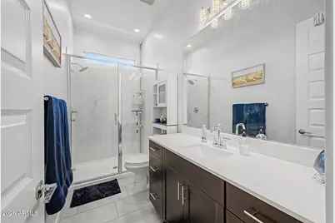
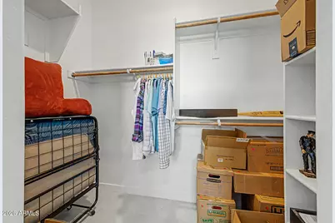
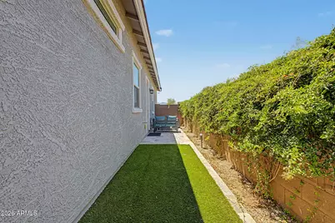
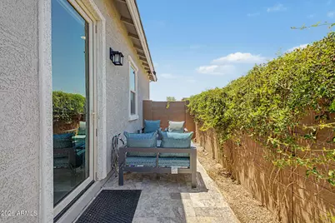
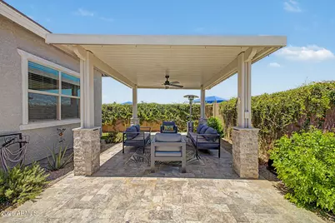
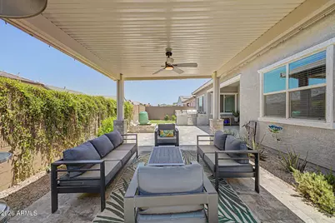
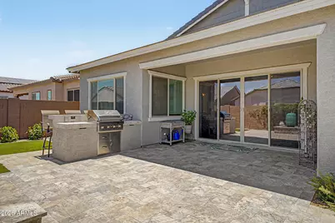
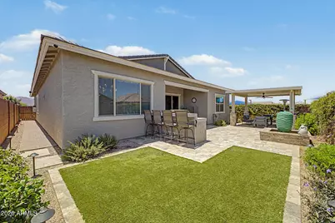
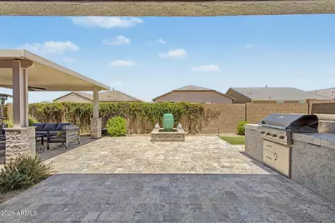
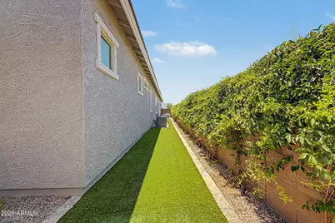
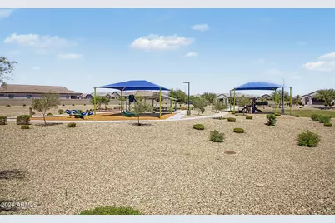
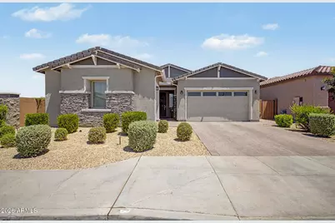
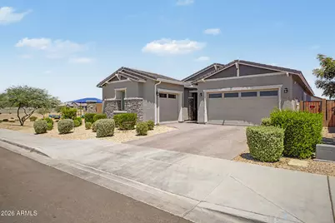
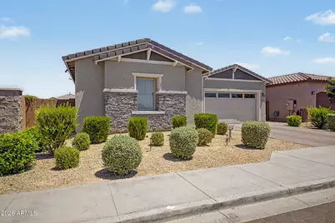
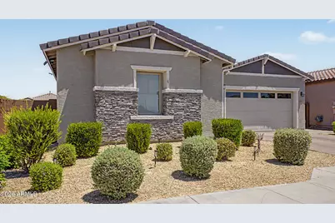
Experience the perfect blend of luxury, flexibility, and entertaining in this beautifully upgraded home featuring a private NEXT GEN SUITE with its own entrance, patio, and one-car garage. The spacious casita offers a FULL KITCHEN with GAS RANGE,, oven, dishwasher, & full-size sink. & walk-in closet. Inside the main home, you'll find plank tile flooring, tall ceilings, upgraded lighting, recessed lighting, pre-wired surround sound, and an open great room. The chef's kitchen boasts QUARTZ COUNTERTOPS, farmhouse sink, 42'' shaker cabinets, a walk-in pantry, and a 5 BURNER GAS STOVE.. The oversized primary suite features dual vanities, a custom walk-in shower, and a huge walk-in closet. Enjoy the backyard oasis with an extended travertine patio, built-in BBQ island, covered gazebo with misters, fountain, and low-maintenance landscaping. Additional highlights include a tankless water heater, hanging garage storage, paver driveway, and a prime location next to a large park and playground
Full Property Details
Full Property Details for 10924 W Wood St
General
- Price: $579,777
- HOA FEE: $86/month
- HOA FEE FREQ.: Quarterly
- Taxes: $2,911 (2025)
- Status: Active
- Type: Single Family
- Source: ARMLS_Arizona_MLS_Phoenix_Area
- MLS ID: 7060388
- Updated: 7/30/2026
- Added to Site: 19 day(s) ago
Interior
- Interior Features: Quartz Countertops, High Speed Internet, Double Vanity, Breakfast Bar, 9+ Flat Ceilings, No Interior Steps, Kitchen Island, Pantry, 3/4 Bath Master Bdrm
- Appliances: Built-in Microwave, Dishwasher, Disposal, Gas Range
- Flooring: Carpet, Tile
Rooms
Bathrooms
- Total Bathrooms: 3
- Full Bathrooms: 3
Bedrooms
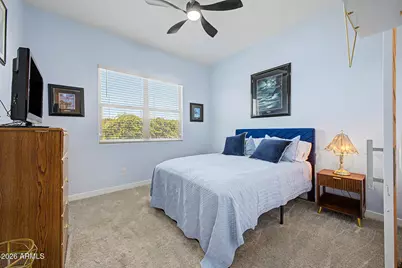
- Total Bedrooms: 4
Other Rooms
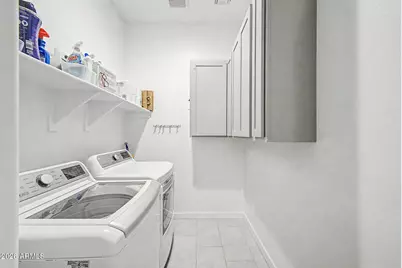
- Laundry: Inside
Exterior
- Exterior Features: Built-in Barbecue
Parking
- Garage: Yes
- Garage Spaces: 3
- Parking Features: Attached Garage, Garage Door Opener, Direct Access
Location
- County: Maricopa
- Township: 1N
- Subdivision: VERDE TRAILS PARCELS 1 2
- Cross Streets: 107th Ave & Broadway Rd
Community
- Association: Yes
- Assoc. Name: Verde Trails
- Assoc. Fees Include: Maintenance Grounds
Heating & Cooling
- Central air: Yes
- Air Conditioning: Yes
- Cooling Type: Central Air
- Heating Type: Natural Gas
Utilities
- Water: City Water
Structural Information
- Architectural Style: Ranch,
- Exterior Const.: Stucco, Wood Frame, Painted, Stone
- Roof: Tile
- Sq. Ft. Source: Assessor
- Year Built: 2023
Additional Structures
- Other Structures: Gazebo
Lot Features
- Property View: Mountain(s)
- Mountain views: Yes
- Lot Size (Acres): 0.16
- Lot Size (Sq. Ft.): 6,960
- Lot Size Source: Assessor
- Lot Features: Borders Common Area, North/South Exposure, Gravel/Stone Front, Gravel/Stone Back, Synthetic Grass Back
Financial Considerations
- Association Fee: $258
- Assoc Fee Freq.: Quarterly
- Tax Amount: $2,911
- Tax Year: 2025
- Terms: Cash, Conventional, FHA, VA Loan
Disclosures and Reports
- Ownership: Fee Simple
- Legal Description: LOT 112 VERDE TRAILS PARCELS 1 2 MCR 158923
- Property ID: 101-24-121
- Range: 1E
- Section: 19
- Lot Number: 112
Listed by Century 21 Northwest
Get Pre-Approved Today
Schools
Schools serving 10924 W Wood St
School Districts:Tolleson Union High School District, Littleton Elementary District
| Name | Grades | Distance |
|---|---|---|
Country Place Elementary School 10207 Country Place Boulevard, Tolleson, AZ 85353 | PK-8 | 1.1 mi |
Tres Rios Elementary School 5025 South 103rd Avenue, Tolleson, AZ 85353 | PK-8 | 1.1 mi |
Quentin Elementary School 11050 West Whyman Avenue, Avondale, AZ 85323 | PK-8 | 1.3 mi |
La Joya Community High School 11650 West Whyman Avenue, Avondale, AZ 85323 | 9-12 | 1.4 mi |
Fine Arts Academy 1700 South 103rd Avenue, Tolleson, AZ 85353 | PK-8 | 1.7 mi |
Estrella Vista Elementary School 11905 West Cocopah Street, Avondale, AZ 85323 | PK-8 | 1.9 mi |
Littleton Elementary School 1252 South Avondale Boulevard, Avondale, AZ 85323 | PK-8 | 2 mi |
Collier Elementary School, Avondale, AZ 350 South 118th Avenue, Avondale, AZ 85323 | PK-8 | 2.5 mi |
Disclaimer:
School attendance boundaries provided by ATTOM Data Solutions and are for reference only. Contact the school directly to verify enrollment eligibility.
Price & Sales History for 10924 W Wood St
Date
Details
Price
Change
Source
7/30/2026
Listed
$579,777
3.53%
MLS
8/08/2023
Sold
$559,990
—
Public Record
Disclaimer: Historical sales information is derived from public records provided by the county offices. Information is not guaranteed and should be independently verified.
Tax History
Tax History for 10924 W Wood St
Year
Property Taxes
Change
Tax Assessment
Change
2025
$2,911
—
$22,550
-48%
2025
$2,911
1211%
$42,960
2%
2023
$222
-5%
$42,110
2680%
2022
$233
—
$1,515
3343%
2022
$233
—
$44
—
Disclaimer: Historical tax information is derived from public records provided by the county offices. Information is not guaranteed and should be independently verified.
Estimate the Cost
Estimate the Cost for 10924 W Wood St
10924 W Wood Street, Tolleson, AZ 85353 (MLS# 7060388) is a Single Family property with 4 bedrooms and 3 full bathrooms. 10924 W Wood Street is currently listed for $579,777 and was received on July 30, 2026. Want to learn more about 10924 W Wood Street? Do you have questions about finding other Single Family real estate for sale in Tolleson? You can browse all Tolleson real estate or contact a Coldwell Banker agent to request more information.