
This is a carousel with tiles that activate property listing cards. Use the previous and next buttons to navigate.

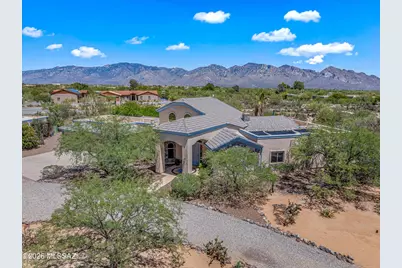
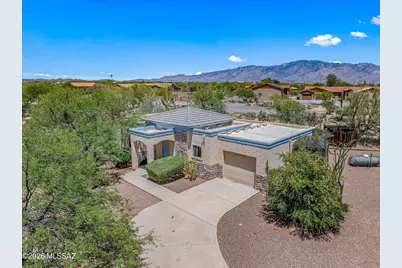

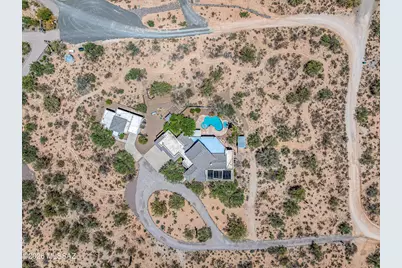

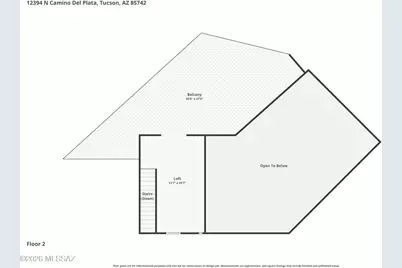





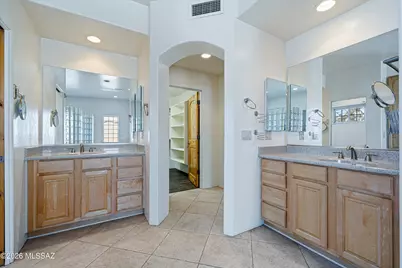
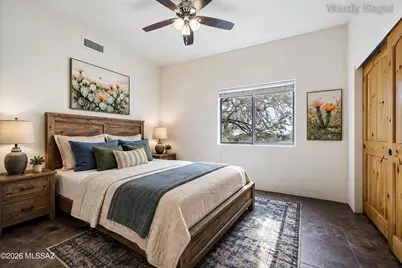
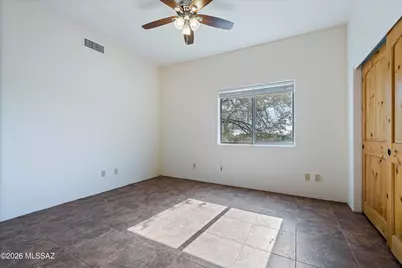
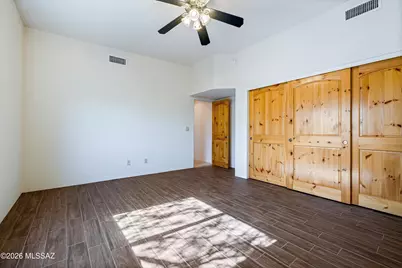








$1,150,000
This is a carousel with tiles that activate property listing cards. Use the previous and next buttons to navigate.
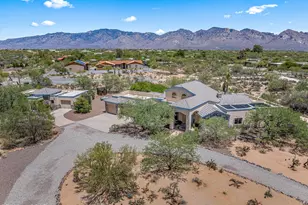

Full Property Details for 12394 N Camino Del Plata
General
- Price: $1,150,000
- Taxes: $9,735 (2025)
- Status: Active
- Type: Single Family
- Source: MLSSAZ
- MLS ID: 22615972
Interior
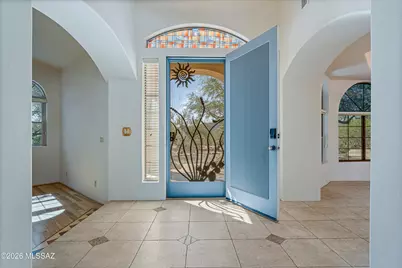
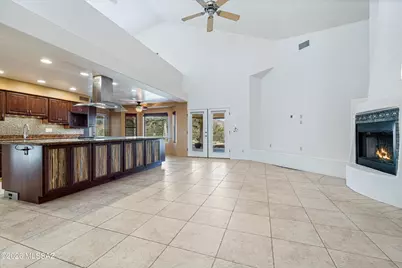
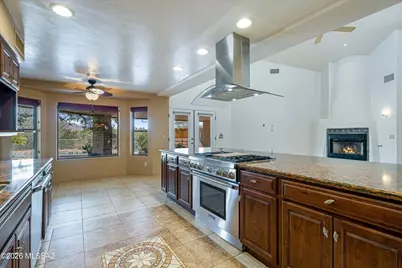
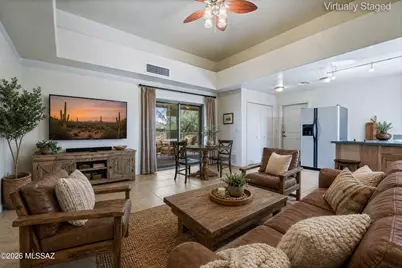
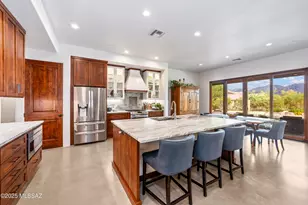
- Interior Features: High Ceilings, Walk-In Closet(s), Vaulted Ceiling(s), Entrance Foyer, Kitchen Island
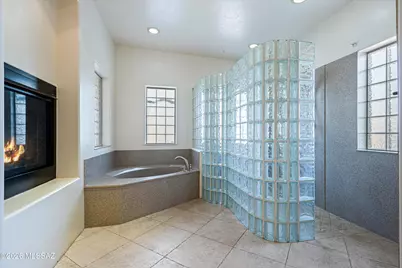
- Fireplace: Yes
- Number of Fireplaces: 2
- Fireplace(s): Other, Primary Bedroom, See Through, Bee Hive, Gas, Great Room
- Appliances: Disposal, Tankless Water Heater, Convection Oven, Dishwasher, Electric Oven, Gas Cooktop
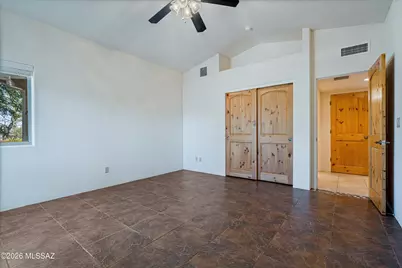
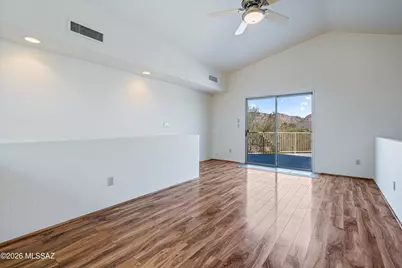
- Flooring: Ceramic Tile, Wood
Rooms
Bathrooms
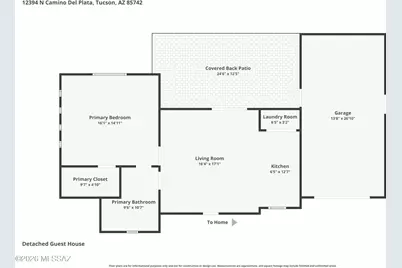
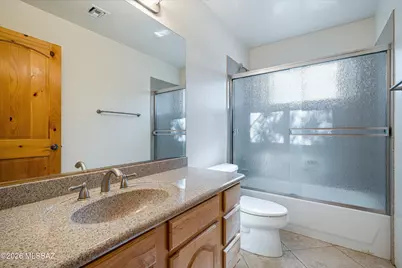
- Total Bathrooms: 4
- Full Bathrooms: 4
Bedrooms
- Total Bedrooms: 5
Other Rooms
- Laundry: Other, Sink, Laundry Room, Other, Sink, Laundry Room
Additional Information
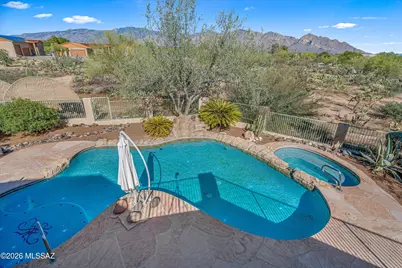
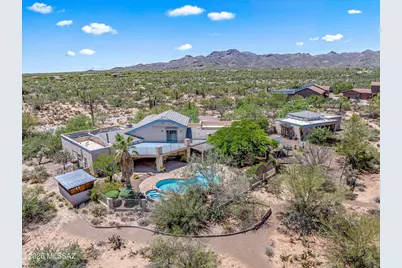
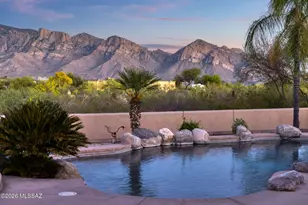
- Pool Description: Conventional, Solar Heat, Heated
- Spa Description: Conventional
- Security/Safety: Security Gate, Rolling Security Shutters, Smoke Detector(s), Wrought Iron Security Door
Exterior
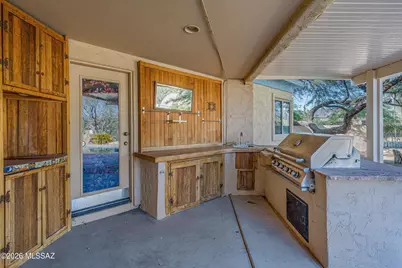
- Exterior Features: Built-in Barbecue, Native Plants
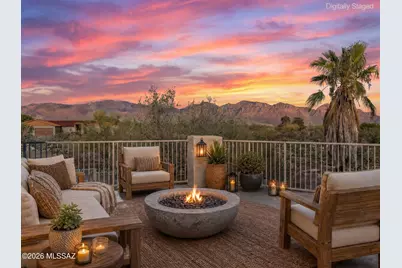
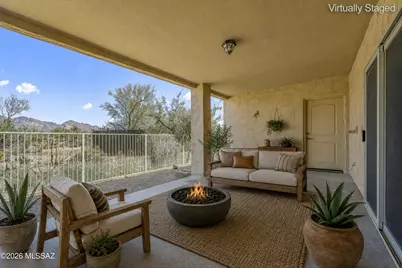
- Deck/Patio: Covered, Deck, Patio
- Porch/Patio/Deck: Covered, Deck, Patio
Parking
- Garage: Yes
- Attached garage: Yes
- Garage Spaces: 4
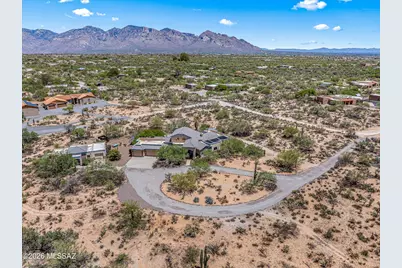
- Parking Features: Electric Door Opener, Attached Garage Cabinets, Extended Length, Oversized, Separate Storage Area, Circular Driveway
Location
- Area: Northwest
- County: Pima
- Subdivision: Unsubdivided
- Driving Directions: From Tangerine and La Cholla; North on La Cholla, West on Limewood, North on Camino Del Plata to address gated entrance. There is .30 mile of dirt road. LA needs to meet you at the property for the showing.
School Information
- School District: Amphitheater
- High School District: Amphitheater
- Elementary School: Wilson K-8
- Middle School: Wilson K-8
- High School: Ironwood Ridge
Community
- Community Name: None
Heating & Cooling
- Central air: Yes
- Air Conditioning: Yes
- Cooling Type: Central Air, Zoned, Ceiling Fans
- Heating Type: Other, Forced Air, Zoned, Propane
Utilities
- Sewer: Other, Septic Tank
- Water: Well Agreement, Shared Well
Structural Information
- Architectural Style: Contemporary
- Construction Status: Existing
- Construction: Frame - Stucco
- Roof: Tile
- Windows: Double Pane Windows
- Square Feet: 4,184
- Sq. Ft. Source: Floor Plan
- Living Area: 4,184 Sq. Ft.
- Year Built: 2001
Lot Features
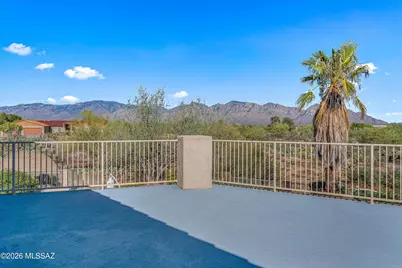
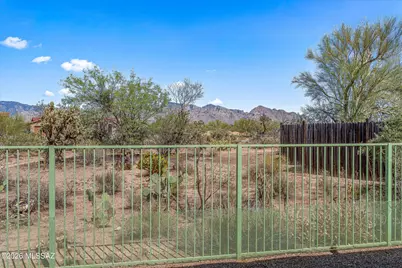
- Property View: Mountain(s), Sunrise, Sunset, Desert, City
- Lot Size (Acres): 3.31
- Lot Size (Sq. Ft.): 144,183
- Lot Size Range: 13
- Lot Size Source: Assessor
- Lot Dimensions: 315 x 441 x 313 x 440
- Street/Road Desc.: Dirt
- Road Maintenance: Road Maintenance Agreement
- Fence: Yes
- Lot Features: Previously Developed, Decorative Gravel, Sprinkler/Drip, Sprinklers In Front
- Zoning: Pima County - SR
- Fencing (Description): Split Rail
Financial Considerations
- Tax Amount: $9,735
- Tax Year: 2025
- Terms: FHA, VA Loan, Conventional, Cash
Disclosures and Reports
- Ownership: Fee (Simple)
- Special Conditions: None
- Legal Description: From Parcel:21940015D /N437.50' S919.90' W329.20' Sw4 Ne4 3.31 Ac Sec 33-11-13
- Disclosures/Reports: Seller Prop Disclosure
- APN: 219-40-015G
Listed by Tierra Antigua Realty
Listing agents
Tierra Antigua Realty
Tierra Antigua Realty

 NMLS#: 1598647
Schools serving 12394 N Camino Del Plata
| Name | Grades | Distance |
|---|---|---|
Richard B Wilson Jr School 2330 West Glover Road, Oro Valley, AZ 85742 | PK-8 | 1 mi |
Ironwood Ridge High School 2475 West Naranja Drive, Oro Valley, AZ 85742 | 9-12 | 1.7 mi |
Estimate the Cost for 12394 N Camino Del Plata
This is a carousel with tiles that activate property listing cards. Use the previous and next buttons to navigate.
- Single Family
- Active
- 5Beds
- 5Total Baths
- 3,679Sq. Ft.


- Single Family
- Active
- 4Beds
- 4Total Baths
- 2,597Sq. Ft.

- Single Family
- Active
- 4Beds
- 3Total Baths
- 3,095Sq. Ft.

- Single Family
- Active
- 4Beds
- 4Total Baths
- 4,054Sq. Ft.

This is a carousel with tiles that activate property listing cards. Use the previous and next buttons to navigate.
- Single Family
- Active
- 4Beds
- 3Total Baths
- 2,345Sq. Ft.



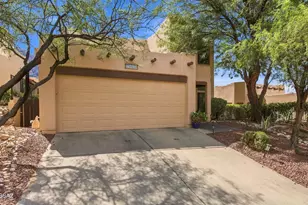
This is a carousel with tiles that activate property listing cards. Use the previous and next buttons to navigate.

- Single Family
- Active
- 5Beds
- 5Total Baths
- 4,899Sq. Ft.

- Single Family
- Active
- 3Beds
- 3Total Baths
- 1,881Sq. Ft.
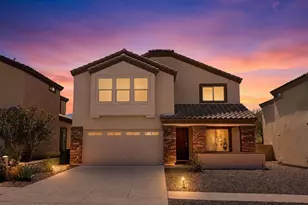
- Single Family
- Active
- 5Beds
- 3Total Baths
- 2,590Sq. Ft.
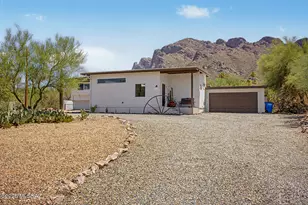
- Single Family
- Active
- 5Beds
- 3Total Baths
- 2,688Sq. Ft.
This is a carousel with tiles that activate property listing cards. Use the previous and next buttons to navigate.
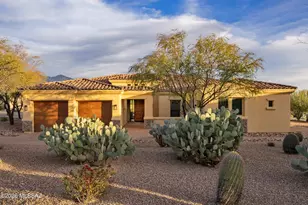
- Single Family
- Closed
- 4Beds
- 4Total Baths
- 3,351Sq. Ft.
Sold by United Real Estate Specialists
- Single Family
- Closed
- 5Beds
- 4Total Baths
- 4,010Sq. Ft.
Sold by OMNI Homes International
- Single Family
- Closed
- 3Beds
- 4Total Baths
- 2,491Sq. Ft.
Sold by Wintz Realty LLC

- Single Family
- Closed
- 3Beds
- 3Total Baths
- 3,952Sq. Ft.
Sold by OMNI Homes International
12394 N Camino Del Plata, Tucson, AZ 85755 (MLS# 22615972) is a Single Family property with 5 bedrooms and 4 full bathrooms. 12394 N Camino Del Plata is currently listed for $1,150,000 and was received on June 26, 2026. Want to learn more about 12394 N Camino Del Plata? Do you have questions about finding other Single Family real estate for sale in Northwest? You can browse all Northwest real estate or contact a Coldwell Banker agent to request more information.