

This is a carousel with tiles that activate property listing cards. Use the previous and next buttons to navigate.
1/45
$569,900 Just Listed
This is a carousel with tiles that activate property listing cards. Use the previous and next buttons to navigate.
1/45
Property Description
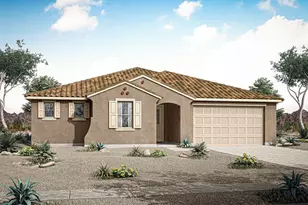
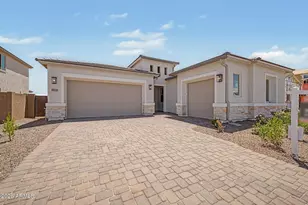
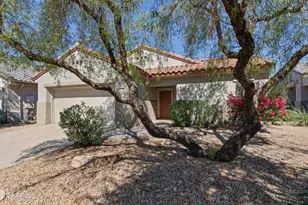
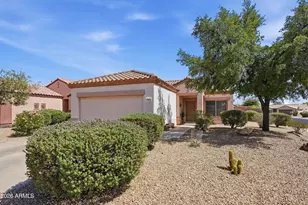
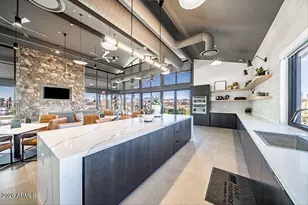
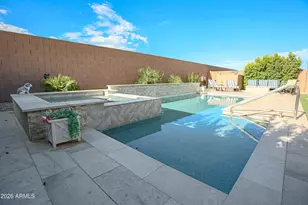
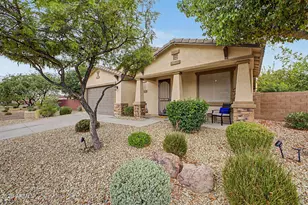
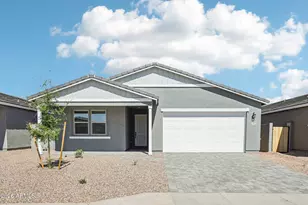
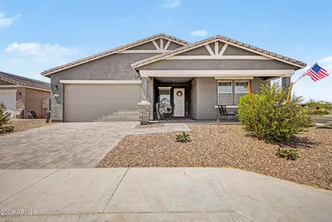
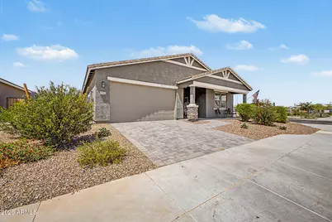
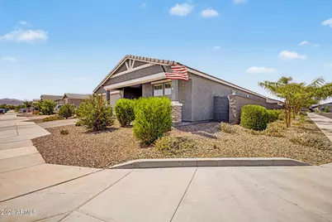
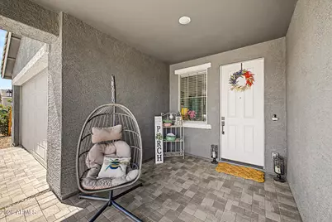
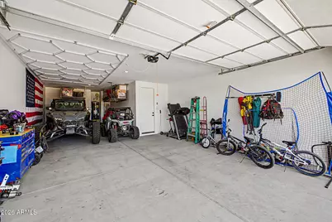
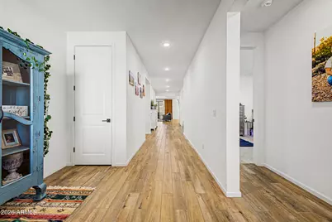
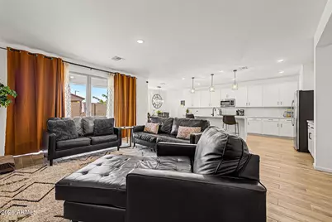
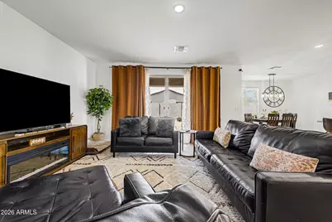
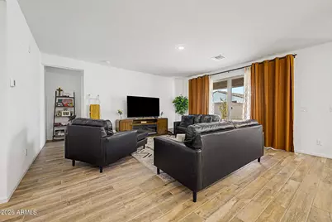
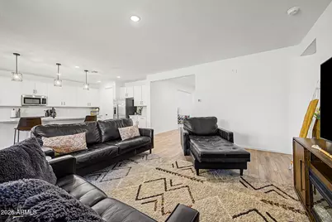
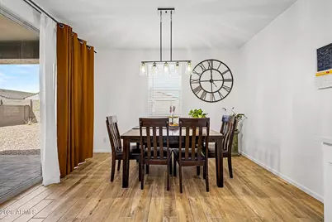
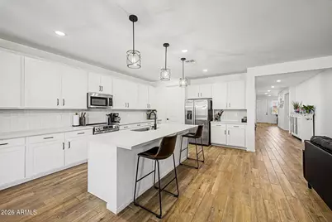
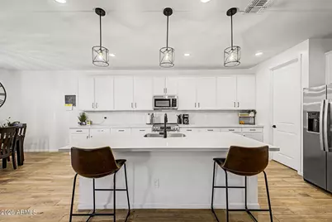
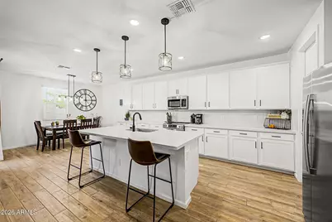
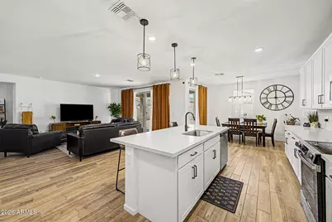
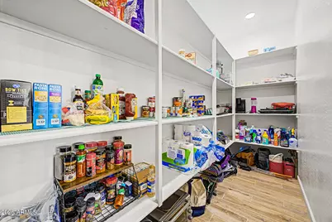
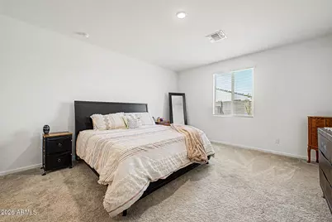
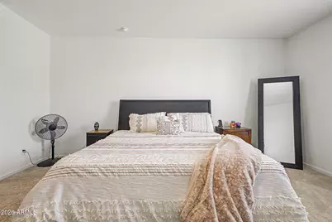
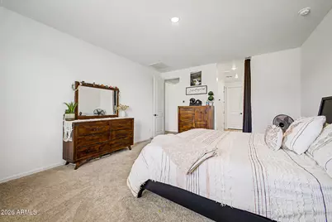
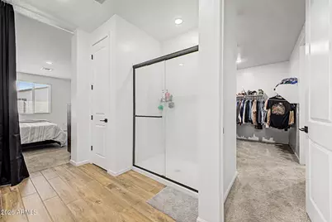
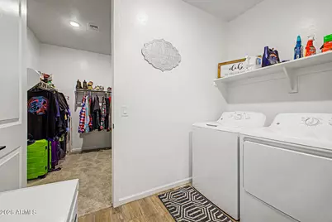
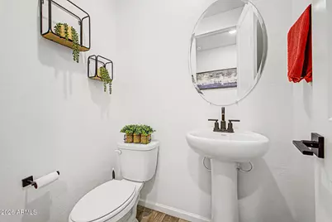
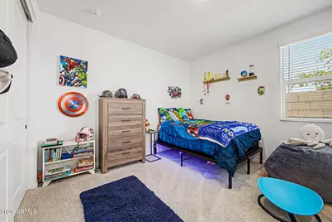
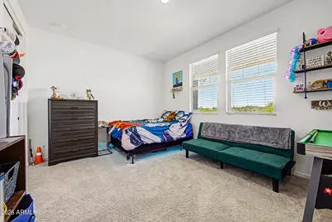
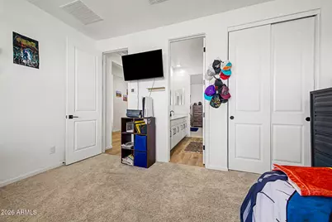
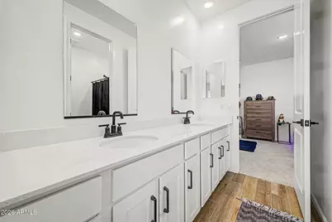
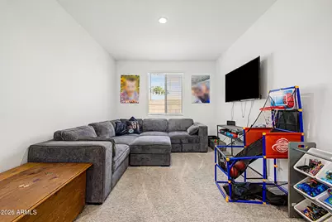
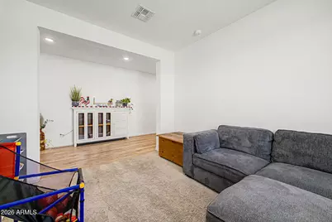
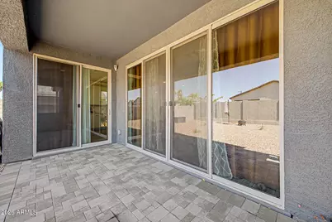
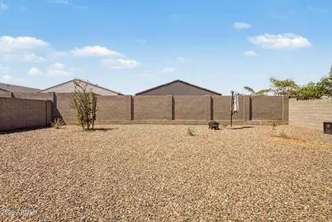
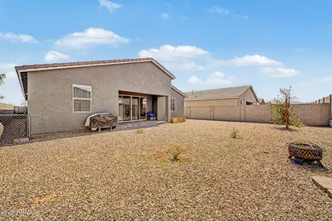
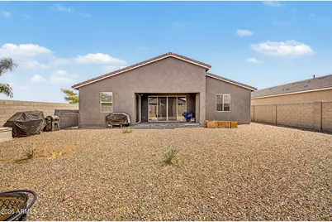
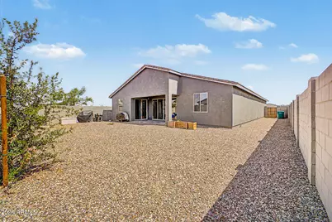
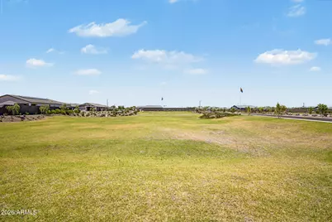
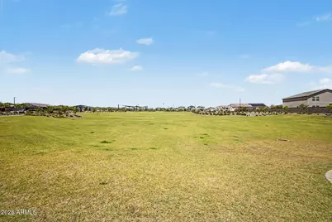
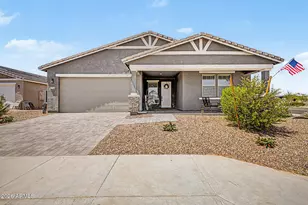
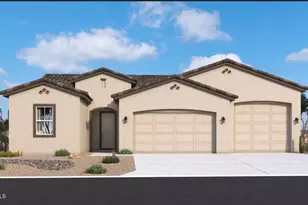
Rare opportunity to assume a VA loan at a 3.49% interest rate, offering significant monthly savings compared to today's rates! Built in 2025, this beautifully upgraded home blends modern design with exceptional functionality. Featuring 3 bedrooms, 3 bathrooms, plus a spacious den, this thoughtfully designed split floor plan offers comfort, privacy and flexibility for today's lifestyle. Inside you'll find elegant tile plank flooring, abundant natural light and a stunning chef-inspired kitchen showcasing quartz countertops, upgraded appliances and an oversized pantry. Dual sink vanities add to everyday convenience, while the expansive laundry room and deep tandem 3-car garage provide exceptional storage and workspace. Situated on a desirable corner lot adjacent to the greenbelt, this home offers added privacy and an open feel. The finished backyard is perfect for relaxing, while the inviting front porch and paver driveway enhance the homes outstanding curb appeal! Why wait to build when you can own a nearly new home loaded with upgrades. This is an opportunity you don't want to miss!
Full Property Details
Full Property Details for 15762 W Cheryl Dr
General
- Price: $569,900
- HOA FEE: $112/month
- Taxes: $167 (2025)
- Status: Active
- Type: Single Family
- Source: ARMLS_Arizona_MLS_Phoenix_Area
- MLS ID: 7052614
- Updated: 7/10/2026
- Added to Site: Today
Interior
- Interior Features: Walk-in Pantry, Quartz Countertops, High Speed Internet, Double Vanity, Eat-in Kitchen, Breakfast Bar, 9+ Flat Ceilings, Kitchen Island, Full Bth Master Bdrm
- Appliances: Dryer, Washer, Refrigerator, Built-in Microwave, Dishwasher, Disposal, Electric Range, Electric Oven
- Flooring: Carpet, Tile
Rooms
Bathrooms
- Total Bathrooms: 3
- Full Bathrooms: 3
Bedrooms
- Total Bedrooms: 3
Other Rooms
- Laundry: Inside
Parking
- Garage: Yes
- Garage Spaces: 3
- Parking Features: Attached Garage, Tandem Garage, Garage Door Opener, Direct Access
Location
- County: Maricopa
- Township: 3N
- Subdivision: STONEBRIDGE MANOR PARCEL 1
- Cross Streets: Reems Rd & Peoria Ave
Community
- Association: Yes
- Assoc. Name: City Prop Management
- Assoc. Fees Include: Maintenance Grounds
Heating & Cooling
- Central air: Yes
- Air Conditioning: Yes
- Cooling Type: Central Air, Programmable Thermostat
- Heating Type: Electric
Utilities
- Water: Pvt Water Company
Structural Information
- Architectural Style: Contemporary,
- Builder: Ashton Woods
- Exterior Const.: Stucco, Wood Frame, Painted
- Roof: Tile
- Windows: Low-Emissivity Windows, Dual Pane, Vinyl Frame
- Sq. Ft. Source: Assessor
- Year Built: 2025
Manufactured Home
- Model: Topaz
Lot Features
- Lot Size (Acres): 0.18
- Lot Size (Sq. Ft.): 7,791
- Lot Size Source: Assessor
- Lot Features: Borders Common Area, North/South Exposure, Sprinklers In Front, Corner Lot, Desert Front
Financial Considerations
- Association Fee: $112
- Assoc Fee Freq.: Monthly
- Tax Amount: $167
- Tax Year: 2025
- Terms: Cash, Conventional, FHA, VA Loan
Disclosures and Reports
- Ownership: Fee Simple
- Legal Description: LOT 62 STONEBRIDGE MANOR PARCEL 1 MCR 174945
- Property ID: 501-41-128
- Range: 1W
- Section: 30
- Lot Number: 62
Listed by Real Broker
Get Pre-Approved Today
Schools
Schools serving 15762 W Cheryl Dr
School District:Dysart Unified District
| Name | Grades | Distance |
|---|---|---|
Sonoran Heights Middle School 11405 North Greer Ranch Parkway, Surprise, AZ 85379 | 5-8 | 0.8 mi |
Rancho Gabriela Elementary School 15272 West Gabriela Drive, Surprise, AZ 85379 | K-4 | 1 mi |
Shadow Ridge High School 10909 N Perryville Rd, Surprise, AZ 85388 | 9-12 | 3.5 mi |
Disclaimer:
School attendance boundaries provided by ATTOM Data Solutions and are for reference only. Contact the school directly to verify enrollment eligibility.
Price & Sales History for 15762 W Cheryl Dr
Date
Details
Price
Change
Source
7/10/2026
Listed
$569,900
7.53%
MLS
10/22/2025
Sold
$529,990
—
Public Record
Disclaimer: Historical sales information is derived from public records provided by the county offices. Information is not guaranteed and should be independently verified.
Tax History
Tax History for 15762 W Cheryl Dr
Year
Property Taxes
Change
Tax Assessment
Change
2025
$167
67%
$6,615
68%
2024
$100
3233%
$3,930
97%
2023
$3
—
$1,996
—
Disclaimer: Historical tax information is derived from public records provided by the county offices. Information is not guaranteed and should be independently verified.
Estimate the Cost
Estimate the Cost for 15762 W Cheryl Dr
15762 W Cheryl Drive, Waddell, AZ 85355 (MLS# 7052614) is a Single Family property with 3 bedrooms and 3 full bathrooms. 15762 W Cheryl Drive is currently listed for $569,900 and was received on July 10, 2026. Want to learn more about 15762 W Cheryl Drive? Do you have questions about finding other Single Family real estate for sale in Waddell? You can browse all Waddell real estate or contact a Coldwell Banker agent to request more information.