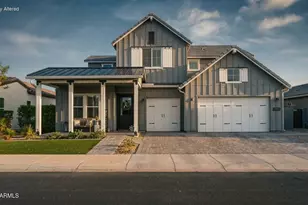
This is a carousel with tiles that activate property listing cards. Use the previous and next buttons to navigate.
1/1
$1,315,000
This is a carousel with tiles that activate property listing cards. Use the previous and next buttons to navigate.
1/1
Property Description
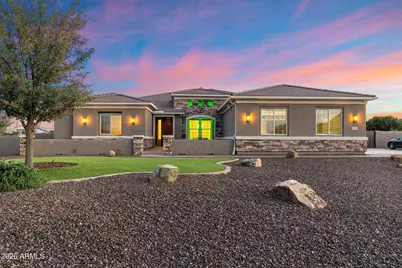
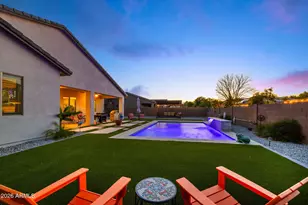
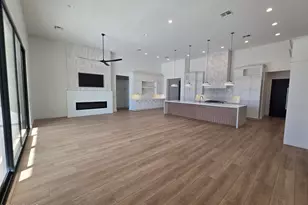
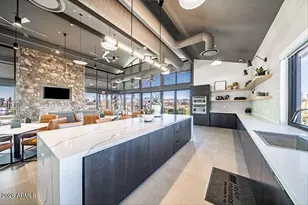
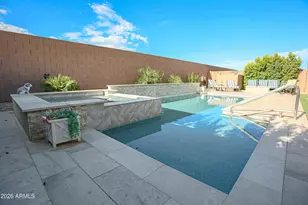
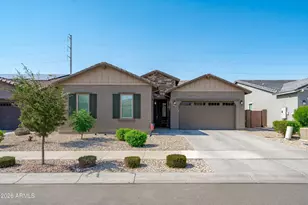
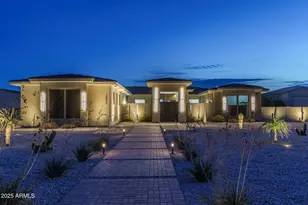
Luxurious Estate with Guest Suite, Heated Pool & Owned Solar! Set on an expansive 35,654 sq ft cul-de-sac lot, this stunning 5-bedroom, 4.5-bath residence offers 4,006 sq ft of thoughtfully upgraded living space designed for both elegance and functionality. With a den, spacious family room, and an attached private guest suite featuring its own kitchenette, separate entrance, this home is ideal for multi-generational living or extended-stay guests. Inside, you'll find fresh interior paint, new baseboards throughout, updated cabinet hardware, and upgraded lighting including new dining, kitchen table, entry, and bathroom fixtures. The chef's kitchen has been enhanced with a new microwave, updated kitchen faucet, pot filler, reverse osmosis system, stylish backsplash (kitchen, bar, sides, and junior suite), upgraded bar faucet with soap dispenser, and modernized kitchen lighting. Granite countertops, white cabinetry, walk-in pantry, oversized island, and breakfast bar complete the space beautifully. All bathrooms have been refreshed with new faucets (4 bathrooms), updated tub fixtures (3 bathrooms), and upgraded lighting, while the junior suite also features its own updated faucet and backsplash. A surrounding outdoor camera system adds peace of mind. Step outside to your private backyard retreat featuring irrigation, gravel, grass, pavers, pergola, firepit, mature trees and bushes, fruit trees (lemon, pomegranate, orange, grapefruit, pear & fig) along with a heated diving pool and spa equipped with a newer heater and pool vacuum. New backyard gates and fencing enhance both function and curb appeal. Additional highlights include owned solar, a 4-car extended garage, and an RV gate, delivering efficiency and convenience without compromise. This beautifully upgraded estate blends luxury, versatility, and modern improvements in a prime location near shopping, dining, and top-rated schools.
Full Property Details
Full Property Details for 15833 W Cheryl Ct
General
- Sold For: $1,315,000
- HOA FEE: $104/month
- HOA FEE FREQ.: Quarterly
- Taxes: $2,872 (2024)
- Status: Closed
- Type: Single Family
- Source: ARMLS_Arizona_MLS_Phoenix_Area
- MLS ID: 6989433
- Added to Site: 91 day(s) ago
Interior
- Interior Features: Walk-in Pantry, High Speed Internet, Granite Counters, Double Vanity, Eat-in Kitchen, Breakfast Bar, 9+ Flat Ceilings, Kitchen Island, Pantry, Full Bth Master Bdrm, Separate Shwr & Tub
- Appliances: Dryer, Washer, Water Softener Owned, Reverse Osmosis, Refrigerator, Built-in Microwave, Dishwasher, Disposal, Gas Cooktop
- Flooring: Carpet, Tile
Rooms
Bathrooms
- Total Bathrooms: 5
- Full Bathrooms: 4
- Half Bathrooms: 1
Bedrooms
- Total Bedrooms: 5
Additional Information
- Pool: Yes
- Pool Description: Variable Speed Pump, Diving Pool, Heated
- Security/Safety: Security System Owned
Parking
- Garage: Yes
- Garage Spaces: 4
- Parking Features: RV Gate, Garage Door Opener, Extended Length Garage
Location
- County: Maricopa
- Township: 3N
- Subdivision: TWELVE OAKS ESTATES
- Cross Streets: Sarival & Peoria
Community
- Association: Yes
- Assoc. Name: Twelve Oaks Estates
- Assoc. Fees Include: Maintenance Grounds
Heating & Cooling
- Central air: Yes
- Air Conditioning: Yes
- Cooling Type: Central Air, Ceiling Fan(s), Programmable Thermostat
- Heating Type: Natural Gas
Utilities
- Water: Pvt Water Company
Structural Information
- Architectural Style: Ranch,
- Exterior Const.: Stucco, Blown Cellulose, Painted, Stone
- Roof: Tile
- Windows: Low-Emissivity Windows, Solar Screens, Dual Pane
- Sq. Ft. Source: Assessor
- Year Built: 2018
Manufactured Home
- Model: Robert
Lot Features
- Property View: Mountain(s)
- Mountain views: Yes
- Lot Size (Acres): 0.82
- Lot Size (Sq. Ft.): 35,654
- Lot Size Source: Assessor
- Lot Features: North/South Exposure, Sprinklers In Rear, Sprinklers In Front, Desert Back, Desert Front, Cul-De-Sac, Synthetic Grass Back
- Fencing (Description): Block
Green Features
- Energy Efficient: Solar Panels
Financial Considerations
- Association Fee: $312
- Assoc Fee Freq.: Quarterly
- Tax Amount: $2,872
- Tax Year: 2024
- Terms: Cash, Conventional, VA Loan
Disclosures and Reports
- Ownership: Fee Simple
- Legal Description: LOT 123 TWELVE OAKS ESTATES MCR 072329
- Property ID: 501-46-146
- Range: 1W
- Section: 30
- Lot Number: 123
Listed by My Home Group Real Estate
Sold by W and Partners, LLC

Get Pre-Approved Today
Schools
Schools serving 15833 W Cheryl Ct
School District:Dysart Unified District
| Name | Grades | Distance |
|---|---|---|
Sonoran Heights Middle School 11405 North Greer Ranch Parkway, Surprise, AZ 85379 | 5-8 | 0.8 mi |
Rancho Gabriela Elementary School 15272 West Gabriela Drive, Surprise, AZ 85379 | K-4 | 1.1 mi |
Shadow Ridge High School 10909 N Perryville Rd, Surprise, AZ 85388 | 9-12 | 3.4 mi |
Disclaimer:
School attendance boundaries provided by ATTOM Data Solutions and are for reference only. Contact the school directly to verify enrollment eligibility.
Price & Sales History for 15833 W Cheryl Ct
Date
Details
Price
Change
Source
5/22/2026
Sold
$1,315,000
-5.4%
MLS
2/25/2026
Listed
$1,390,000
—
MLS
Disclaimer: Historical sales information is derived from public records provided by the county offices. Information is not guaranteed and should be independently verified.
15833 W Cheryl Court, Waddell, AZ 85355 (MLS# 6989433) is a Single Family property that was sold at $1,315,000 on May 22, 2026. Want to learn more about 15833 W Cheryl Court? Do you have questions about finding other Single Family real estate for sale in Waddell? You can browse all Waddell real estate or contact a Coldwell Banker agent to request more information.