This is a carousel with tiles that activate property listing cards. Use the previous and next buttons to navigate.
1/159
$1,799,000
This is a carousel with tiles that activate property listing cards. Use the previous and next buttons to navigate.
1/159
Property Description
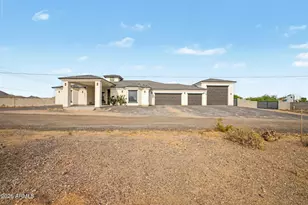
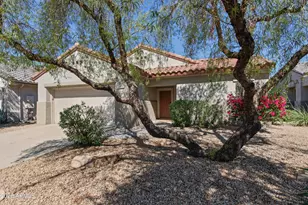
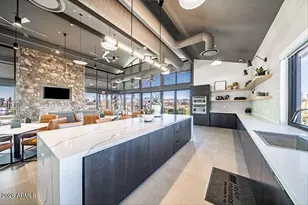
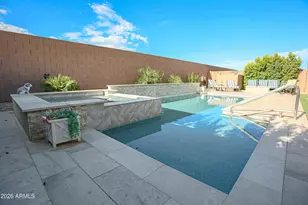
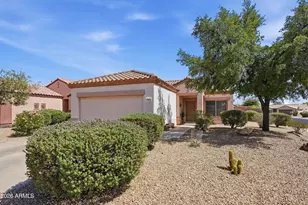
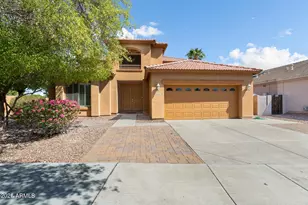
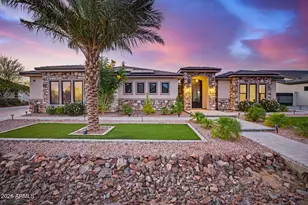
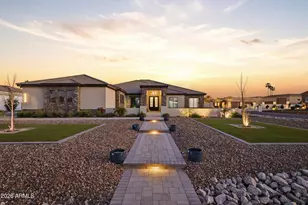
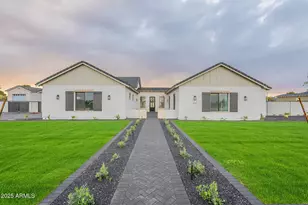
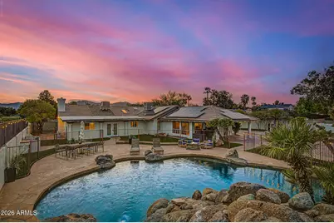
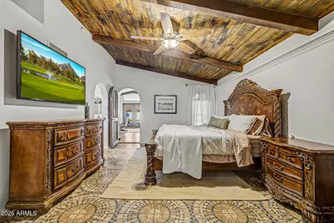
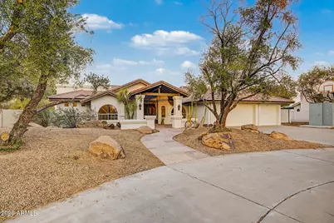
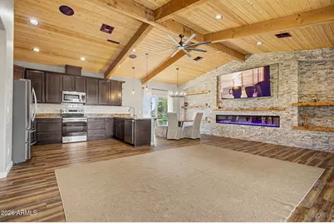
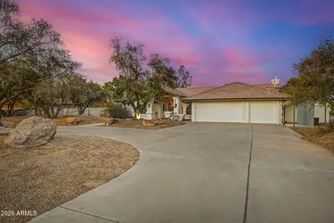
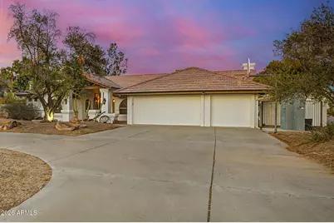
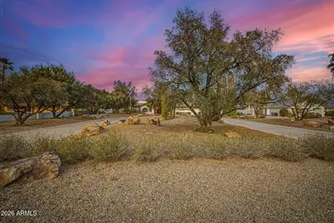
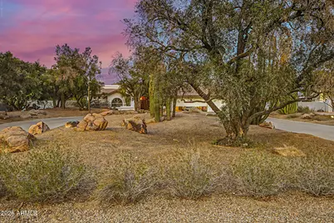
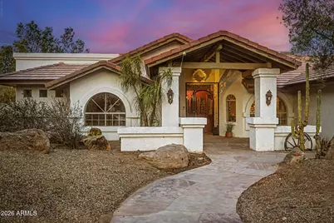
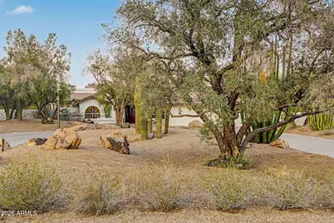
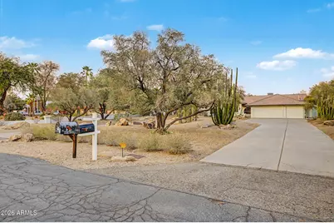
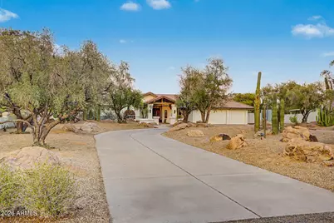
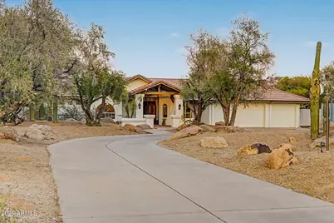
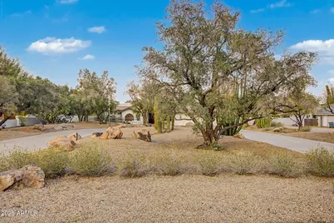
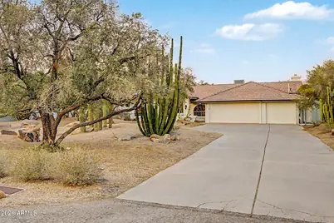
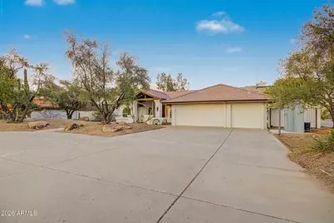
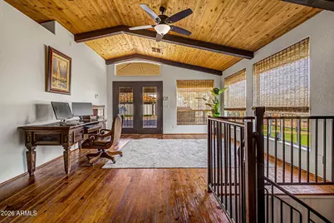
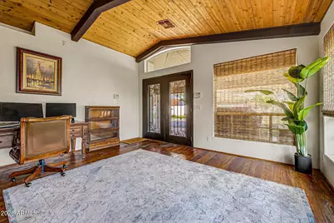
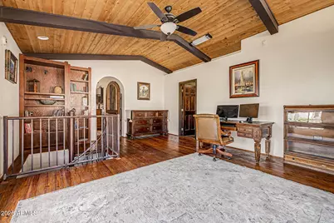
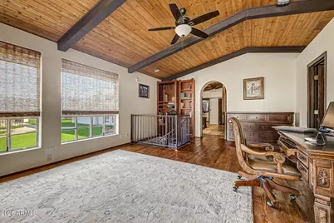
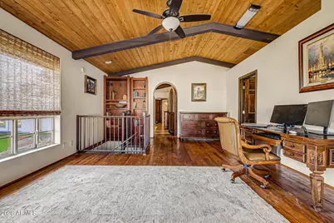
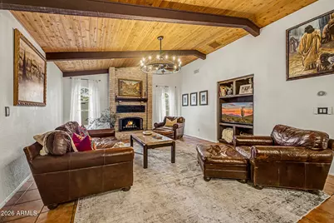
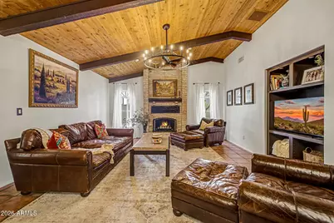
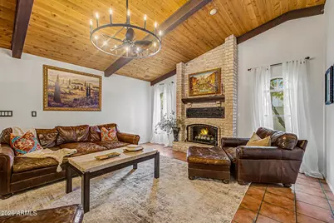
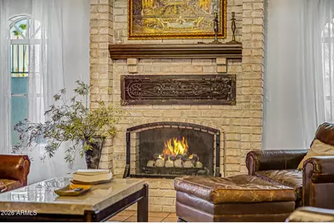
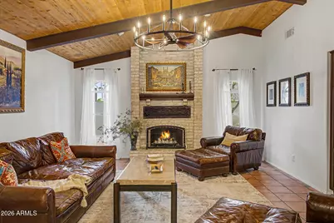
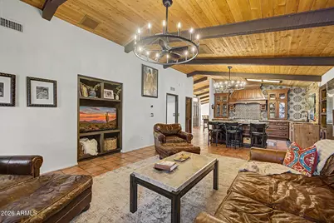
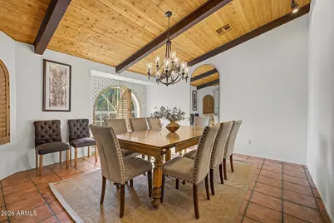
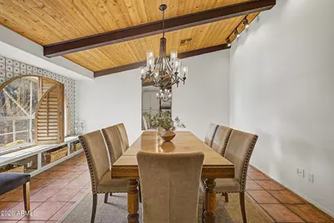
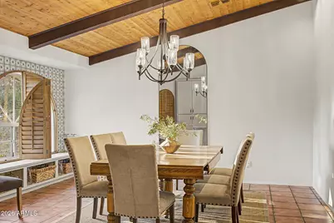
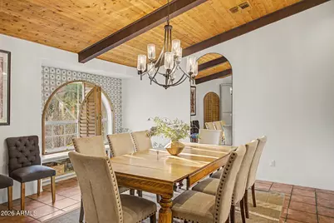
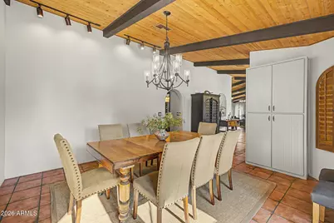
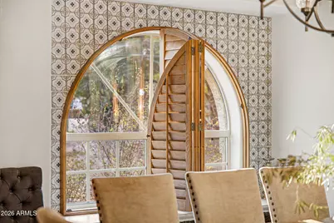
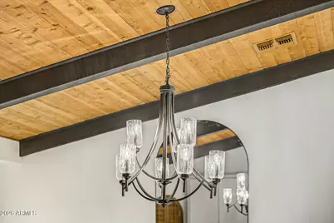
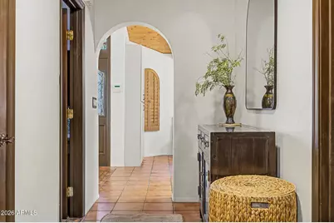
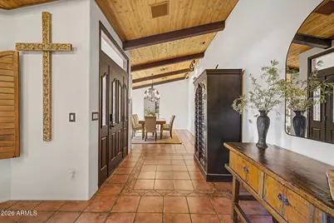
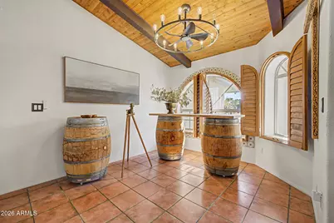
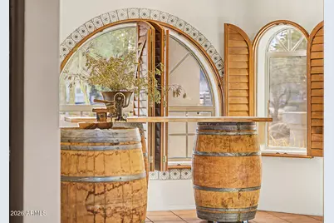
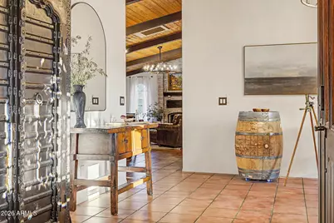
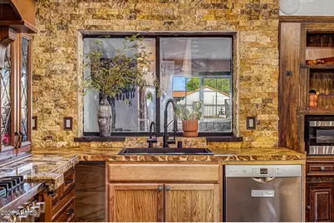
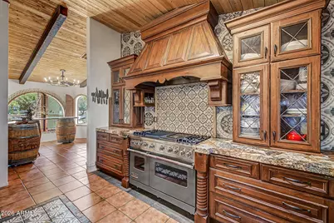
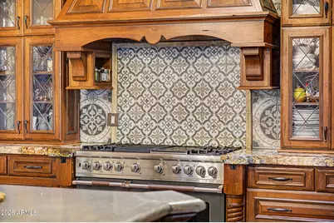
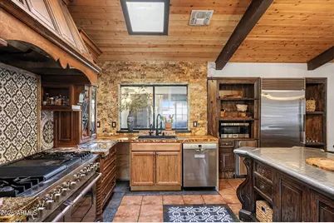
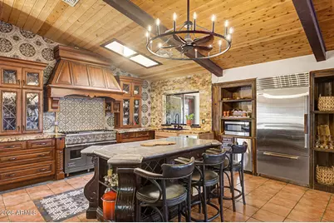
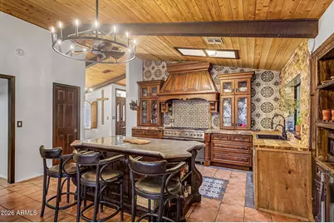
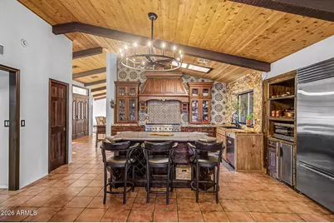
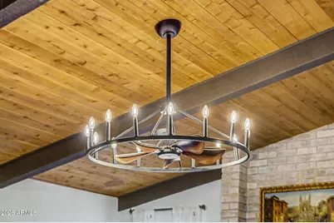
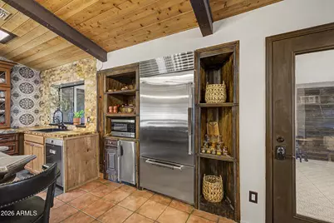
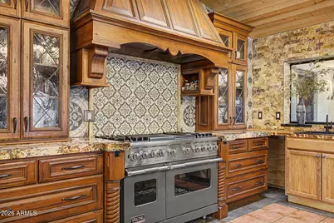
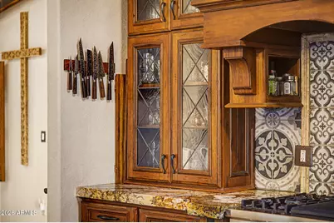
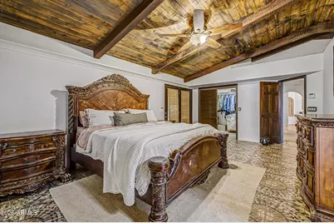
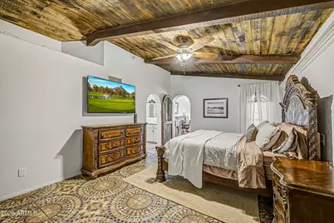
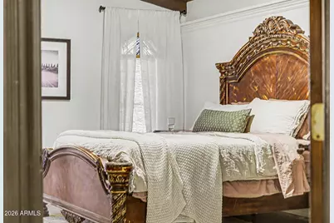
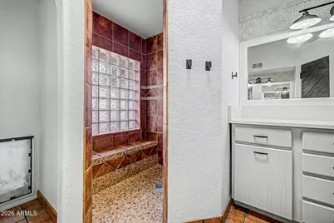
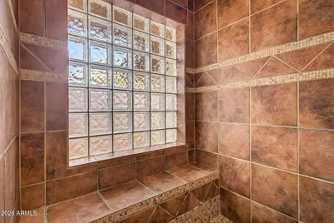
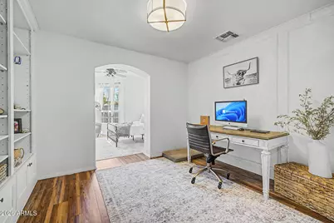
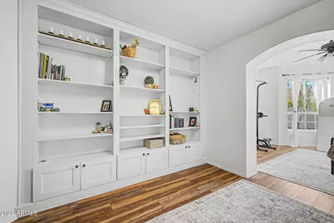
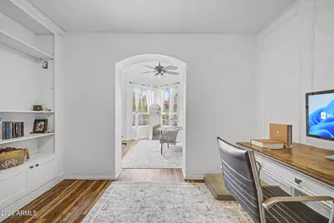
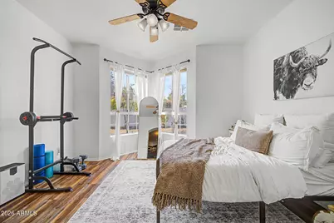
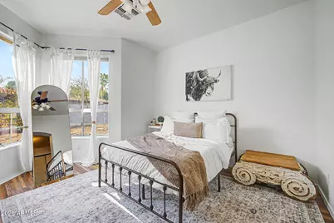
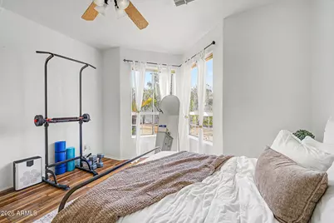
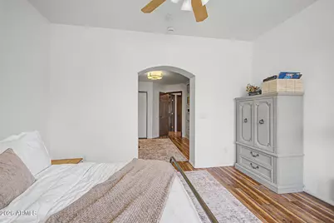
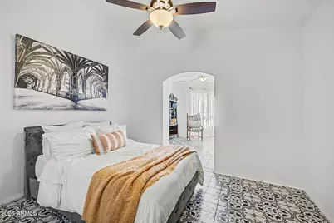
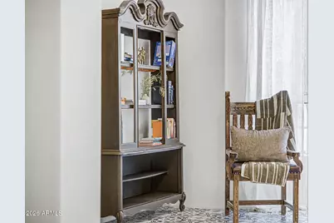
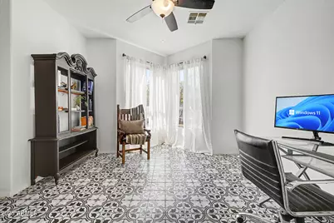
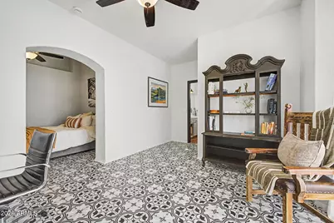
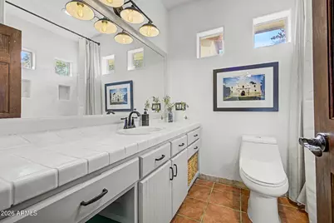
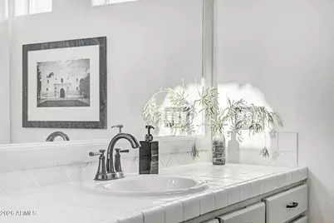
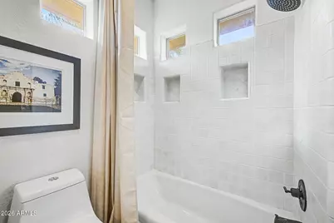
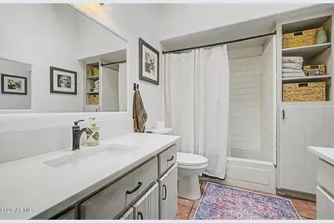
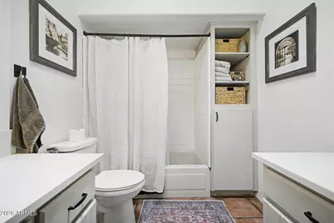
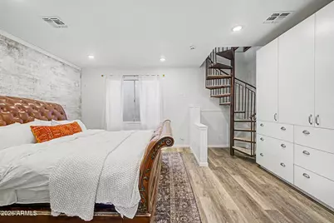
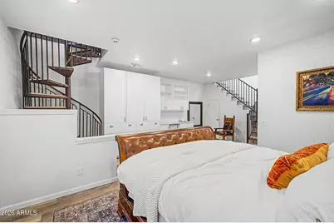
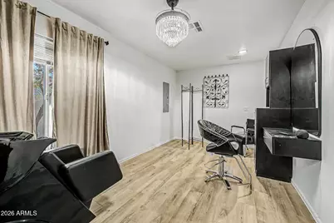
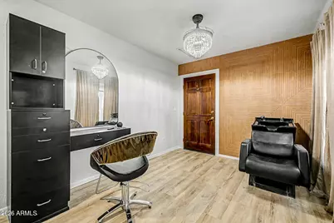
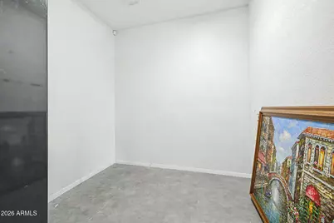
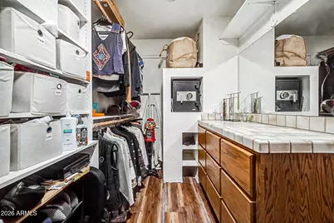
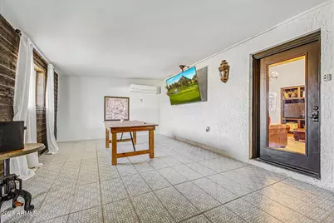
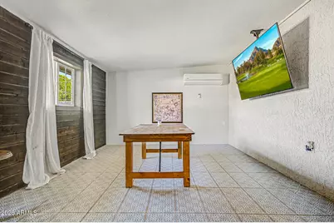
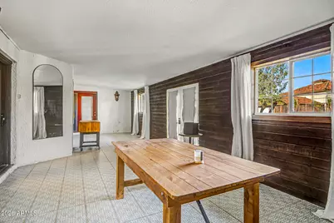
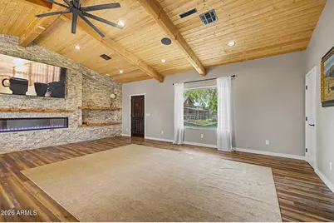
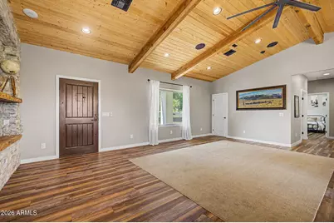
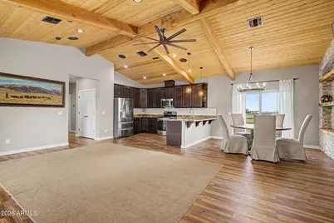
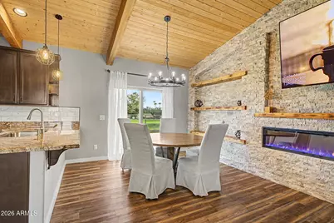
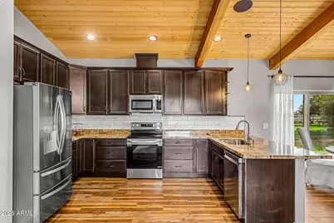
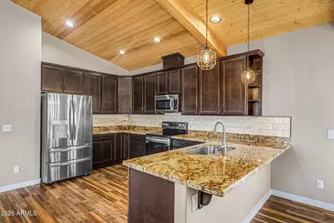
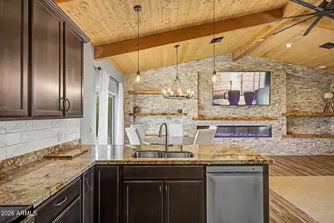
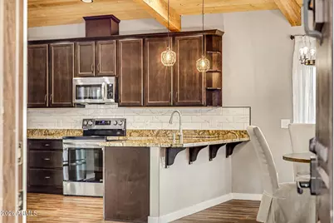
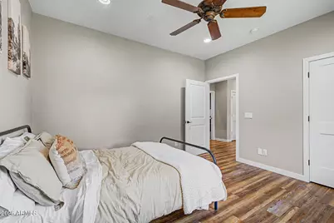
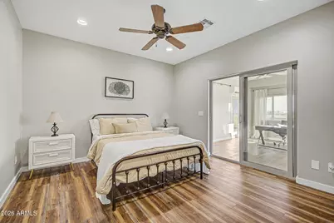
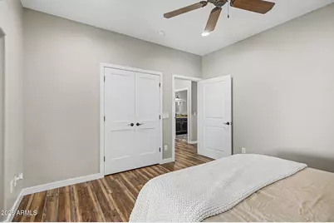
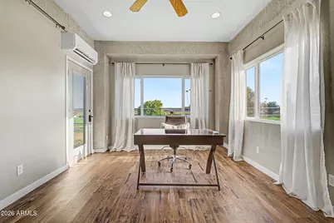
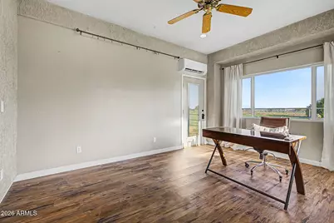
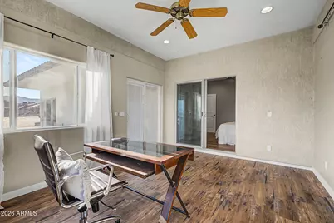
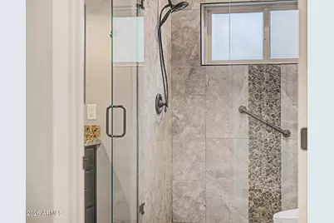
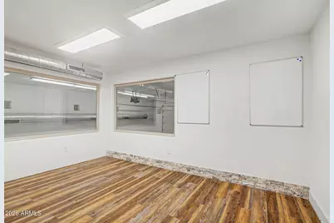
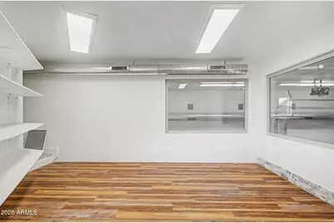
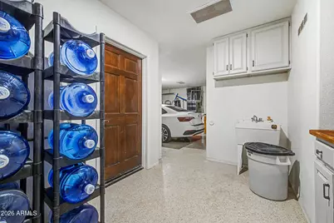
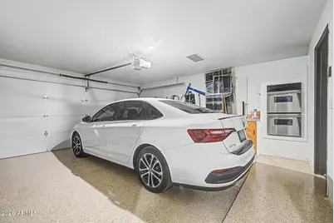
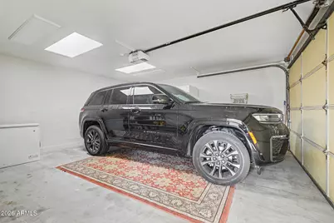
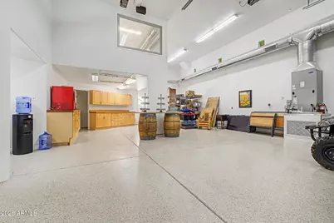
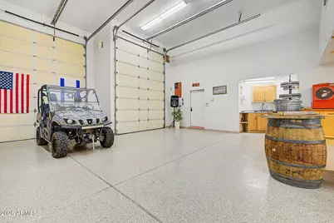
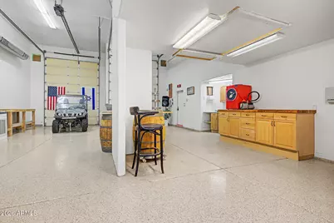
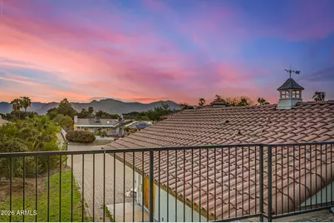
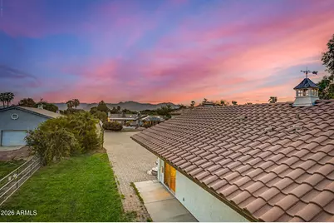
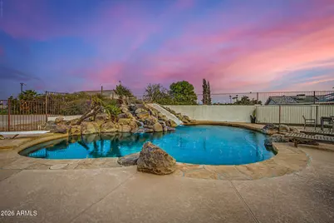
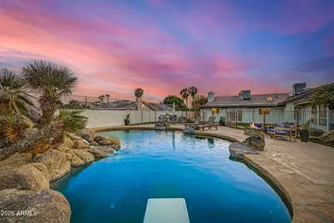
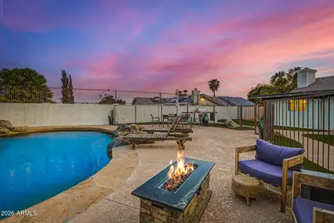
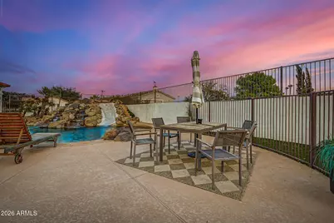
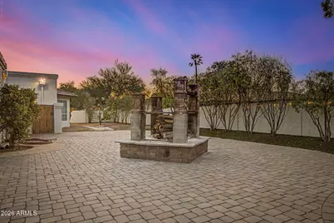
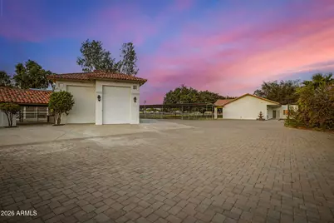
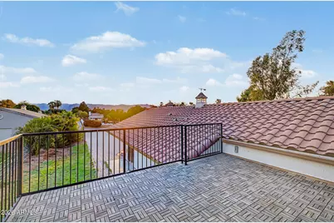
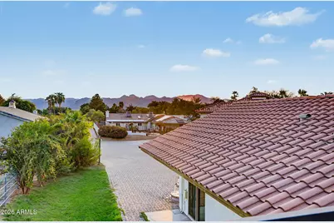
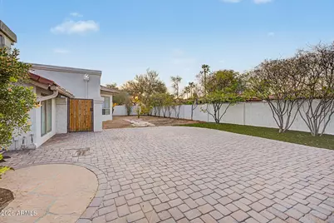
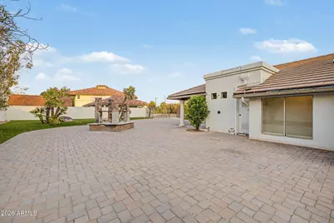
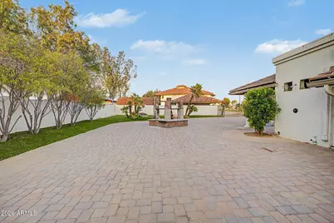
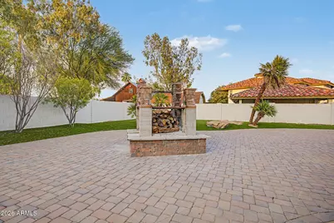
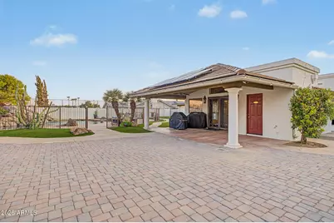
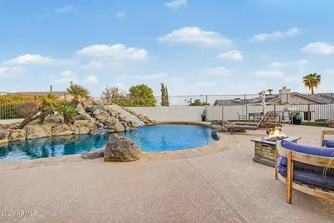
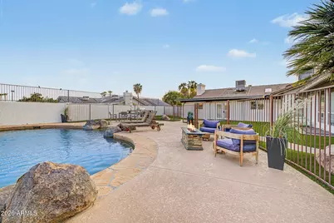
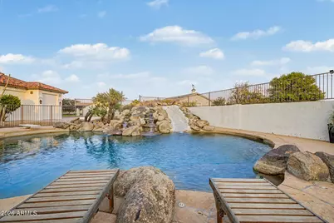
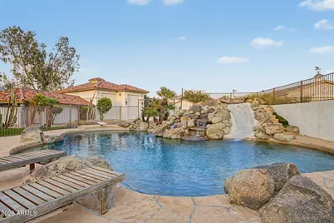
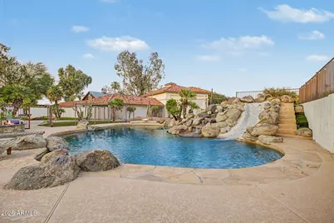
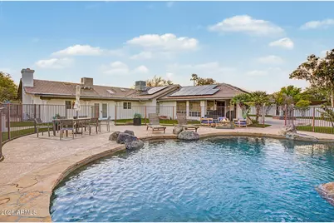
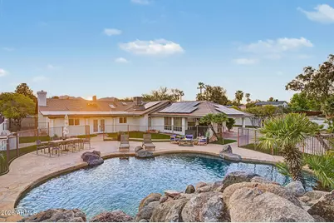
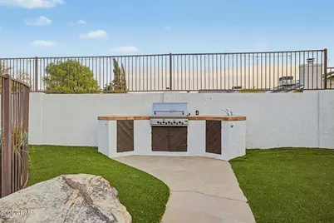
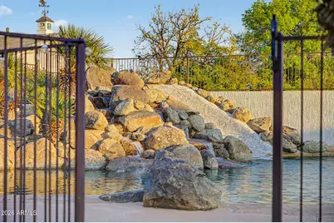
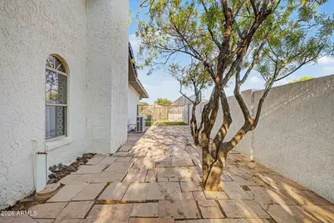
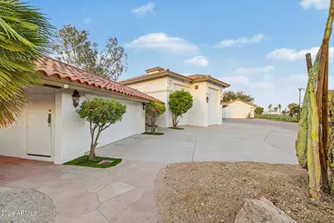
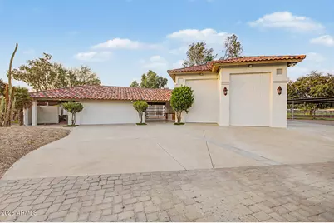
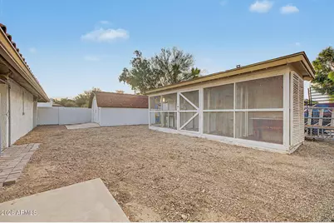
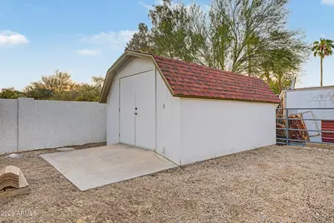
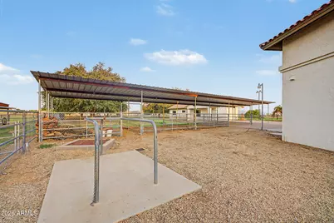
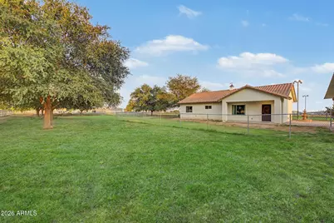
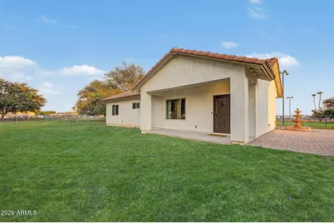
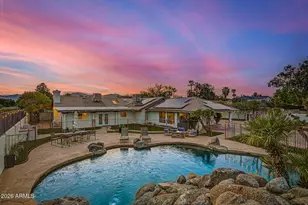
A rare Waddell estate combining two complete residences, nearly 2 acres, exceptional RV/garage capacity, equestrian amenities and resort-caliber outdoor living. Enhanced by more than $600,000 in recent renovations and additions, this compound property offers a combination of space, infrastructure and versatility exceptionally difficult to replicate. The approximately 3800 SF main residence features 4BR/4BA, dramatic vaulted cedar tongue-and-groove ceilings with exposed glulam beams, a remodeled gourmet kitchen with Sub-Zero and Viking appliances, professional salon and basement safe room. A recently constructed approximately 1500 SF second residence offers 2BR/1BA, full kitchen, laundry and rooftop deck with White Tank Mountain views--ideal for multigenerational living, guests or an independent retreat. An approximately 1100 SF HVAC-equipped RV garage with two 14-foot doors and finished upstairs office complements extensive vehicle, trailer and toy parking. Outside, a spectacular custom pool with rock waterfall and slide anchors a private resort setting with built-in BBQ, outdoor fireplace, exterior bath and shower. Equestrian amenities include a five-stall covered mare motel, automatic waterers and flood irrigation. Twenty-two owned solar panels complete the estate. Two residences. Nearly two acres. Resort living. Equestrian facilities. RV garage. Mountain views. An extraordinary Arizona property designed to live, work, entertain and accommodate generations--all in one exceptional compound / estate.
Full Property Details
Full Property Details for 6313 N 181st Ave
General
- Price: $1,799,000
- HOA FEE: $21/month
- HOA FEE FREQ.: Annually
- Taxes: $4,339 (2025)
- Status: Active
- Type: Single Family
- Source: ARMLS_Arizona_MLS_Phoenix_Area
- MLS ID: 7066301
- Updated: 8/13/2026
- Added to Site: 11 day(s) ago
Interior
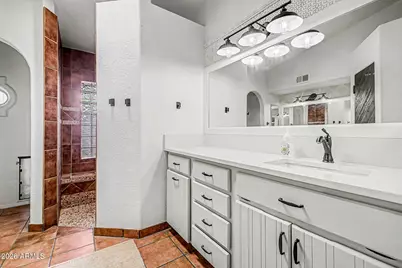
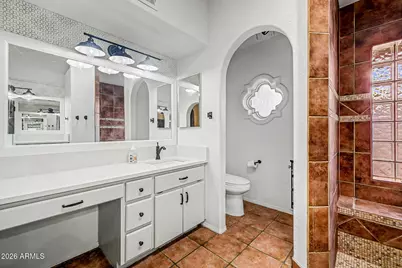
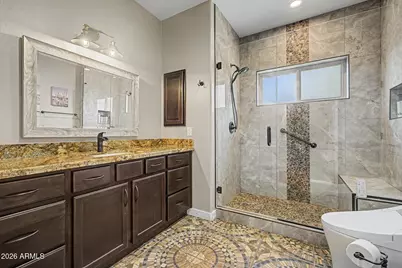
- Interior Features: Walk-in Pantry, High Speed Internet, Granite Counters, Double Vanity, Eat-in Kitchen, Breakfast Bar, Vaulted Ceiling(s), Wet Bar, Kitchen Island, 3/4 Bath Master Bdrm
- Fireplace: Yes
- Number of Fireplaces: 1
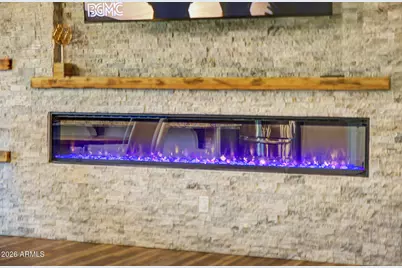
- Fireplace(s): Exterior Fireplace, Family Room
- Appliances: Built-in Microwave, Dishwasher, Disposal, Gas Range
- Flooring: Tile, Wood
Rooms
Bathrooms
- Total Bathrooms: 5
- Full Bathrooms: 5
Bedrooms
- Total Bedrooms: 6
Other Rooms
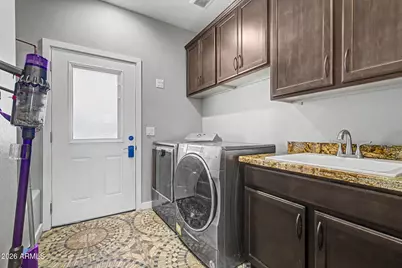
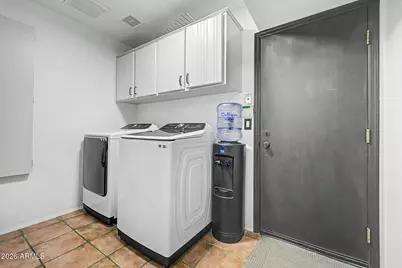
- Laundry: Inside, Wshr/Dry HookUp Only
Additional Information
- Pool: Yes
- Pool Description: Variable Speed Pump, Play Pool, Diving Pool, Fenced
- Security/Safety: Security System Owned
Exterior
- Exterior Features: Storage, Built-in Barbecue
Parking
- Garage: Yes
- Garage Spaces: 8
- Parking Features: RV Access/Parking, Gated, RV Gate, Garage Door Opener, Extended Length Garage, Direct Access, Circular Driveway, Attch'd Gar Cabinets, Over Height Garage, Separate Strge Area, Detached, RV Garage
Location
- County: Maricopa
- Township: 2N
- Subdivision: ROMOLA 46 BLKS 4900-4907, 4924-4937, 4954-4961
- Cross Streets: Glendale Ave & Citrus Rd
Community
- Association: Yes
- Assoc. Name: Clearwater Farms
- Assoc. Fees Include: Maintenance Grounds, Street Maint
Heating & Cooling
- Central air: Yes
- Air Conditioning: Yes
- Cooling Type: HVAC SEER Rating, Central Air, Ceiling Fan(s)
- Heating Type: Natural Gas
Utilities
- Water: Pvt Water Company
- Utility Description: Propane
Structural Information
- Architectural Style: Ranch,
- Builder: Custom
- Exterior Const.: Stucco, Steel Frame, Wood Frame, Painted, Block
- Roof: Tile
- Windows: Skylight(s), Dual Pane
- Sq. Ft. Source: Owner
- Year Built: 1986
Additional Structures
- Other Structures: Workshop, Shed(s), Separate Guest House
Lot Features
- Property View: Mountain(s)
- Mountain views: Yes
- Lot Size (Acres): 1.85
- Lot Size (Sq. Ft.): 80,740
- Lot Size Source: Assessor
- Frontage: Paved
- Lot Features: Desert Front, Cul-De-Sac, Grass Back, Irrigation Front, Irrigation Back
Horse Property
- Horse Property: Yes
- Horse Facility Desc.: Auto Water, Bridle Path Access, Corral(s), Stall
Green Features
- Energy Efficient: Solar Panels, Multi-Zones
- Water Conservation: Tankless Ht Wtr Heat
Financial Considerations
- Association Fee: $250
- Assoc Fee Freq.: Annually
- Tax Amount: $4,339
- Tax Year: 2025
- Terms: Cash, Conventional, FHA, VA Loan
Disclosures and Reports
- Ownership: Fee Simple
- Legal Description: LOT 5001 BLOCK E ROMOLA 46 BLKS 4900-4907, 4924-4937, 4954-4961 MCR 001907
- Property ID: 502-24-030
- Range: 2W
- Section: 10
- Block: E
- Lot Number: 5001
Listed by AZ Dream Homes
Get Pre-Approved Today
Schools
Schools serving 6313 N 181st Ave
School Districts:Litchfield Elementary District, Agua Fria Union High School District
| Name | Grades | Distance |
|---|---|---|
Belen Soto Elementary School 18601 West Campbell Avenue, Goodyear, AZ 85395 | PK-5 | 2 mi |
Disclaimer:
School attendance boundaries provided by ATTOM Data Solutions and are for reference only. Contact the school directly to verify enrollment eligibility.
Price & Sales History for 6313 N 181st Ave
Date
Details
Price
Change
Source
8/13/2026
Listed
$1,799,000
172.58%
MLS
6/12/2019
Sold
$660,000
—
Public Record
Disclaimer: Historical sales information is derived from public records provided by the county offices. Information is not guaranteed and should be independently verified.
Tax History
Tax History for 6313 N 181st Ave
Year
Property Taxes
Change
Tax Assessment
Change
2025
$4,339
—
$53,945
-53%
2025
$4,339
8%
$115,630
9%
2023
$4,035
4%
$106,180
17%
2022
$3,884
—
$90,880
33%
2022
$3,884
-6%
$68,430
6%
2021
$4,118
-1%
$64,320
32%
2019
$4,163
-3%
$48,680
-8%
2020
$4,307
6%
$53,050
13%
2018
$4,075
7%
$46,810
9%
2017
$3,825
5%
$42,870
6%
2016
$3,649
9%
$40,310
7%
2015
$3,341
-2%
$37,530
11%
2014
$3,399
13%
$33,720
9%
2013
$2,998
—
$30,950
—
Disclaimer: Historical tax information is derived from public records provided by the county offices. Information is not guaranteed and should be independently verified.
Estimate the Cost
Estimate the Cost for 6313 N 181st Ave
6313 N 181st Avenue, Waddell, AZ 85355 (MLS# 7066301) is a Single Family property with 6 bedrooms and 5 full bathrooms. 6313 N 181st Avenue is currently listed for $1,799,000 and was received on August 13, 2026. Want to learn more about 6313 N 181st Avenue? Do you have questions about finding other Single Family real estate for sale in Waddell? You can browse all Waddell real estate or contact a Coldwell Banker agent to request more information.