This is a carousel with tiles that activate property listing cards. Use the previous and next buttons to navigate.
1/1
$1,450,000
This is a carousel with tiles that activate property listing cards. Use the previous and next buttons to navigate.
1/1
Property Description
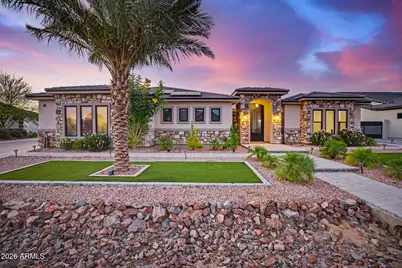
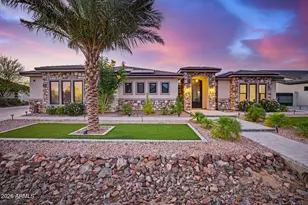
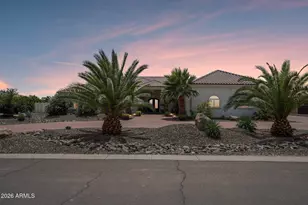
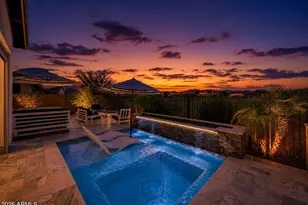
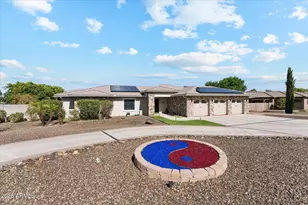
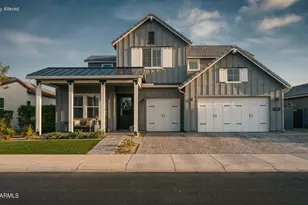
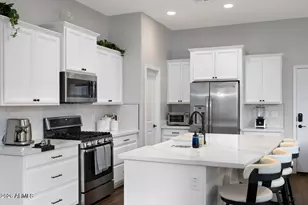
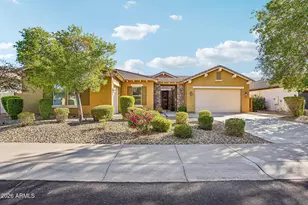
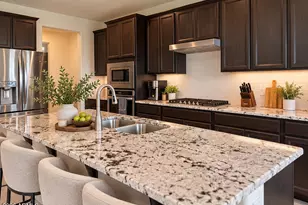
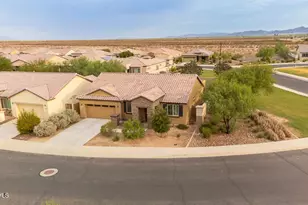
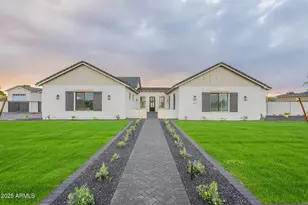
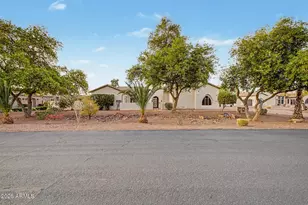
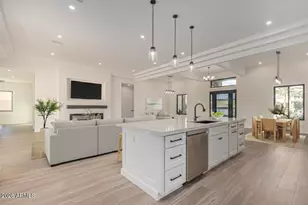
A masterpiece of luxury and comfort, this stunning newer residence in Russell Ranch is sure to impress! Offering 4 beds, 4.5 baths, 3-car extended garage, pool, RV gate and professional landscaping. Designed with timeless elegance in mind, the interior features upscale finishes, tall ceilings, 10' multi panel sliders and an airy feel throughout. The large living spaces are perfect for both everyday living and entertaining. Added bonuses include game room, movie theatre & private home office. The gourmet kitchen boasts built-in commercial appliances, custom cabinetry and quartzite counters & backsplash. The real highlight is the spacious backyard oasis! Experience resort-style living with multiple seating areas, outdoor kitchen, putting green and a sparkling heated pool for year-round fun! Energy efficient 2 X 6' construction with full cavity spray foam insulation, tankless water heater and industrial grade solar panels. All four bedrooms are ensuite with tiled showers and custom finished walk in closets. Be sure you don't miss the two hidden rooms with a home theatre behind the game room and a private office in the hallway near master bedroom.
Full Property Details
Full Property Details for 18032 W Montebello Ave
General
- Sold For: $1,450,000
- HOA FEE: $134/month
- HOA FEE FREQ.: Quarterly
- Taxes: $759 (2025)
- Status: Closed
- Type: Single Family
- Source: ARMLS_Arizona_MLS_Phoenix_Area
- MLS ID: 7040496
- Added to Site: 68 day(s) ago
Interior
- Interior Features: Walk-in Pantry, High Speed Internet, Double Vanity, Eat-in Kitchen, Breakfast Bar, 9+ Flat Ceilings, No Interior Steps, Kitchen Island, Full Bth Master Bdrm, Separate Shwr & Tub
- Fireplace: Yes
- Number of Fireplaces: 1
- Fireplace(s): Family Room
- Appliances: Dryer, Washer, Water Softener Owned, Refrigerator, Built-in Microwave, Dishwasher, Disposal, Electric Oven, Gas Cooktop
- Flooring: Carpet, Laminate, Tile
Rooms
Bathrooms
- Total Bathrooms: 5
- Full Bathrooms: 4
- Half Bathrooms: 1
Bedrooms
- Total Bedrooms: 4
Other Rooms
- Laundry: Inside
Additional Information
- Pool: Yes
- Pool Description: Variable Speed Pump, Outdoor, Heated
- Security/Safety: Fire Sprinkler System, Security System Owned
Exterior
- Exterior Features: Private Yard, Built-in Barbecue
Parking
- Garage: Yes
- Garage Spaces: 3
- Parking Features: Attached Garage, RV Gate, Garage Door Opener, Extended Length Garage, Direct Access, Attch'd Gar Cabinets, Electric Vehicle Charging Station(s)
Location
- County: Maricopa
- Township: 2N
- Subdivision: RUSSELL RANCH PHASE 2
- Cross Streets: W Bethany Home Rd & N Citrus Rd
Community
- Association: Yes
- Assoc. Name: Russell Ranch HOA
- Assoc. Fees Include: Maintenance Grounds
Heating & Cooling
- Central air: Yes
- Air Conditioning: Yes
- Cooling Type: Central Air, Ceiling Fan(s)
- Heating Type: Natural Gas
Utilities
- Water: Pvt Water Company
Structural Information
- Builder: UNK
- Exterior Const.: Synthetic Stucco, Wood Frame, Painted
- Roof: Tile, Foam
- Windows: Dual Pane, Vinyl Frame
- Sq. Ft. Source: Assessor
- Year Built: 2023
Additional Structures
- Other Structures: Shed(s)
Lot Features
- Property View: Mountain(s)
- Mountain views: Yes
- Lot Size (Acres): 0.41
- Lot Size (Sq. Ft.): 18,029
- Lot Size Source: Assessor
- Frontage: Paved
- Lot Features: North/South Exposure, Sprinklers In Rear, Sprinklers In Front, Desert Back, Desert Front, Synthetic Grass Frnt, Synthetic Grass Back
- Fencing (Description): Back Yard, Block
Green Features
- Energy Efficient: Solar Panels, Multi-Zones
Financial Considerations
- Association Fee: $402
- Assoc Fee Freq.: Quarterly
- Tax Amount: $759
- Tax Year: 2025
- Terms: Cash, Conventional, 1031 Exchange, VA Loan
Disclosures and Reports
- Ownership: Fee Simple
- Legal Description: LOT 387 RUSSELL RANCH PHASE 2 MCR 064022
- Property ID: 502-27-336
- Range: 2W
- Section: 15
- Lot Number: 387
Listed by Real Broker
Sold by Realty ONE Group

Get Pre-Approved Today
Schools
Schools serving 18032 W Montebello Ave
School Districts:Litchfield Elementary District, Agua Fria Union High School District
| Name | Grades | Distance |
|---|---|---|
Belen Soto Elementary School 18601 West Campbell Avenue, Goodyear, AZ 85395 | PK-5 | 1.4 mi |
Disclaimer:
School attendance boundaries provided by ATTOM Data Solutions and are for reference only. Contact the school directly to verify enrollment eligibility.
Price & Sales History for 18032 W Montebello Ave
Date
Details
Price
Change
Source
8/17/2026
Sold
$1,450,000
-7.94%
MLS
6/11/2026
Listed
$1,575,000
—
MLS
Disclaimer: Historical sales information is derived from public records provided by the county offices. Information is not guaranteed and should be independently verified.
18032 W Montebello Avenue, Litchfield Park, AZ 85340 (MLS# 7040496) is a Single Family property that was sold at $1,450,000 on August 17, 2026. Want to learn more about 18032 W Montebello Avenue? Do you have questions about finding other Single Family real estate for sale in Litchfield Park? You can browse all Litchfield Park real estate or contact a Coldwell Banker agent to request more information.