This is a carousel with tiles that activate property listing cards. Use the previous and next buttons to navigate.
1/1
$1,410,000
This is a carousel with tiles that activate property listing cards. Use the previous and next buttons to navigate.
1/1
Property Description
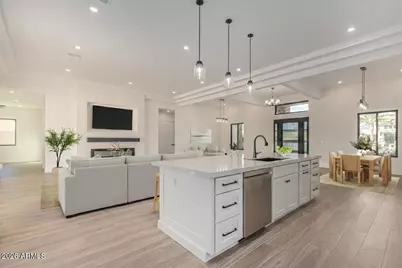
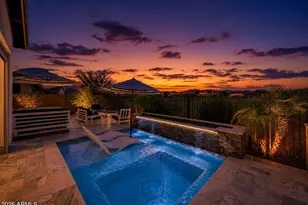
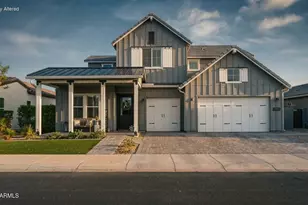
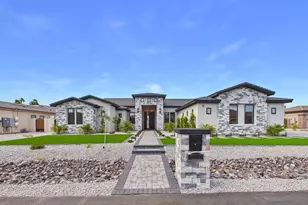
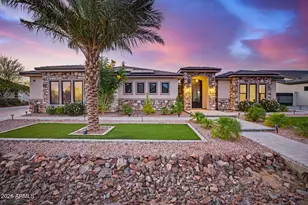
Exquisite never-lived-in 2025 custom estate located on a private 0.38-acre cul-de-sac lot within the gated Russell Ranch community. Offering approximately 3,569 sq. ft., this stunning single-level home features 4 bedrooms, 5 bathrooms, and spa-inspired ensuites with custom walk-in closets throughout. The open-concept floor plan showcases soaring ceilings, tile flooring, and a spacious great room anchored by an elegant electric fireplace with custom mantel. Designed for entertaining, the gourmet kitchen features a massive quartz island, custom cabinetry with LED lighting, double wall ovens, gas cooktop with pot filler, stainless steel appliances, walk-in pantry, butler's kitchen, and wine and beverage cooler. Privately situated, the luxurious primary suite offers French doors to the backyard, a freestanding soaking tub, oversized walk-in shower, and an impressive custom-designed closet. Additional highlights include a bonus/game room, ceiling fans throughout, fire sprinkler system, data-ready cabinet prewired for whole-home Wi-Fi, exterior cameras, and a 400-amp electrical panel with EV charger prewire. Car enthusiasts and RV owners will appreciate the climate-controlled 3-car garage plus a 20' x 45' drive-through RV garage featuring A/C, 50-amp service, 14-foot front RV door, 10-foot rear door, and a convenient half bath. The expansive backyard offers low-maintenance desert landscaping, synthetic turf, and ample space to create your dream outdoor oasis. Enjoy the privacy and security of gated Russell Ranch with community playgrounds and convenient access to schools, shopping, dining, and entertainment. Luxury, functionality, and modern design come together in this exceptional new construction home.
Full Property Details
Full Property Details for 18225 W San Juan Ct
General
- Sold For: $1,410,000
- HOA FEE: $112/month
- Taxes: $402 (2025)
- Status: Closed
- Type: Single Family
- Source: ARMLS_Arizona_MLS_Phoenix_Area
- MLS ID: 6965252
- Added to Site: 229 day(s) ago
Interior
- Interior Features: Walk-in Pantry, Granite Counters, Double Vanity, Eat-in Kitchen, 9+ Flat Ceilings, No Interior Steps, Kitchen Island, Full Bth Master Bdrm, Separate Shwr & Tub
- Fireplace: Yes
- Number of Fireplaces: 1
- Appliances: Refrigerator, Built-in Microwave, Dishwasher, Gas Range, Electric Oven
- Flooring: Tile
Rooms
Bathrooms
- Total Bathrooms: 5
- Full Bathrooms: 4
- Half Bathrooms: 1
Bedrooms
- Total Bedrooms: 4
Other Rooms
- Laundry: Inside, Gas Dryer Hookup, Engy Star (See Rmks), Wshr/Dry HookUp Only
Additional Information
- Security/Safety: Fire Sprinkler System
Parking
- Garage: Yes
- Garage Spaces: 3
- Parking Features: RV Access/Parking, RV Gate, Direct Access, RV Garage
Location
- County: Maricopa
- Township: 2N
- Subdivision: RUSSELL RANCH PHASE 3 REPLAT
- Cross Streets: Bethany Home Rd and Citrus Rd
Community
- Association: Yes
- Assoc. Name: Russell Ranch HOA
- Assoc. Fees Include: Maintenance Grounds, Street Maint
Heating & Cooling
- Central air: Yes
- Air Conditioning: Yes
- Cooling Type: Central Air
- Heating Type: Heat Pump
Utilities
- Water: City Water
Structural Information
- Builder: Custom
- Exterior Const.: Stucco, Wood Frame, Painted
- Roof: Tile
- Sq. Ft. Source: Assessor
- Year Built: 2025
Lot Features
- Lot Size (Acres): 0.38
- Lot Size (Sq. Ft.): 16,580
- Lot Size Source: Assessor
- Lot Features: Cul-De-Sac, Gravel/Stone Front, Synthetic Grass Frnt, Auto Timer H2O Front
- Fencing (Description): Block
Financial Considerations
- Association Fee: $112
- Assoc Fee Freq.: Monthly
- Tax Amount: $402
- Tax Year: 2025
- Terms: Cash, Conventional
Disclosures and Reports
- Ownership: Fee Simple
- Legal Description: LOT 89 RUSSELL RANCH PHASE 3 REPLAT MCR
- Property ID: 502-29-209
- Range: 2W
- Section: 15
- Lot Number: 89
Listed by Redfin Corporation
Sold by HomeSmart

Get Pre-Approved Today
Schools
Schools serving 18225 W San Juan Ct
School Districts:Litchfield Elementary District, Agua Fria Union High School District
| Name | Grades | Distance |
|---|---|---|
Belen Soto Elementary School 18601 West Campbell Avenue, Goodyear, AZ 85395 | PK-5 | 1.2 mi |
Disclaimer:
School attendance boundaries provided by ATTOM Data Solutions and are for reference only. Contact the school directly to verify enrollment eligibility.
Price & Sales History for 18225 W San Juan Ct
Date
Details
Price
Change
Source
8/17/2026
Sold
$1,410,000
-2.76%
MLS
6/02/2026
Price Reduced
$1,450,000
-3.27%
MLS
1/08/2026
Listed
$1,499,000
—
MLS
Disclaimer: Historical sales information is derived from public records provided by the county offices. Information is not guaranteed and should be independently verified.
18225 W San Juan Court, Litchfield Park, AZ 85340 (MLS# 6965252) is a Single Family property that was sold at $1,410,000 on August 17, 2026. Want to learn more about 18225 W San Juan Court? Do you have questions about finding other Single Family real estate for sale in Litchfield Park? You can browse all Litchfield Park real estate or contact a Coldwell Banker agent to request more information.