This is a carousel with tiles that activate property listing cards. Use the previous and next buttons to navigate.
1/1
$2,400
This is a carousel with tiles that activate property listing cards. Use the previous and next buttons to navigate.
1/1
Property Description
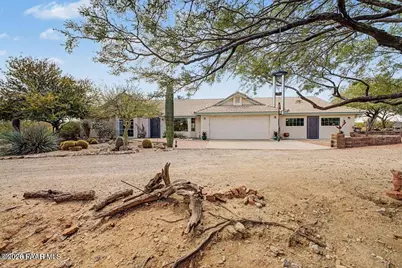
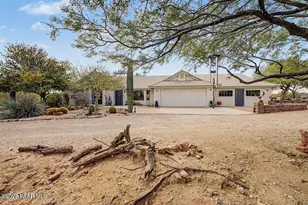

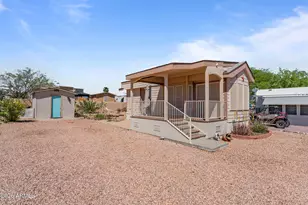
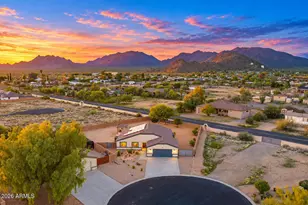
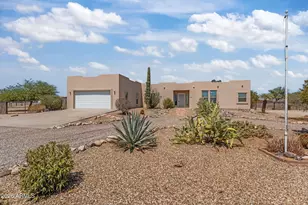
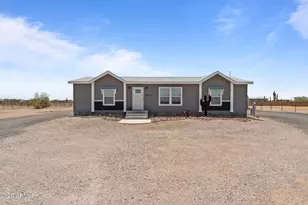
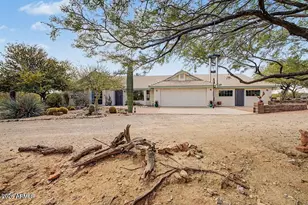
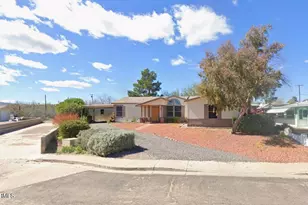
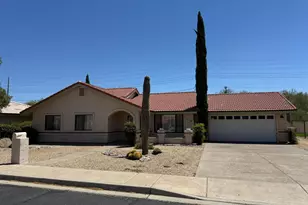
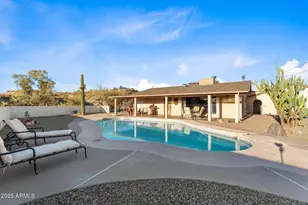
Enjoy space, privacy, and beautiful mountain views from this inviting single-family home situated on 4.8 acres across three separate lots. Offering approximately 1493 square feet, this spacious home features 3 bedrooms and 2 bathrooms with a bright, open floor plan designed for comfortable everyday living and entertaining. Large windows throughout the home bring in abundant natural light while showcasing the surrounding desert landscape and mountain views. The bright, open kitchen features all-electric appliances and plenty of space for gathering. The spacious primary suite offers a beautifully updated bathroom complete with a walk-in shower and relaxing soaking tub. Outside, enjoy a private, fenced backyard along with plenty of open space to take advantage of the Arizona lifestyle. An additional studio/guest room provides flexible space for hobbies, a home office, guest accommodation, or extra living space. With 4.8 acres and three separate lots, there is plenty of room to bring your horses and enjoy wide-open country living while still having the comforts of home. Monthly rent $2,800 with horses, $2,400 without horses. Home is not furnished, the pictures were taken prior to move out.
Full Property Details
Full Property Details for 1340 Rock Wren Rd
General
- Rent: $2,400
- Status: Closed
- Type: Single Family
- Source: PAAR_Prescott_MLS
- MLS ID: 1084941
- Added to Site: 32 day(s) ago
Interior
- Rooms/Areas: Hobby/Studio, Potential Bedroom, Laundry Room
- Interior Features: Ceiling Fan(s), Pantry, Washer and Dryer Hookups, Walk-In Closet(s), Vaulted Ceiling(s), Eat-in Kitchen, Granite Counters, Soaking Tub
- Fireplace(s): Pantry, Vaulted Ceiling(s)
- Appliances: Dishwasher, Washer, Refrigerator, Oven, Electric Range, Dryer, Disposal, Pantry, Vaulted Ceiling(s)
- Flooring: Tile
Rooms
Bathrooms
- Total Bathrooms: 2
- Full Bathrooms: 2
Bedrooms
- Total Bedrooms: 3
Additional Information
- Spa Description: Pantry, Vaulted Ceiling(s)
- Security/Safety: Pantry, Vaulted Ceiling(s), Smoke Detector(s)
- Equipment: Pantry, Vaulted Ceiling(s)
Exterior
- Exterior Features: Driveway Gravel, See Remarks, Front Landscaping, Rear Landscaping, Pantry, Vaulted Ceiling(s)
- Porch/Patio/Deck: Patio
Parking
- Garage: Yes
- Garage Spaces: 2
- Parking Features: Pantry, Vaulted Ceiling(s), Garage Door Opener
- Parking: Parking Spaces
Location
- County: Maricopa
- Subdivision: None
- Driving Directions: South on Vulture Peak, Left on Duffy, Quick Right on Steinway, Left on Luray, Right on Rock Wren
Community
- Community Features: None
- Pets Allowed: Yes
- Pet Restrictions: Domestics, Horses
Heating & Cooling
- Cooling Type: Ceiling Fan(s), Central Air Conditioning
- Heating Type: Heat Pump
- Water Heater: Electric
Utilities
- Water: Private
- Onsite: Electricity Available, WWT - Septic Conv
Structural Information
- Architectural Style: Ranch
- Construction: Frame, Stucco
- Basement: Yes
- Basement Desc.: Slab
- Roof: Tile
- Windows: Pantry, Vaulted Ceiling(s), Skylight(s), Double Pane Windows, Blinds, Drapes
- Stories/Levels: 0
- Building Size: 1493
- Square Feet: 1,493
- Year Built: 1993
Lot Features
- Property View: Mountain(s)
- Lot Size (Acres): 4.82
- Lot Size (Sq. Ft.): 210,046
- Lot Size Source: County Records
- Frontage: City Street
- Street/Road Desc.: Asphalt, Gravel
- Road Maintenance: City Maintained Road
- Fence: Yes
- Topography: Level, Views
- Zoning: R-35
- Fencing (Description): Back Yard
Horse Property
- Horse Property: Yes
Disclosures and Reports
- Multiple Parcels: Yes
- Legal Description: COM W4 COR SEC TH E 655.10F TO NW COR OF NW4 NE4 NW4 SW4 SEC TH S 90F TO TPOB TH E 327.48F TH S 239.89F TH W 327.28F TH N 239.95F TO TPOB
- APN: 505-42-082-E
Listed by My Home Group and Mhg Lc562698024
Sold by My Home Group

Schools
Schools serving 1340 Rock Wren Rd
School District:Wickenburg Unified District
| Name | Grades | Distance |
|---|---|---|
Wickenburg Digital Learning Program 920 South Vulture Mine Road, Wickenburg, AZ 85390 | 6-12 | 0.5 mi |
Festival Foothills Elementary School 26252 West Desert Vista Boulevard, Buckeye, AZ 85396 | K-8 | 21.4 mi |
Wickenburg High School 1090 South Vulture Mine Road, Wickenburg, AZ 85390 | 9-12 | 0.6 mi |
Disclaimer:
School attendance boundaries provided by ATTOM Data Solutions and are for reference only. Contact the school directly to verify enrollment eligibility.
Price History for 1340 Rock Wren Rd
Date
Details
Price
Change
Source
10/07/2026
Sold
$2,400
—
MLS
9/08/2026
Listed
$2,400
—
MLS
Disclaimer: Historical sales information is derived from public records provided by the county offices. Information is not guaranteed and should be independently verified.
1340 Rock Wren Road, Wickenburg, AZ 85390 (MLS# 1084941) is a Single Family property that was sold at $2,400 on October 07, 2026. Want to learn more about 1340 Rock Wren Road? Do you have questions about finding other real estate for sale or rent in Wickenburg? You can browse all Wickenburg rentals or contact a Coldwell Banker agent to request more information.