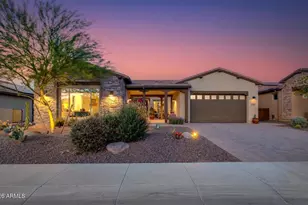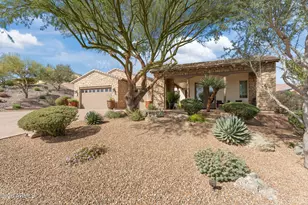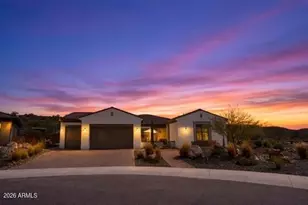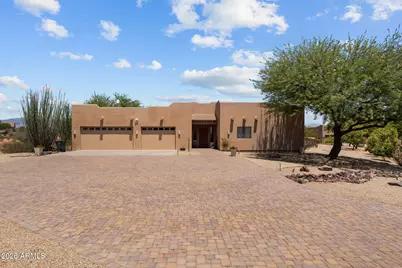
This is a carousel with tiles that activate property listing cards. Use the previous and next buttons to navigate.
1/53
$1,200,000
This is a carousel with tiles that activate property listing cards. Use the previous and next buttons to navigate.
1/53
Property Description
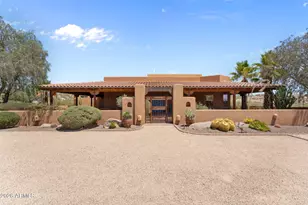
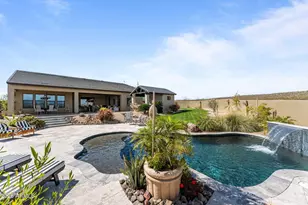
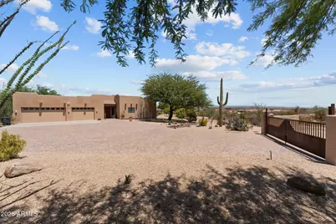
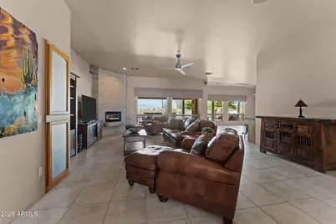
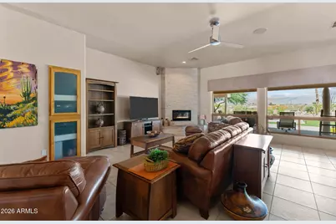
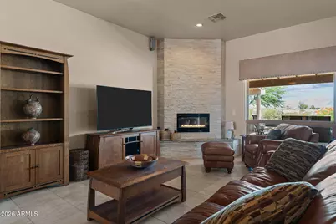
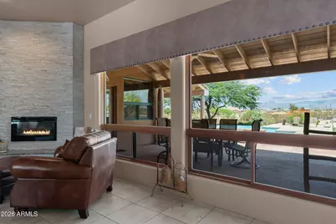
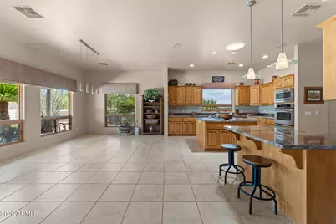
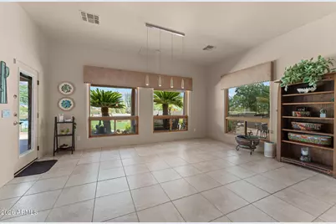
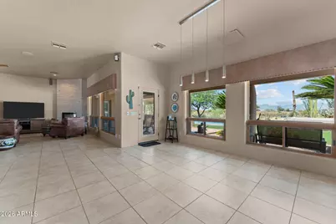
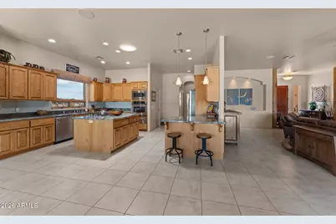
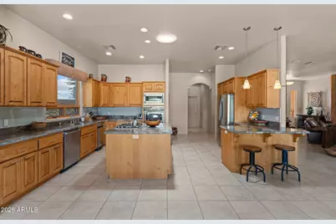
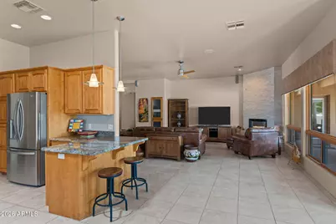
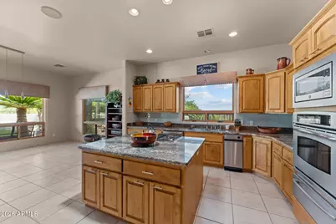
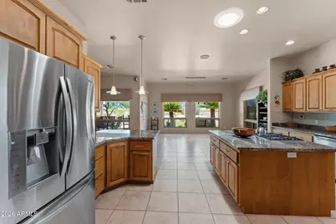
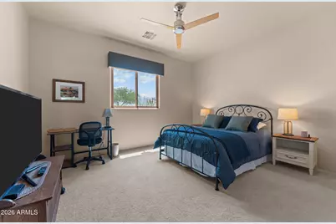
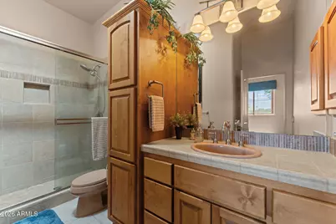
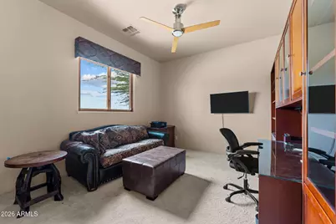
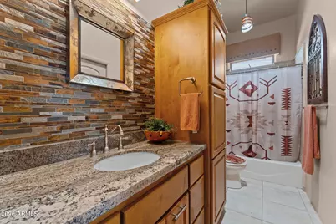
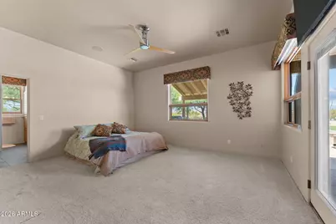
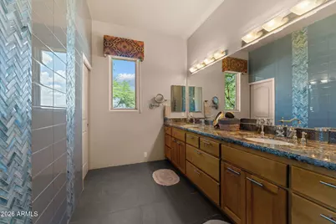
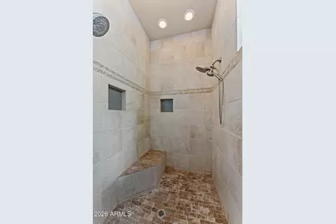
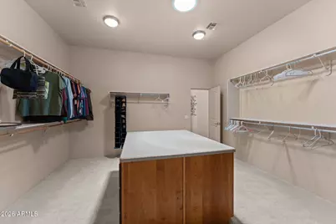
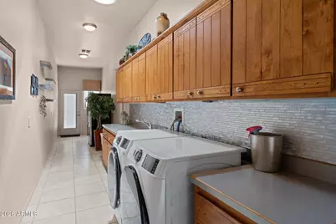
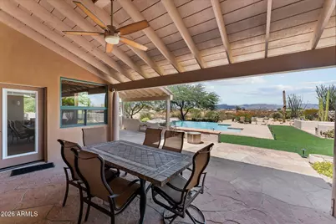
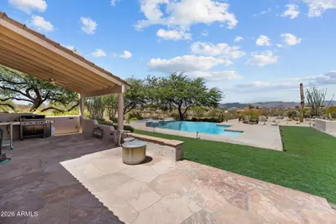
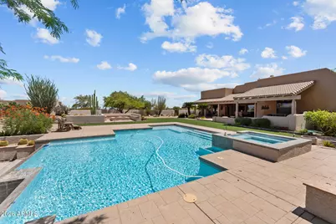
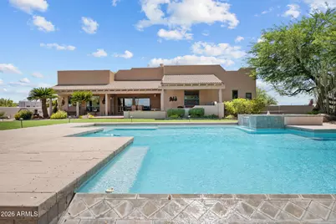
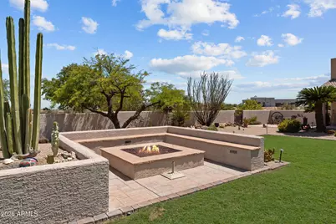
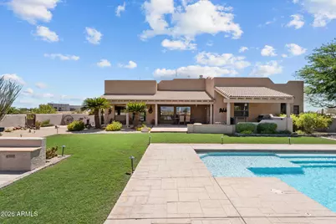
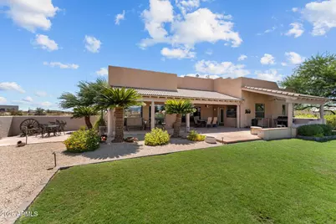
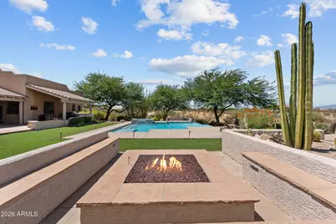
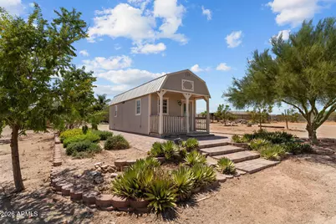
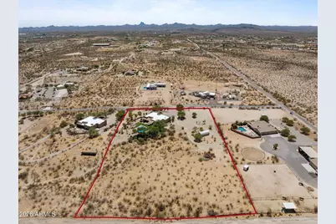
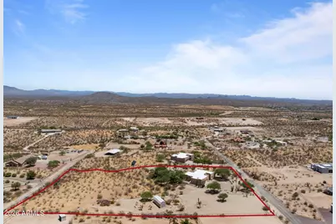
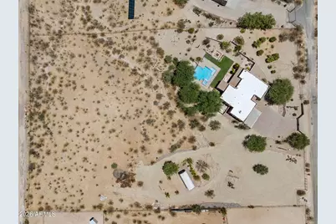
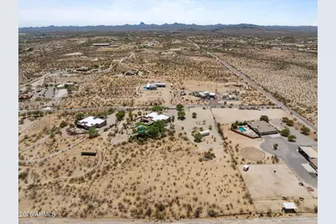
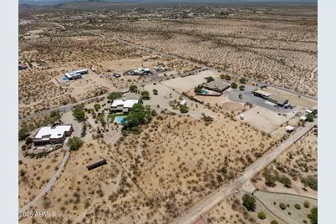
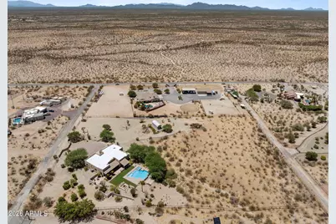
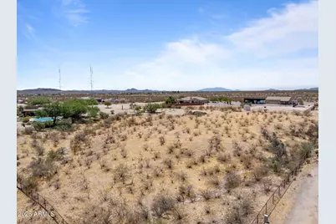
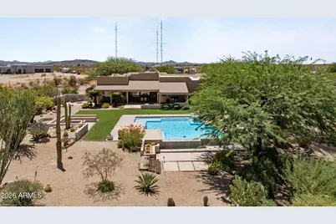
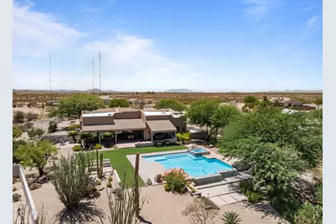
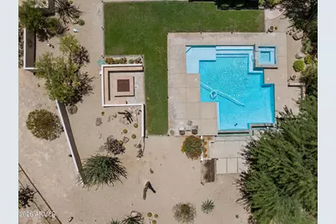
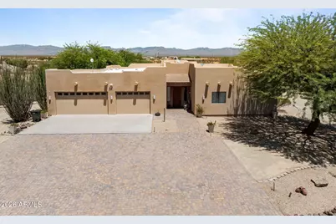
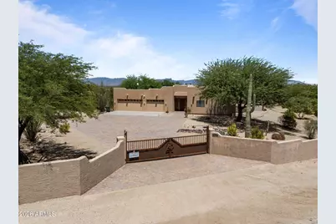
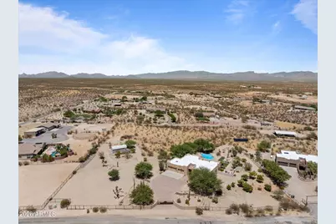
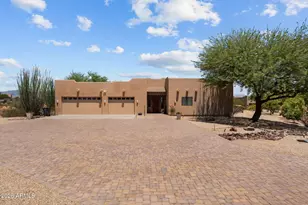
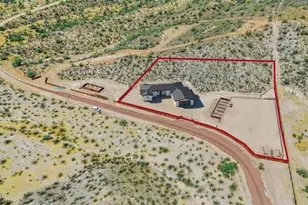
Resort-style living meets Arizona luxury on this exceptional custom estate situated on over 4 acres. The backyard is the centerpiece, featuring a heated negative-edge pool and spa, expansive flagstone entertaining areas, a private orchard with a variety of fruit trees, and breathtaking mountain views. Ideally located just minutes from town with paved road access, this property offers the perfect blend of privacy, convenience, and endless possibilities. Inside, the thoughtfully designed 3-bedroom, 3-bath home combines contemporary style w/ a warm, inviting atmosphere. The spacious great room flows seamlessly into the dining area and kitchen, creating an open-concept layout perfect for entertaining. Large windows fill the home with natural light while capturing the surrounding scenery. The luxurious primary suite features a spa-inspired bathroom and an oversized custom walk-in closet with a center dressing island. Both guest bedrooms offer beautifully appointed en-suite bathrooms, while the oversized laundry room includes abundant storage and a convenient mudroom entrance. Additional improvements include wrought-iron fencing, separate his-and-hers storage sheds, and rear access for horse trailers, RVs, or other large equipment. With over four acres of usable land, there's plenty of room to add a custom horse setup, arena, barn, turnouts, or a large shop.A rare opportunity to own a luxury estate offering exceptional outdoor living, modern comfort, and room to create your dream Arizona lifestyle.
Full Property Details
Full Property Details for 20910 W Cattle Iron Dr
General
- Price: $1,200,000
- Taxes: $4,003 (2025)
- Status: Active
- Type: Single Family
- Source: ARMLS_Arizona_MLS_Phoenix_Area
- MLS ID: 7061812
- Updated: 9/12/2026
- Added to Site: 58 day(s) ago
Interior
- Interior Features: High Speed Internet, Granite Counters, Double Vanity, Eat-in Kitchen, Breakfast Bar, 9+ Flat Ceilings, Kitchen Island, Pantry
- Fireplace: Yes
- Number of Fireplaces: 1
- Fireplace(s): Fire Pit, Gas
- Appliances: Dryer, Washer, Refrigerator, Built-in Microwave, Dishwasher, Gas Oven, Gas Cooktop
- Flooring: Carpet, Tile
Rooms
Bathrooms
- Total Bathrooms: 3
- Full Bathrooms: 3
Bedrooms
- Total Bedrooms: 3
Other Rooms
- Laundry: Inside
Additional Information
- Pool: Yes
- Pool Description: Outdoor, Play Pool, Heated
Exterior
- Exterior Features: Built-in Barbecue, RV Hookup
Parking
- Garage: Yes
- Garage Spaces: 3
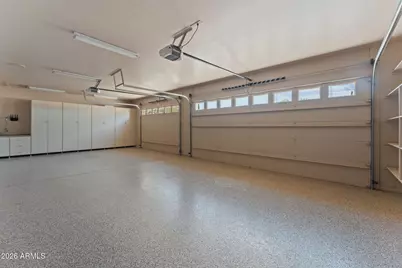
- Parking Features: Attached Garage, RV Access/Parking, Gated, RV Gated, Garage Door Opener, Attch'd Gar Cabinets
Location
- County: Yavapai
- Township: 8
- Subdivision: NINE IRON RANCH
- Cross Streets: Nine Iron Ranch Road and Cattle Iron Drive
Community
- Assoc. Fees Include: No Fees
Heating & Cooling
- Central air: Yes
- Air Conditioning: Yes
- Cooling Type: Central Air, Ceiling Fan(s), Programmable Thermostat
- Heating Type: Propane
Utilities
- Water: Shared Well
- Well: Yes
- Utility Description: Phone Available, Propane
Structural Information
- Architectural Style: Territorial/Santa Fe,
- Builder: NA
- Exterior Const.: Stucco, Wood Frame, Painted
- Roof: Foam
- Windows: Screens, Dual Pane, ENERGY STAR Qualified Windows
- Year Built: 2005
Additional Structures
- Other Structures: Workshop, Shed(s)
Lot Features
- Lot Size (Acres): 4.16
- Lot Size (Sq. Ft.): 181,377
- Lot Size Source: Assessor
- Frontage: Gravel, Dirt
- Lot Features: North/South Exposure, Desert Back, Desert Front, Grass Back, Irrigation Front, Irrigation Back
Horse Property
- Horse Property: Yes
Financial Considerations
- Tax Amount: $4,003
- Tax Year: 2025
- Terms: Cash, Conventional
Disclosures and Reports
- Ownership: Fee Simple
- Legal Description: NINE IRON RANCH LS 4/17 A REC M&B PTN LOT #2 NW PCL COR APPROX 20 78.45'S & 329.70'E OF NW COR SEC 7
- Property ID: 201-02-082-L
- Range: 5W
- Section: 7
- Lot Number: 2
Listed by HomeSmart
Get Pre-Approved Today
Schools
Schools serving 20910 W Cattle Iron Dr
School District:Wickenburg Unified District
| Name | Grades | Distance |
|---|---|---|
Wickenburg Digital Learning Program 920 South Vulture Mine Road, Wickenburg, AZ 85390 | 6-12 | 7.2 mi |
Festival Foothills Elementary School 26252 West Desert Vista Boulevard, Buckeye, AZ 85396 | K-8 | 29.1 mi |
Wickenburg High School 1090 South Vulture Mine Road, Wickenburg, AZ 85390 | 9-12 | 7.2 mi |
Disclaimer:
School attendance boundaries provided by ATTOM Data Solutions and are for reference only. Contact the school directly to verify enrollment eligibility.
Price & Sales History for 20910 W Cattle Iron Dr
Date
Details
Price
Change
Source
8/03/2026
Listed
$1,200,000
47.24%
MLS
3/09/2021
Sold
$815,000
—
Public Record
Disclaimer: Historical sales information is derived from public records provided by the county offices. Information is not guaranteed and should be independently verified.
Tax History
Tax History for 20910 W Cattle Iron Dr
Year
Property Taxes
Change
Tax Assessment
Change
2025
$4,003
4%
$80,600
4%
2024
$3,859
100%
$77,852
2%
2024
-100%
$76,655
-4%
2022
$3,394
—
$79,530
28%
2022
$3,394
4%
$61,985
36%
2021
$3,255
3%
$45,646
3%
2020
$3,172
-2%
$44,240
100%
2019
$3,233
2%
-100%
2018
$3,175
—
$44,587
14%
2017
$3,180
4%
$39,203
—
2016
$3,071
6%
$39,207
5%
2015
$2,909
5%
$37,242
6%
2013
$2,768
—
$35,064
—
Disclaimer: Historical tax information is derived from public records provided by the county offices. Information is not guaranteed and should be independently verified.
Estimate the Cost
Estimate the Cost for 20910 W Cattle Iron Dr
20910 W Cattle Iron Drive, Wickenburg, AZ 85390 (MLS# 7061812) is a Single Family property with 3 bedrooms and 3 full bathrooms. 20910 W Cattle Iron Drive is currently listed for $1,200,000 and was received on August 03, 2026. Want to learn more about 20910 W Cattle Iron Drive? Do you have questions about finding other Single Family real estate for sale in Wickenburg? You can browse all Wickenburg real estate or contact a Coldwell Banker agent to request more information.