This is a carousel with tiles that activate property listing cards. Use the previous and next buttons to navigate.
1/32
$599,000
This is a carousel with tiles that activate property listing cards. Use the previous and next buttons to navigate.
1/32
Property Description
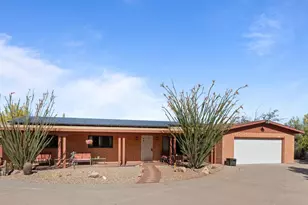
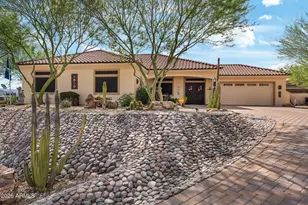
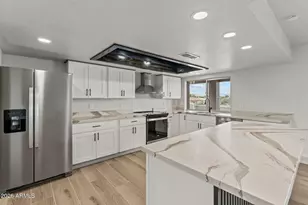
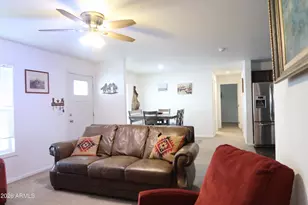
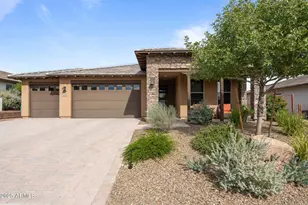
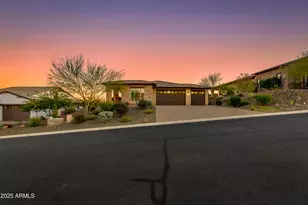
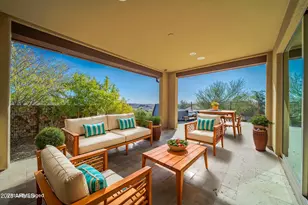
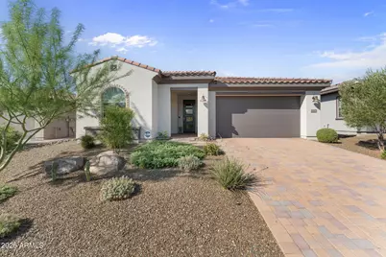
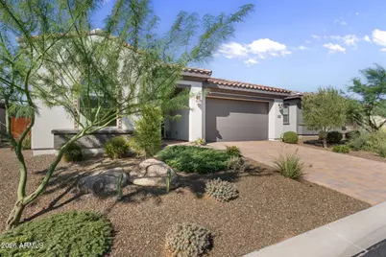
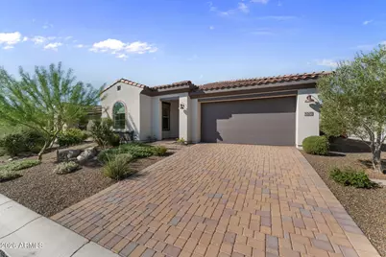
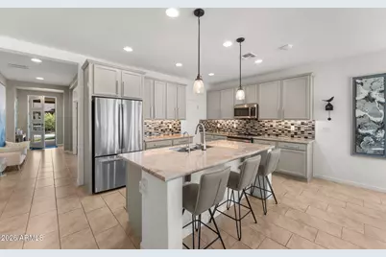
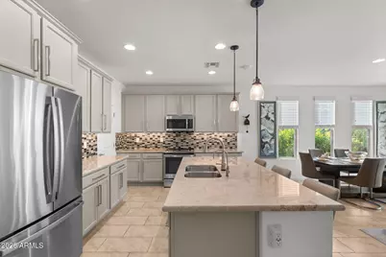
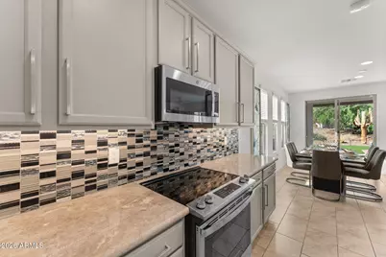
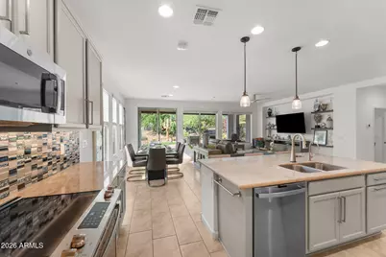
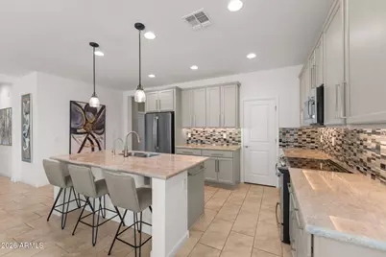
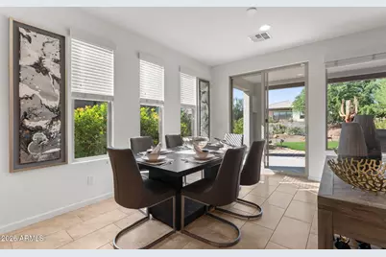
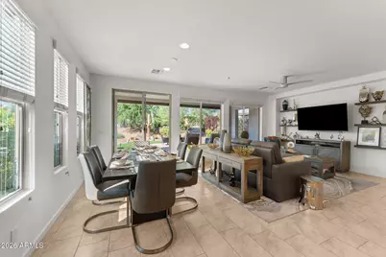
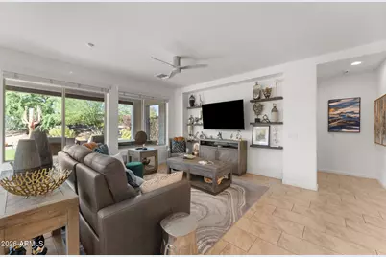
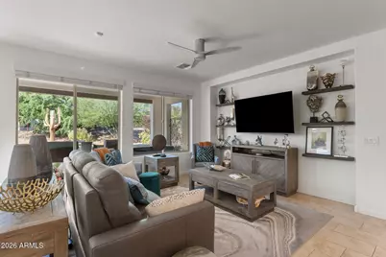
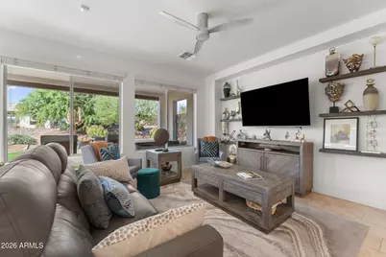
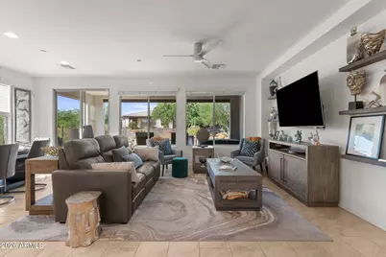
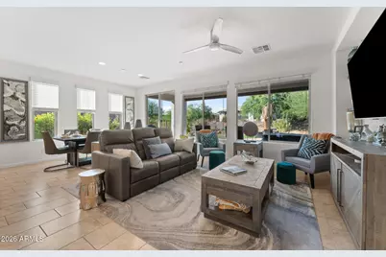
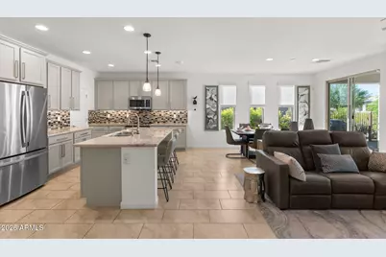
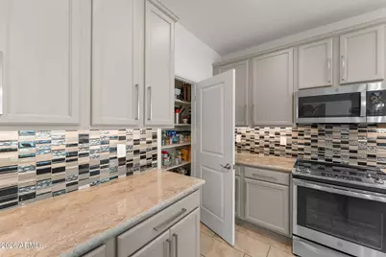
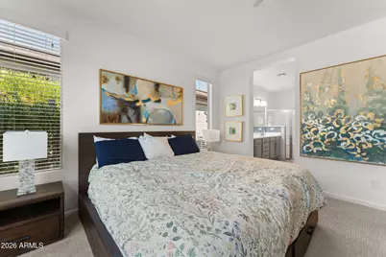
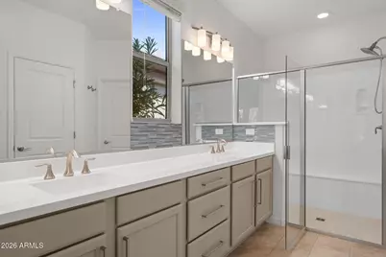
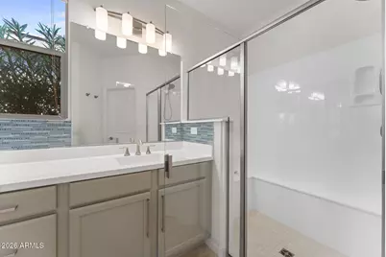
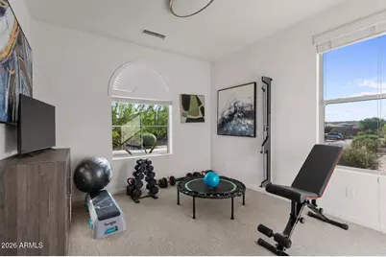
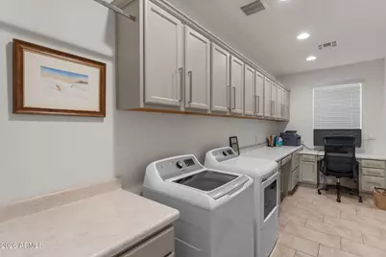
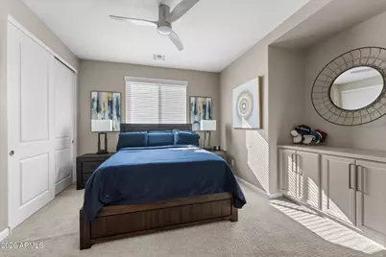
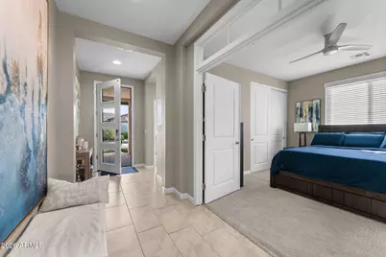
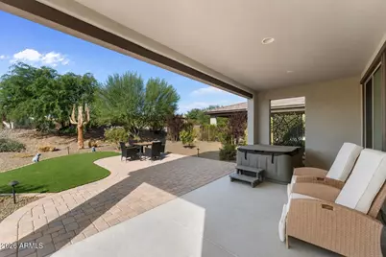
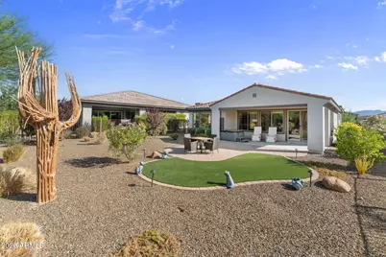
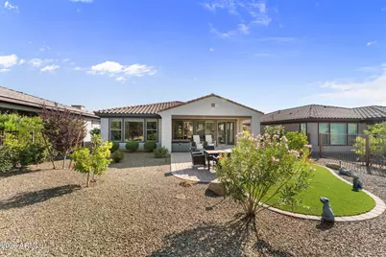
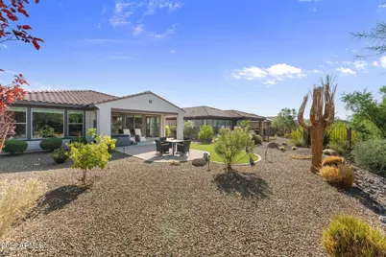
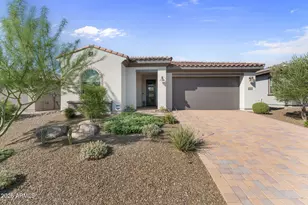
This beautifully appointed Acacia model offers approximately 1,850 sq. ft. of thoughtfully designed living space, featuring 3 bedrooms, 2 full baths and an impressive collection of carefully selected upgrades. The original den has been professionally converted into a true third bedroom, complete with a closet and elegant French doors--perfect for guests, family or a flexible office/bedroom space. Nearly $100,000 has been invested in upgrades and enhancements, creating a polished, move-in-ready home. Carefully selected finishes include upgraded carpet and tile, stunning Quartzite countertops, custom taupe cabinetry, under-cabinet lighting, upgraded appliances and window coverings. The spacious owner's suite includes a private en-suite bath and generous walk-in closet, while two additional bedrooms and a second full bath offer plenty of flexibility for family, guests or a home office. Step outside to a professionally landscaped backyard designed for easy Arizona living, complete with a private hot tub and plenty of space to relax or entertain. The extended garage provides additional storage and flexibility and includes a 50-amp outlet for EV or RV charging. An owned water softener and reverse-osmosis system add even more convenience and value. With its extensive upgrades, finished landscaping and beautifully maintained condition, this home offers the opportunity to enjoy the benefits of a thoughtfully finished home without waiting for construction or taking on the expense and effort of completing upgrades after closing. For golf enthusiasts, the seller will also provide a concession toward the purchase of a golf membership--an exceptional opportunity to enjoy both the home and the lifestyle from day one.
Full Property Details
Full Property Details for 3207 Buckaroo Ct
General
- Price: $599,000
- HOA FEE: $353/month
- HOA FEE FREQ.: Quarterly
- Taxes: $1,875 (2025)
- Status: Active
- Type: Single Family
- Source: ARMLS_Arizona_MLS_Phoenix_Area
- MLS ID: 7065836
- Updated: 8/13/2026
- Added to Site: 9 day(s) ago
Interior
- Interior Features: Walk-in Pantry, Quartz Countertops, High Speed Internet, Double Vanity, Breakfast Bar, 9+ Flat Ceilings, No Interior Steps, Kitchen Island, 3/4 Bath Master Bdrm
- Appliances: Dryer, Washer, Water Softener Owned, Reverse Osmosis, Refrigerator, Built-in Microwave, Dishwasher, Electric Cooktop
- Flooring: Carpet, Tile
Rooms
Bathrooms
- Total Bathrooms: 2
- Full Bathrooms: 2
Bedrooms
- Total Bedrooms: 3
Other Rooms
- Laundry: Inside
Additional Information
- Security/Safety: Security System Owned
Parking
- Garage: Yes
- Garage Spaces: 2
- Parking Features: Garage Door Opener, Direct Access
Location
- County: Yavapai
- Township: 8
- Subdivision: WICKENBURG RANCH
- Cross Streets: Wickenburg Ranch Way and Fortune Dr
Community
- Association: Yes
- Assoc. Name: Wickenburg Ranch Com
- Assoc. Fees Include: Maintenance Grounds, Street Maint
Heating & Cooling
- Central air: Yes
- Air Conditioning: Yes
- Cooling Type: Central Air, Programmable Thermostat
- Heating Type: Electric
Utilities
- Water: City Water
- Utility Description: Propane
Structural Information
- Builder: Shea Homes
- Exterior Const.: Stucco, Wood Frame, Painted
- Roof: Tile, Concrete
- Windows: Dual Pane, Vinyl Frame
- Sq. Ft. Source: Assessor
- Year Built: 2022
Manufactured Home
- Model: Acacia
Lot Features
- Lot Size (Acres): 0.16
- Lot Size (Sq. Ft.): 7,139
- Lot Size Source: Assessor
- Frontage: Asphalt
- Lot Features: Sprinklers In Rear, Sprinklers In Front, Desert Back, Desert Front, Synthetic Grass Back, Auto Timer H2O Front, Auto Timer H2O Back
Financial Considerations
- Association Fee: $1,059
- Assoc Fee Freq.: Quarterly
- Tax Amount: $1,875
- Tax Year: 2025
- Terms: Cash, Conventional, 1031 Exchange, FHA, VA Loan
Disclosures and Reports
- Ownership: Fee Simple
- Legal Description: LOT 816 WICKENBURG RANCH
- Property ID: 201-31-595
- Range: 5W
- Section: 8 &
- Lot Number: 816
Listed by Wickenburg Realty
Get Pre-Approved Today
Schools
Schools serving 3207 Buckaroo Ct
School District:Wickenburg Unified District
| Name | Grades | Distance |
|---|---|---|
Wickenburg Digital Learning Program 920 South Vulture Mine Road, Wickenburg, AZ 85390 | 6-12 | 6.4 mi |
Festival Foothills Elementary School 26252 West Desert Vista Boulevard, Buckeye, AZ 85396 | K-8 | 28.2 mi |
Wickenburg High School 1090 South Vulture Mine Road, Wickenburg, AZ 85390 | 9-12 | 6.4 mi |
Disclaimer:
School attendance boundaries provided by ATTOM Data Solutions and are for reference only. Contact the school directly to verify enrollment eligibility.
Price & Sales History for 3207 Buckaroo Ct
Date
Details
Price
Change
Source
8/12/2026
Listed
$599,000
14.12%
MLS
6/02/2022
Sold
$524,900
—
Public Record
Disclaimer: Historical sales information is derived from public records provided by the county offices. Information is not guaranteed and should be independently verified.
Tax History
Tax History for 3207 Buckaroo Ct
Year
Property Taxes
Change
Tax Assessment
Change
2025
$1,875
-2%
$47,880
5%
2024
$1,908
—
$45,415
-6%
2024
$1,908
161%
$48,142
—
2022
$732
—
$48,091
189%
2022
$732
1%
$16,638
81%
2021
$723
4153%
$9,172
-5%
2020
$17
183%
$9,654
100%
2019
$6
—
—
Disclaimer: Historical tax information is derived from public records provided by the county offices. Information is not guaranteed and should be independently verified.
Estimate the Cost
Estimate the Cost for 3207 Buckaroo Ct
3207 Buckaroo Court, Wickenburg, AZ 85390 (MLS# 7065836) is a Single Family property with 3 bedrooms and 2 full bathrooms. 3207 Buckaroo Court is currently listed for $599,000 and was received on August 12, 2026. Want to learn more about 3207 Buckaroo Court? Do you have questions about finding other Single Family real estate for sale in Wickenburg? You can browse all Wickenburg real estate or contact a Coldwell Banker agent to request more information.