This is a carousel with tiles that activate property listing cards. Use the previous and next buttons to navigate.
1/65
$1,495,000
This is a carousel with tiles that activate property listing cards. Use the previous and next buttons to navigate.
1/65
Property Description
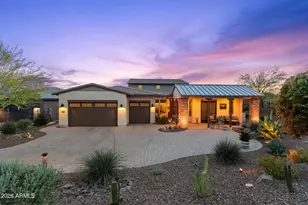
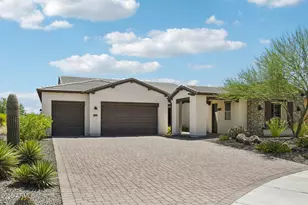
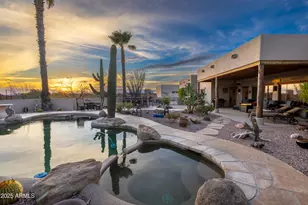
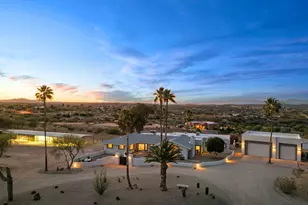
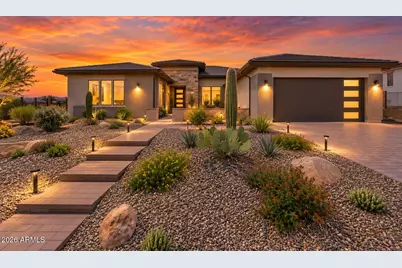
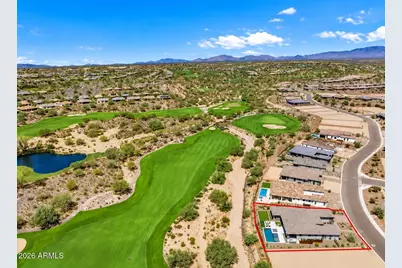
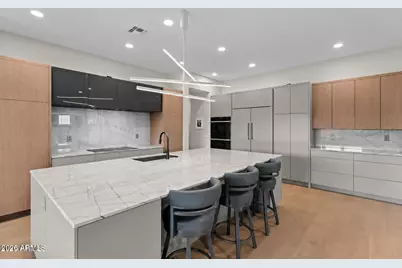
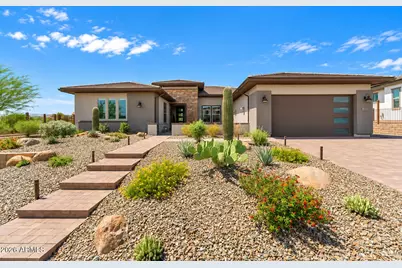
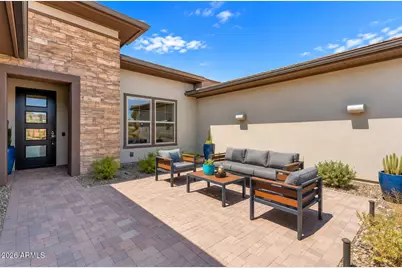
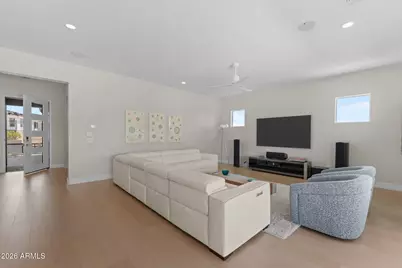
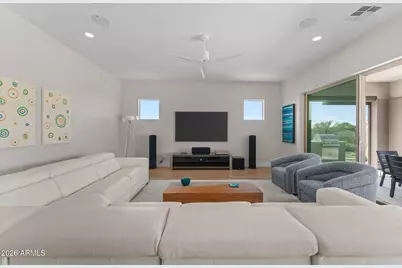
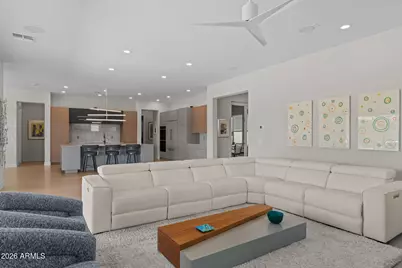
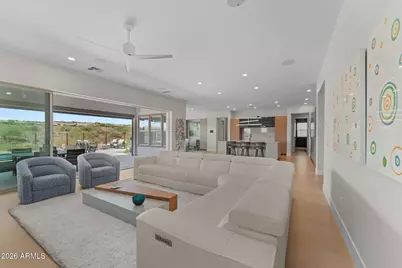
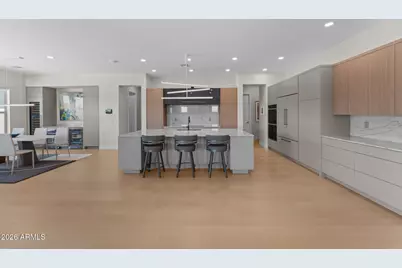
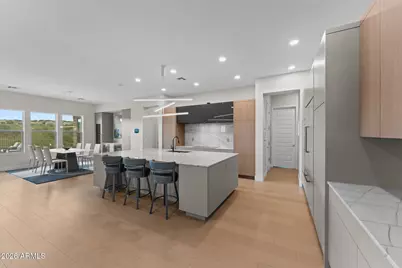
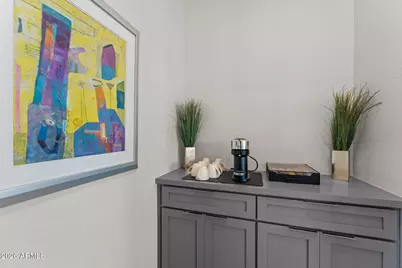
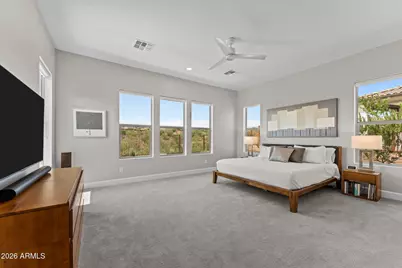
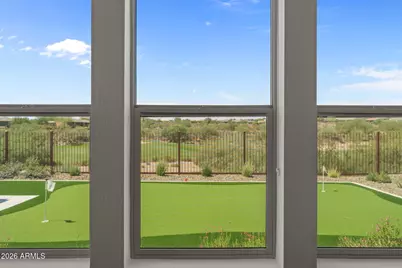
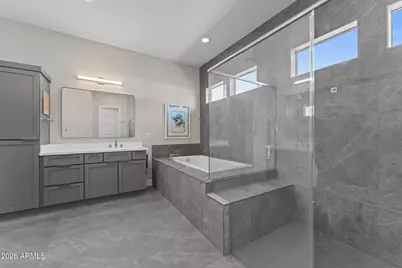
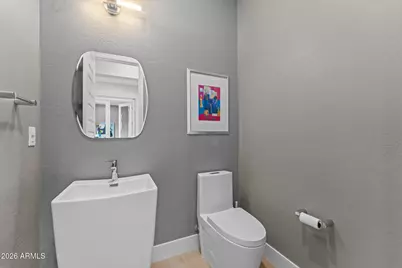
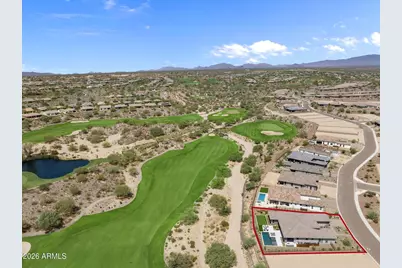
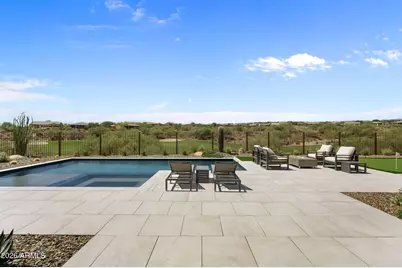
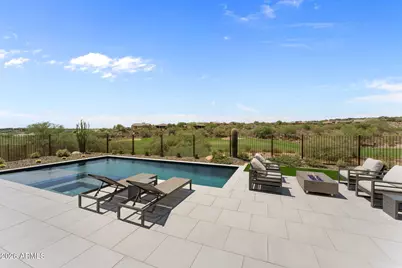
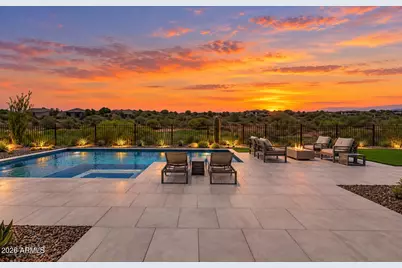
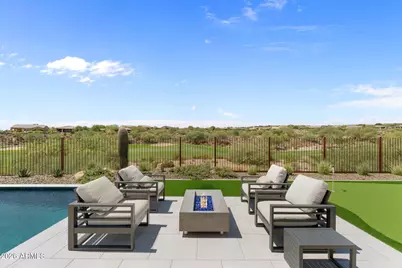
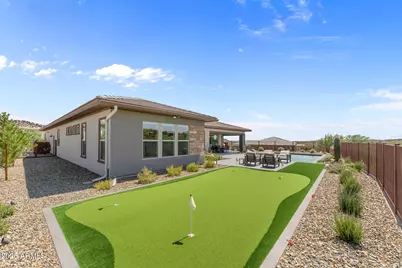
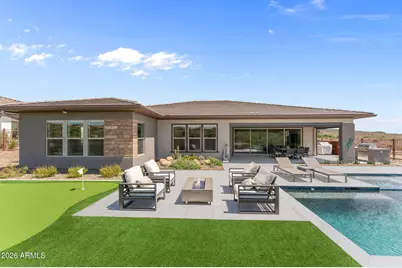
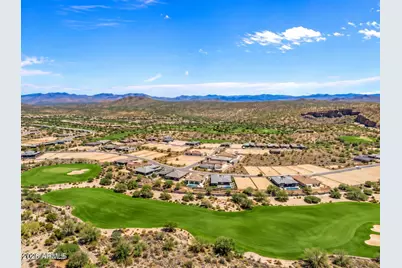
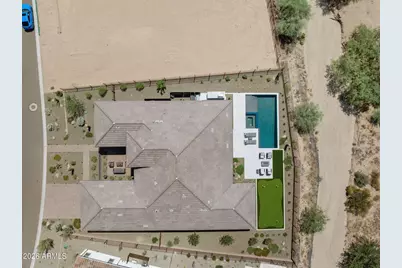
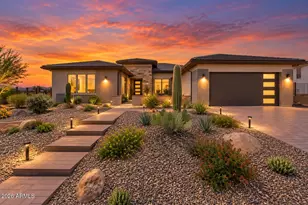
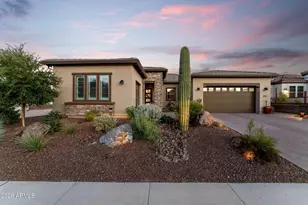
**ONE-OF-A-KIND CONTEMPORARY LUXURY** perfectly positioned along the golf course with sweeping views and glowing sunsets. This highly customized 3-bedroom, 3.5-bath residence showcases exceptional craftsmanship, sophisticated finishes, and thoughtfully curated indoor-outdoor living. Engineered hardwood flooring, custom lighting, expansive 20 ft multi-slide glass doors, create an effortless blend of style and function. The **completely custom, high-end chef's kitchen** is the heart of the home, featuring Wolf appliances, stunning quartzite countertops, upgraded custom cabinetry with soft-close drawers and cabinet doors, and an oversized island. A beautifully appointed custom bar area adds the perfect space for entertaining. The spa-inspired primary suite offers a luxurious retreat with a beautifully finished bath, heavy-glass shower, and custom tile surrounds. Designed for effortless entertaining and year-round enjoyment, the outdoor living space is exceptional--featuring a heated pool and spa, porcelain tile patio, built-in BBQ, firepit, putting green, covered patio, remote-controlled screens, and refined desert landscaping. With its premier golf-course setting, high-end custom finishes, and resort-style backyard, this extraordinary home offers a truly elevated Arizona lifestyle.
Full Property Details
Full Property Details for 3850 Desert Oasis Ave
General
- Price: $1,495,000
- HOA FEE: $503/month
- HOA FEE FREQ.: Quarterly
- Taxes: $931 (2025)
- Status: Active
- Type: Single Family
- Source: ARMLS_Arizona_MLS_Phoenix_Area
- MLS ID: 7079882
- Updated: 10/1/2026
- Added to Site: 26 day(s) ago
Interior
- Interior Features: Walk-in Pantry, High Speed Internet, Smart Home, Double Vanity, Eat-in Kitchen, Central Vacuum, Kitchen Island, Full Bth Master Bdrm, Separate Shwr & Tub
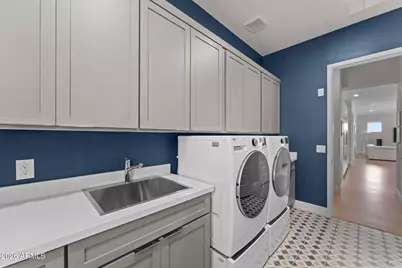
- Appliances: Dryer, Washer, Water Softener Owned, Built In Recycling, Refrigerator, Built-in Microwave, Dishwasher, Disposal, Induction Cooktop, Built-In Electric Oven
- Flooring: Carpet, Tile, Wood
Rooms
Bathrooms
- Total Bathrooms: 4
- Full Bathrooms: 3
- Half Bathrooms: 1
Bedrooms
- Total Bedrooms: 3
Other Rooms
- Laundry: Inside
Additional Information
- Pool: Yes
- Pool Description: Outdoor, Heated
- Security/Safety: Security Guard
Exterior
- Exterior Features: Rain Gutters, Private Yard, Screened in Patio(s), Built-in Barbecue
Parking
- Garage: Yes
- Garage Spaces: 4
- Parking Features: Attached Garage, Tandem, Garage Door Opener, Extended Length Garage
Location
- County: Yavapai
- Township: 8N
- Subdivision: WICKENBURG RANCH
- Cross Streets: Wickenburg Ranch Way
Community
- Association: Yes
- Assoc. Name: Wickenburg Ranch
- Assoc. Fees Include: Maintenance Grounds, Street Maint
Heating & Cooling
- Central air: Yes
- Air Conditioning: Yes
- Cooling Type: Central Air, Ceiling Fan(s), Programmable Thermostat
- Heating Type: Forced Air, Electric
Utilities
- Water: Public
Structural Information
- Architectural Style: Ranch,
- Builder: Shea Homes
- Exterior Const.: Stucco, Wood Frame, Blown Cellulose, Stone
- Roof: Tile
- Windows: Screens, Low-Emissivity Windows, Dual Pane, Vinyl Frame
- Year Built: 2024
Manufactured Home
- Model: Vela
Lot Features
- Property View: Golf Course
- Lot Size (Acres): 0.28
- Lot Size (Sq. Ft.): 12,317
- Lot Size Source: Assessor
- Lot Features: East/West Exposure, Sprinklers In Rear, Sprinklers In Front, Desert Back, Desert Front, On Golf Course, Synthetic Grass Back, Auto Timer H2O Front, Auto Timer H2O Back, Irrigation Front, Irrigation Back
Financial Considerations
- Association Fee: $1,509
- Assoc Fee Freq.: Quarterly
- Tax Amount: $931
- Tax Year: 2025
- Terms: VA Loan, Cash, Conventional, 1031 Exchange
Disclosures and Reports
- Ownership: Fee Simple
- Legal Description: LOT NUMBERS AMENDED BY AFFIDAVIT OF CORRECTION 2023-0029233. LOT 2969 WICKENBURG RANCH PARCEL O SOUT
- Property ID: 201-02-836
- Range: 5W
- Section: 17
- Lot Number: 2969
Listed by Tinzie Realty
Get Pre-Approved Today
Schools
Schools serving 3850 Desert Oasis Ave
School District:Wickenburg Unified District
| Name | Grades | Distance |
|---|---|---|
Wickenburg Digital Learning Program 920 South Vulture Mine Road, Wickenburg, AZ 85390 | 6-12 | 5.4 mi |
Festival Foothills Elementary School 26252 West Desert Vista Boulevard, Buckeye, AZ 85396 | K-8 | 27.3 mi |
Wickenburg High School 1090 South Vulture Mine Road, Wickenburg, AZ 85390 | 9-12 | 5.4 mi |
Disclaimer:
School attendance boundaries provided by ATTOM Data Solutions and are for reference only. Contact the school directly to verify enrollment eligibility.
Price & Sales History for 3850 Desert Oasis Ave
Date
Details
Price
Change
Source
9/14/2026
Listed
$1,495,000
50.26%
MLS
9/25/2024
Sold
$994,910
—
Public Record
Disclaimer: Historical sales information is derived from public records provided by the county offices. Information is not guaranteed and should be independently verified.
Tax History
Tax History for 3850 Desert Oasis Ave
Year
Property Taxes
Change
Tax Assessment
Change
2025
$931
1969%
$90,506
41%
2023
$45
100%
$64,242
155%
2024
100%
$25,172
3086%
2022
—
$790
—
Disclaimer: Historical tax information is derived from public records provided by the county offices. Information is not guaranteed and should be independently verified.
Estimate the Cost
Estimate the Cost for 3850 Desert Oasis Ave
3850 Desert Oasis Avenue, Wickenburg, AZ 85390 (MLS# 7079882) is a Single Family property with 3 bedrooms and 3 full bathrooms. 3850 Desert Oasis Avenue is currently listed for $1,495,000 and was received on September 14, 2026. Want to learn more about 3850 Desert Oasis Avenue? Do you have questions about finding other Single Family real estate for sale in Wickenburg? You can browse all Wickenburg real estate or contact a Coldwell Banker agent to request more information.