This is a carousel with tiles that activate property listing cards. Use the previous and next buttons to navigate.
1/95
$734,500 Just Listed
This is a carousel with tiles that activate property listing cards. Use the previous and next buttons to navigate.
1/95
Property Description
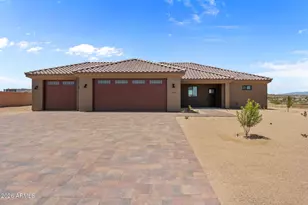
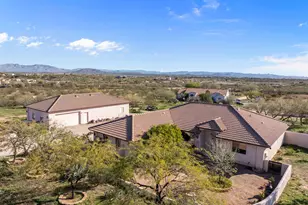
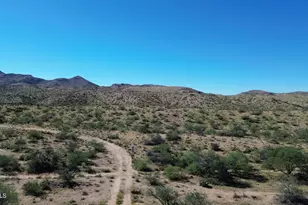
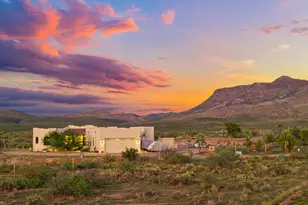
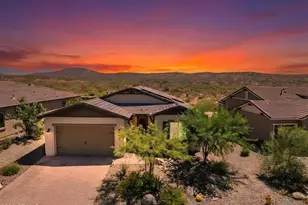
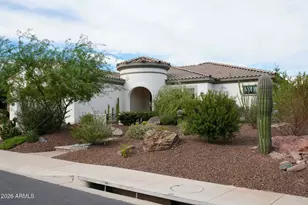
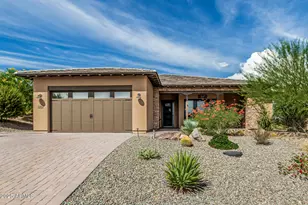
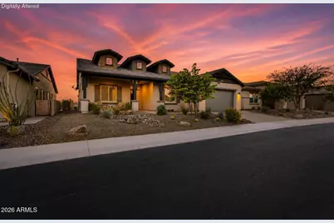
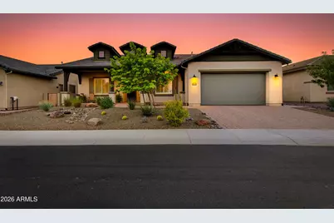
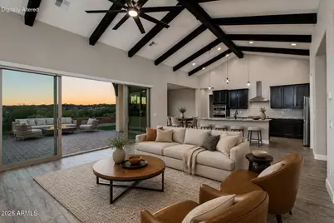
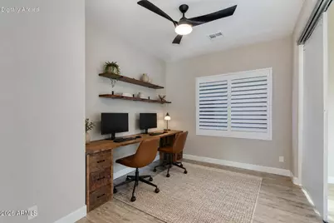
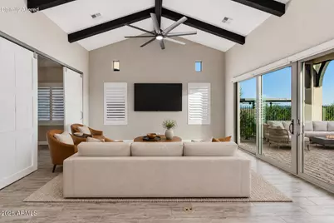
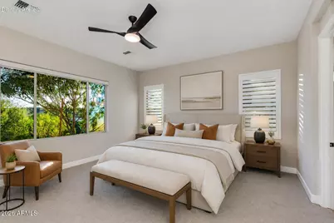
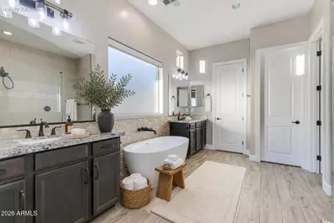
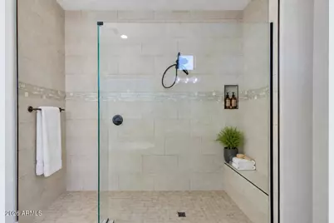
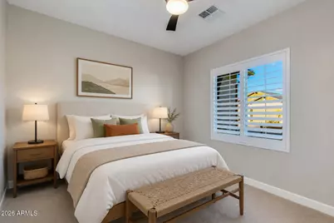
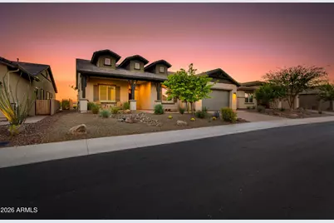
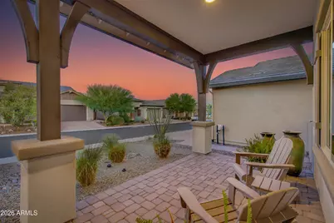
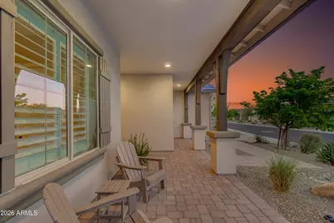
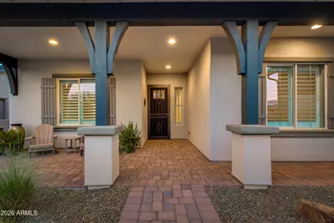
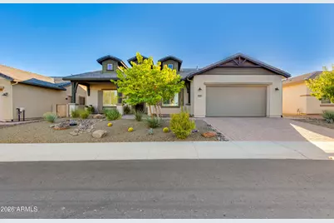
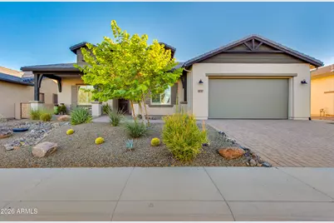
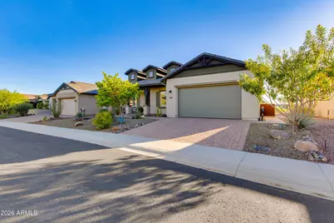
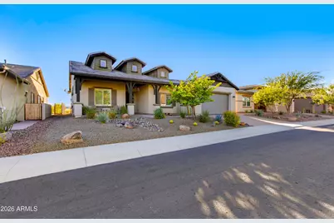
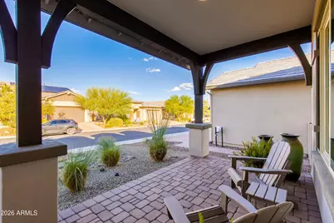
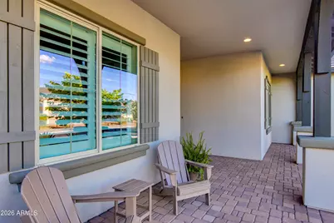
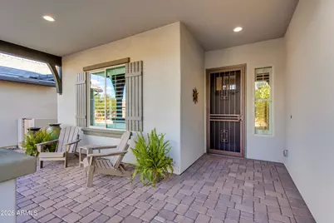
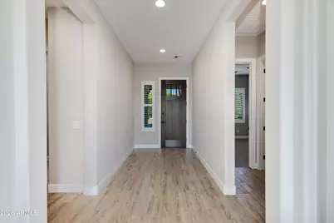
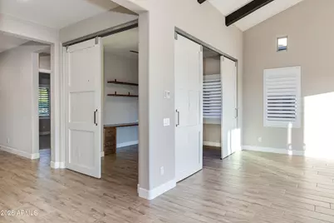
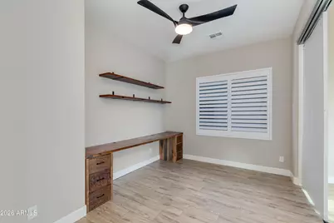
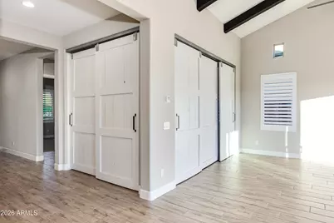
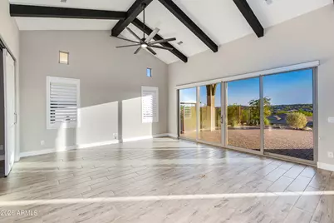
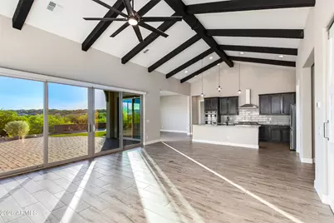
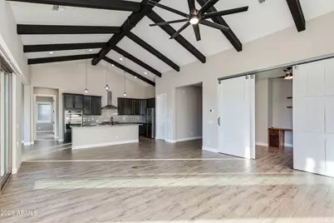
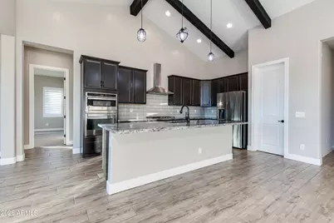
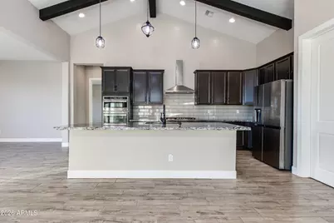
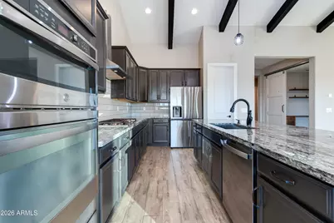
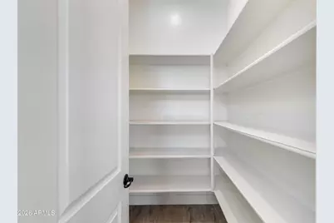
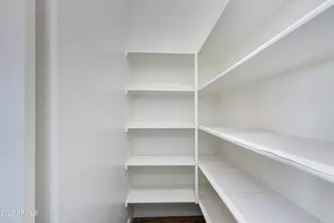
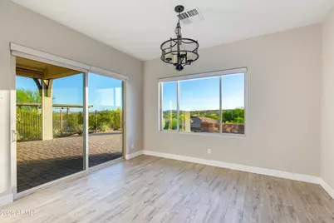
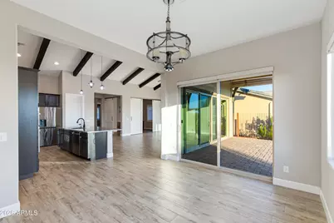
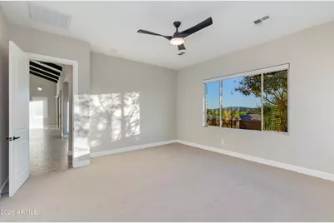
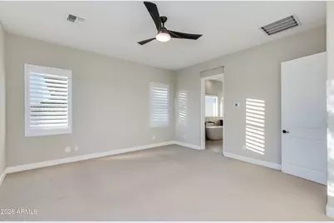
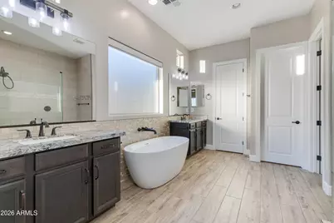
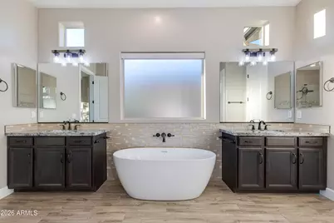
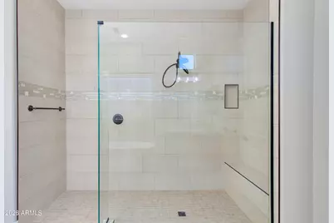
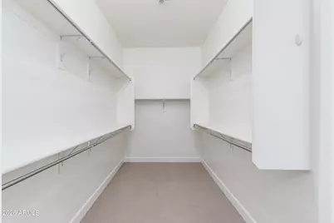
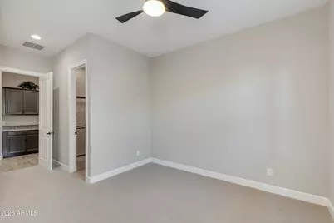
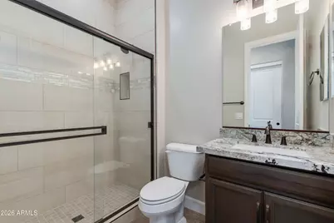
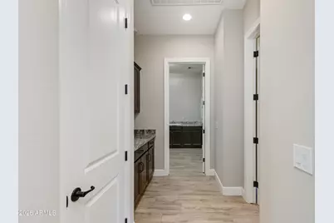
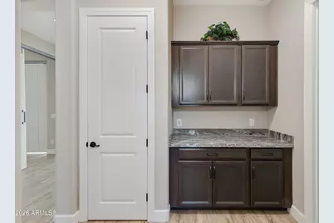
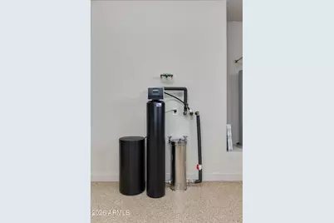
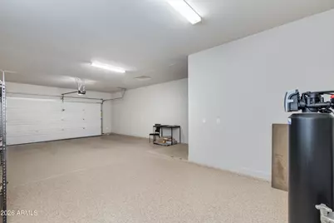
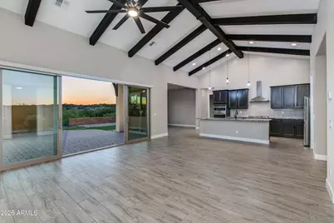
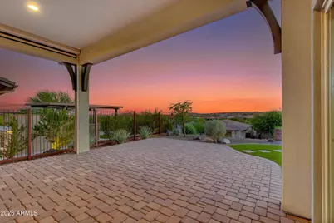
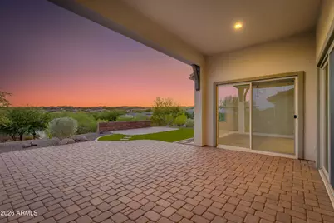
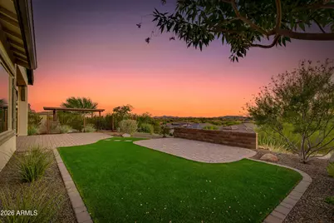
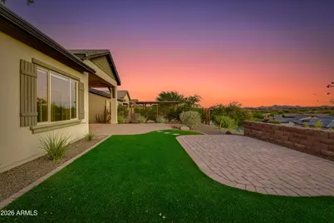
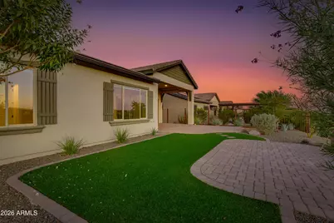
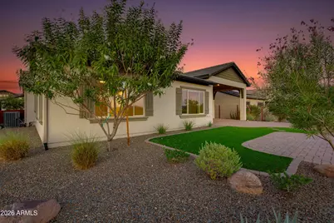
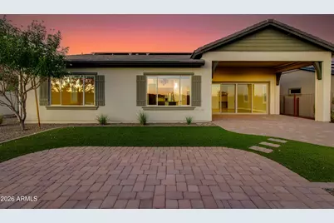
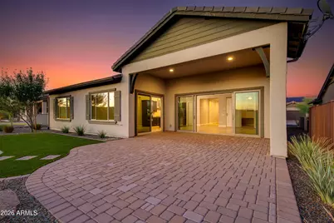
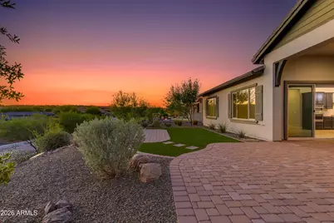
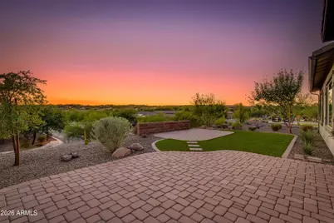
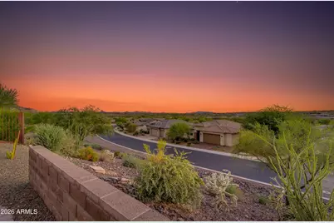
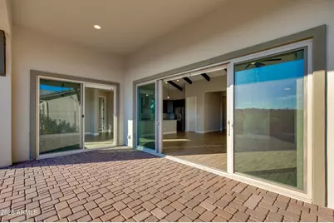
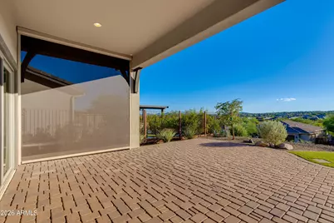
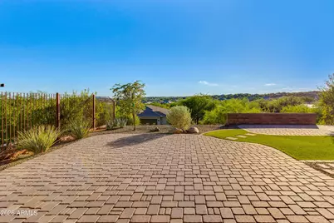
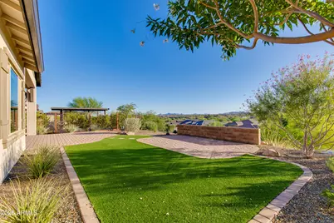
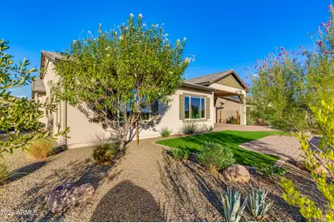
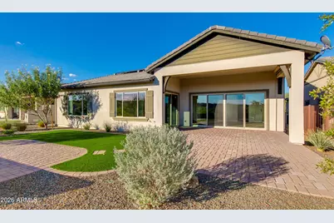
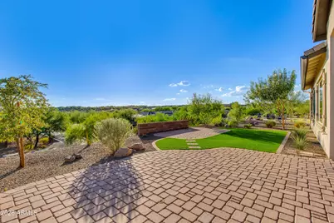
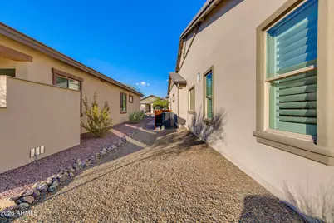
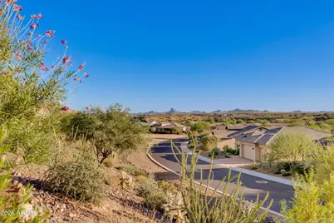
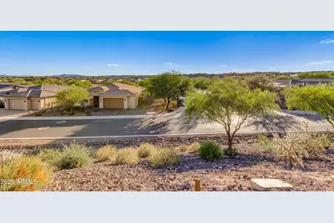
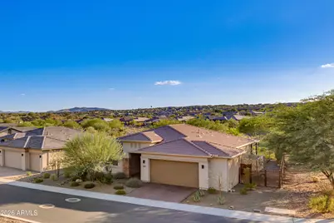
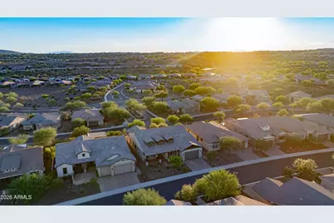
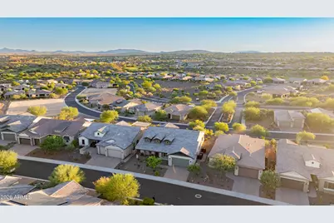
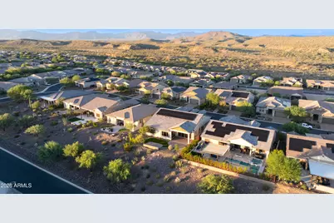
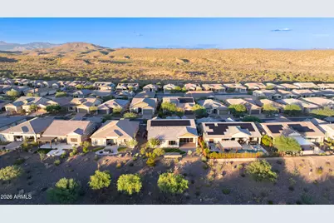
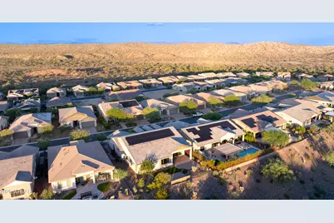
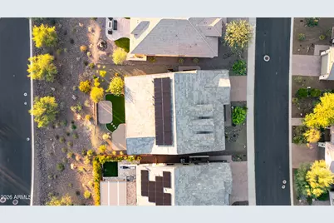
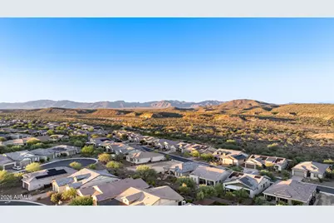
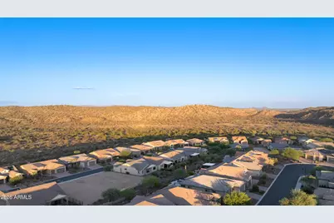
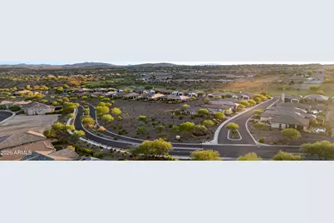
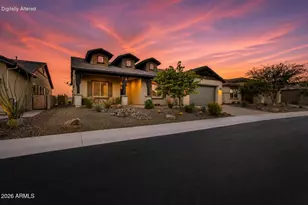
Fully paid-off solar and exceptional value per square foot! This 3-bedroom, 3-bath home with a den is located in Wickenburg Ranch's desirable Lone Star neighborhood, moments from Lake Park, the short course and restaurants. A generous open floor plan features dramatic vaulted living-room ceilings with custom beams, wood-look tile and sliding glass doors framing gorgeous western sunset views. The chef's kitchen offers granite counters, stainless appliances, custom cabinetry, a walk-in pantry and spacious island. Enjoy a fantastic outdoor entertaining area with covered patios and powered shades. Hunter Douglas shades and shutters, upgraded water filtration, spray-foam insulation, 3-zone cooling, custom den barn doors and a full 3-car garage complete this beautifully upgraded home. Set in the desirable Lone Star neighborhood of Wickenburg Ranch, this thoughtfully upgraded 3-bedroom, 3-bath home with a den combines a generous floor plan, desirable farmhouse exterior and spectacular western desert and mountain views. Its setting is moments from Lake Park, the short course and community restaurant facilities, while still offering the quiet surroundings of an established neighborhood. Inside, dramatic vaulted ceilings with custom beams create an impressive focal point in the living room. Wood-look tile flooring, upgraded baseboards, abundant natural light and a large wall of sliding glass doors enhance the open connection between the kitchen, dining and living areas. Custom barn doors add character and privacy to the den, while Hunter Douglas shades and shutters provide a finished look throughout the home. The spacious kitchen is designed for everyday living and entertaining, featuring granite countertops, stainless steel appliances, custom cabinetry, a walk-in pantry and an oversized island with plenty of gathering space. The primary suite captures tranquil views and includes a spa-inspired bathroom with dual vanities, a standalone soaking tub and a large walk-in shower. Stylish tilework and modern fixtures continue throughout all three bathrooms. The outdoor living space is equally impressive, with covered front and back patios, low-maintenance desert landscaping and powered patio shades that create a comfortable setting for dining, relaxing and entertaining. The backyard's gorgeous western exposure provides an exceptional vantage point for colorful Arizona sunsets and sweeping desert views. Quality and efficiency upgrades include fully owned and paid-off solar, spray-foam insulation, a 3-zone cooling system, an upgraded water-filtration system and hot-water recirculation. A spacious driveway and full 3-car garage provide excellent parking and storage. From its energy-efficient construction and quality interior finishes to its fantastic outdoor entertainment space and unforgettable sunset views, this home offers an exceptional opportunity to enjoy the Wickenburg Ranch lifestyle.
Full Property Details
Full Property Details for 4230 Blacksmith Wy
General
- Price: $734,500
- HOA FEE: $503/month
- HOA FEE FREQ.: Quarterly
- Taxes: $2,028 (2025)
- Status: Active
- Type: Single Family
- Source: ARMLS_Arizona_MLS_Phoenix_Area
- MLS ID: 7069544
- Updated: 8/21/2026
- Added to Site: 1 day(s) ago
Interior
- Interior Features: Walk-in Pantry, High Speed Internet, Granite Counters, Double Vanity, Breakfast Bar, 9+ Flat Ceilings, No Interior Steps, Vaulted Ceiling(s), Kitchen Island, Pantry, Full Bth Master Bdrm, Separate Shwr & Tub
- Appliances: Water Softener Owned, Built In Recycling, Refrigerator, Built-in Microwave, Dishwasher, Disposal, Gas Cooktop, Built-In Electric Oven
- Flooring: Carpet, Tile
Rooms
Bathrooms
- Total Bathrooms: 3
- Full Bathrooms: 3
Bedrooms
- Total Bedrooms: 3
Other Rooms
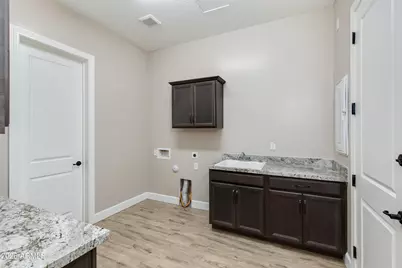
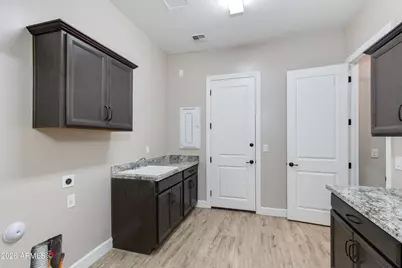
- Laundry: Inside, Gas Dryer Hookup, Engy Star (See Rmks)
Exterior
- Exterior Features: Rain Gutters
Parking
- Garage: Yes
- Garage Spaces: 3
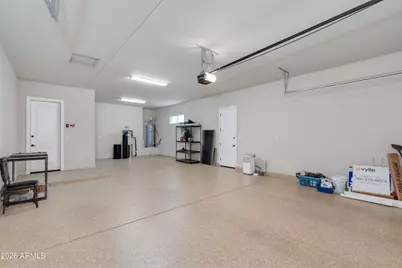
- Parking Features: Attached Garage, Tandem Garage, Garage Door Opener, Extended Length Garage, Direct Access, Temp Controlled
Location
- County: Yavapai
- Township: 8
- Subdivision: WICKENBURG RANCH
- Cross Streets: Old Orchard & Blacksmith Way
Community
- Association: Yes
- Assoc. Name: Wickenburg Ranch HOA
- Assoc. Fees Include: Maintenance Grounds, Street Maint
Heating & Cooling
- Central air: Yes
- Air Conditioning: Yes
- Cooling Type: Central Air, Ceiling Fan(s), ENERGY STAR Qualified Equipment, Programmable Thermostat, See Remarks
- Heating Type: ENERGY STAR Qualified Equipment, Electric
Utilities
- Water: City Water
Structural Information
- Architectural Style: Ranch,
- Builder: Dorn Homes
- Exterior Const.: Spray Foam Insulation, Stucco, Wood Siding, Wood Frame, Painted
- Roof: Tile, Concrete
- Windows: Screens, Low-Emissivity Windows, Dual Pane, ENERGY STAR Qualified Windows, Mechanical Sun Shds, Tinted Windows, Vinyl Frame
- Sq. Ft. Source: Assessor
- Year Built: 2021
Manufactured Home
- Model: Come Together
Lot Features
- Property View: Panoramic, City Lights, Mountain(s)
- Mountain views: Yes
- Lot Size (Acres): 0.19
- Lot Size (Sq. Ft.): 8,249
- Lot Size Source: Assessor
- Lot Features: Adjacent to Wash, East/West Exposure, Hillside Lot, Desert Back, Desert Front, Gravel/Stone Front, Gravel/Stone Back, Synthetic Grass Back, Auto Timer H2O Front, Auto Timer H2O Back, Irrigation Front, Irrigation
Green Features
- Energy Efficient: Solar Panels
- Water Conservation: Low-Flow Fixtures, Recirculation Pump
Financial Considerations
- Association Fee: $1,509
- Assoc Fee Freq.: Quarterly
- Tax Amount: $2,028
- Tax Year: 2025
- Terms: Cash, Conventional, 1031 Exchange, FHA, VA Loan
Disclosures and Reports
- Ownership: Fee Simple
- Legal Description: LOT 1141 WICKENBURG RANCH
- Property ID: 201-03-136
- Range: 5W
- Section: 17
- Lot Number: 1141
Listed by The Brokery
Get Pre-Approved Today
Schools
Schools serving 4230 Blacksmith Wy
School District:Wickenburg Unified District
| Name | Grades | Distance |
|---|---|---|
Wickenburg Digital Learning Program 920 South Vulture Mine Road, Wickenburg, AZ 85390 | 6-12 | 5.8 mi |
Festival Foothills Elementary School 26252 West Desert Vista Boulevard, Buckeye, AZ 85396 | K-8 | 27.6 mi |
Wickenburg High School 1090 South Vulture Mine Road, Wickenburg, AZ 85390 | 9-12 | 5.8 mi |
Disclaimer:
School attendance boundaries provided by ATTOM Data Solutions and are for reference only. Contact the school directly to verify enrollment eligibility.
Price & Sales History for 4230 Blacksmith Wy
Date
Details
Price
Change
Source
8/21/2026
Listed
$734,500
11.69%
MLS
10/26/2021
Sold
$657,599
—
Public Record
Disclaimer: Historical sales information is derived from public records provided by the county offices. Information is not guaranteed and should be independently verified.
Tax History
Tax History for 4230 Blacksmith Wy
Year
Property Taxes
Change
Tax Assessment
Change
2025
$2,028
—
$60,220
6%
2024
$2,028
—
$56,946
-7%
2024
$2,028
177%
$61,108
—
2022
$732
—
$61,313
37%
2022
$732
1%
$44,808
389%
2021
$723
3043%
$9,172
-5%
2020
$23
—
$9,654
—
Disclaimer: Historical tax information is derived from public records provided by the county offices. Information is not guaranteed and should be independently verified.
Estimate the Cost
Estimate the Cost for 4230 Blacksmith Wy
4230 Blacksmith Way, Wickenburg, AZ 85390 (MLS# 7069544) is a Single Family property with 3 bedrooms and 3 full bathrooms. 4230 Blacksmith Way is currently listed for $734,500 and was received on August 21, 2026. Want to learn more about 4230 Blacksmith Way? Do you have questions about finding other Single Family real estate for sale in Wickenburg? You can browse all Wickenburg real estate or contact a Coldwell Banker agent to request more information.