

This is a carousel with tiles that activate property listing cards. Use the previous and next buttons to navigate.
1/78
$669,000 Just Listed
This is a carousel with tiles that activate property listing cards. Use the previous and next buttons to navigate.
1/78
Property Description
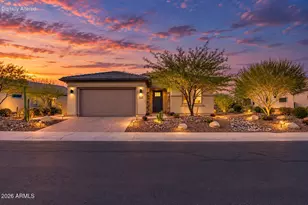
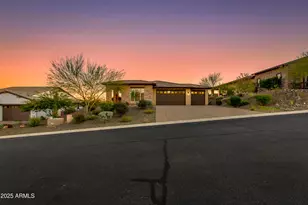

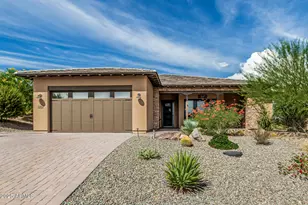
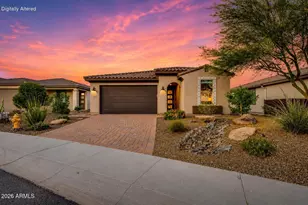
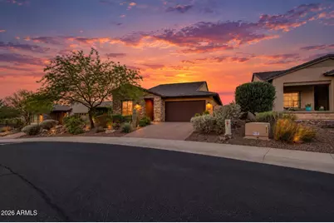
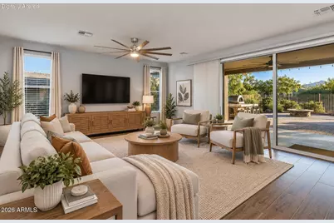
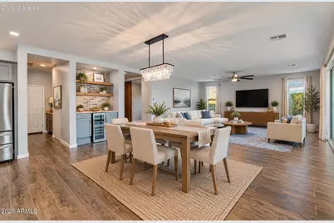
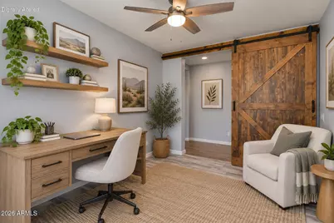
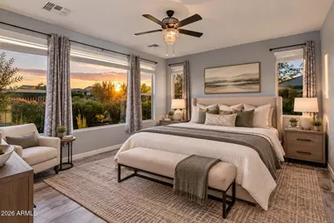
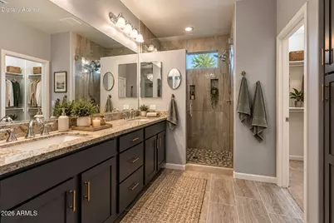
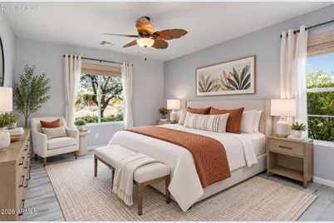
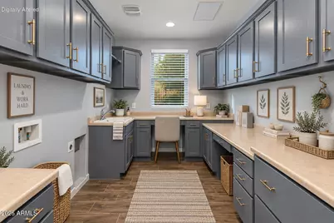
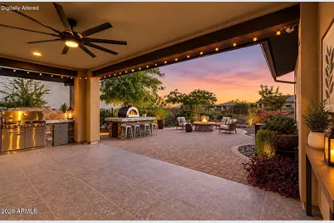
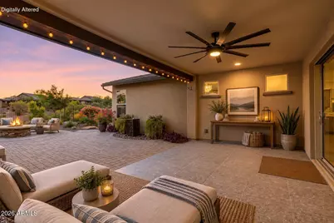
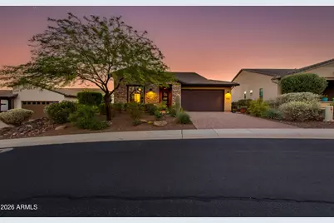
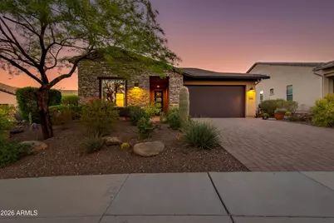
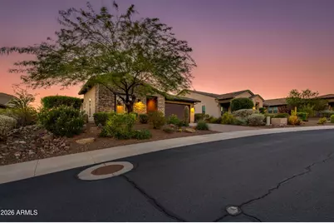
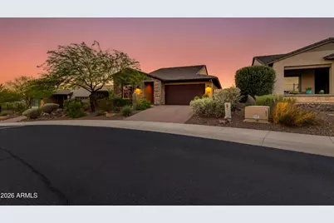
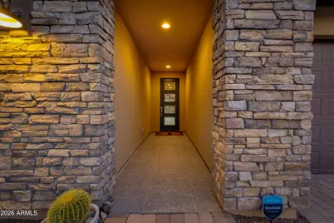
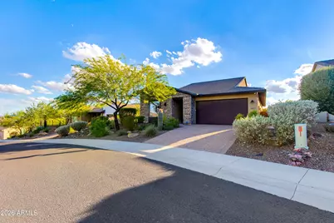
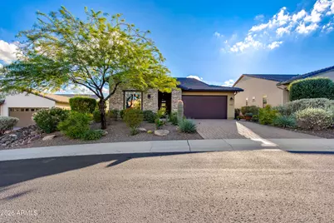
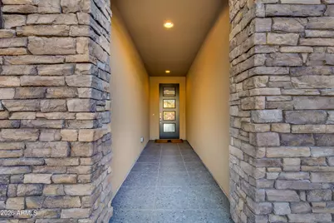
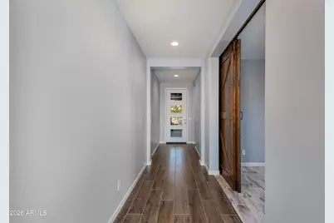
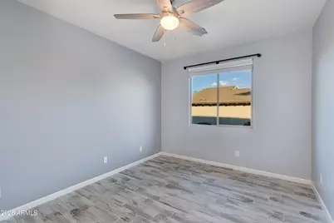
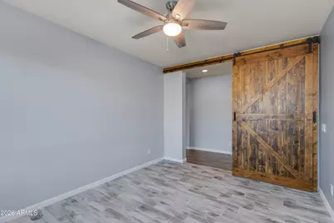
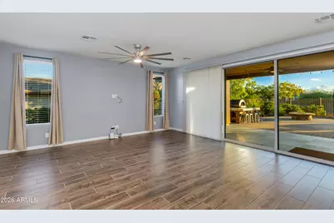
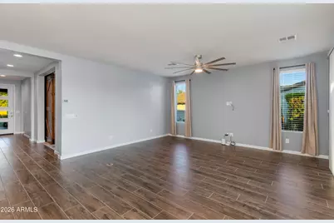
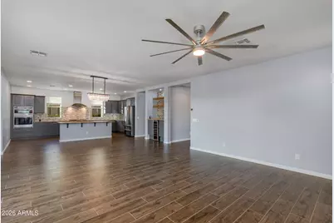
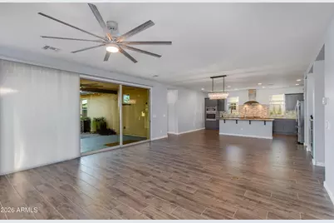
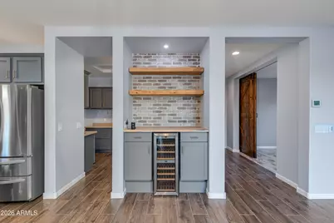
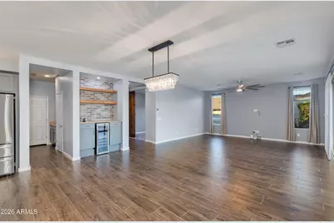
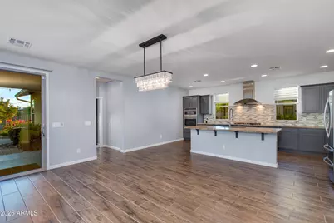
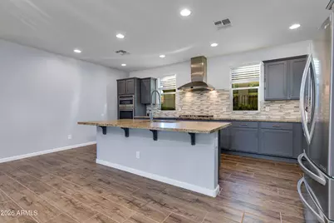
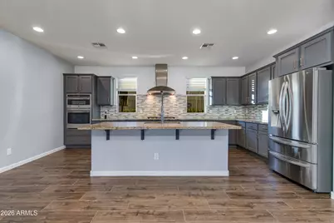
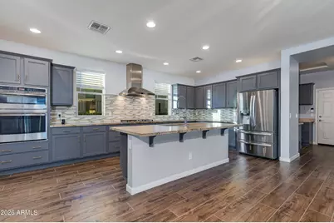
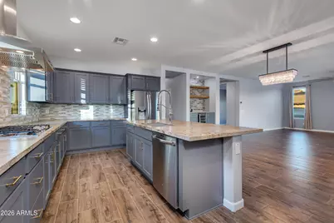
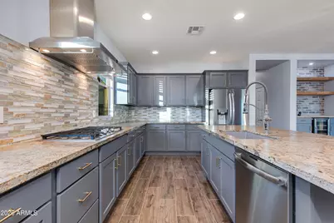
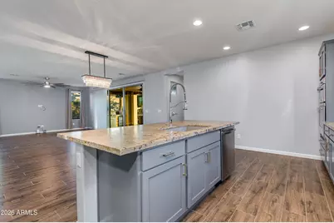
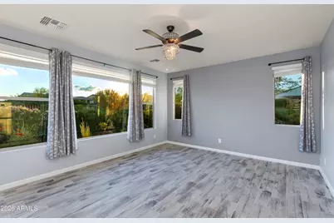
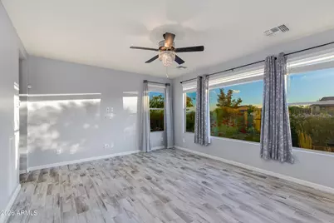
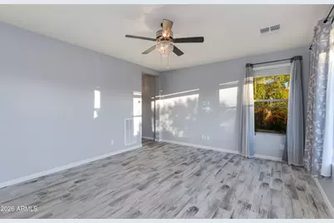
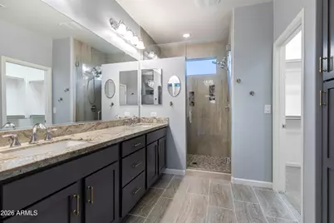
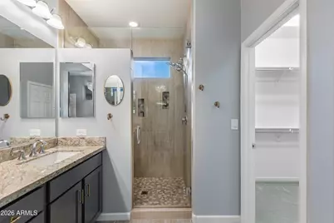
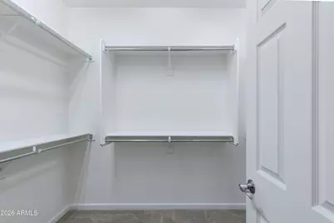
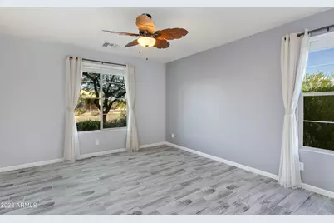
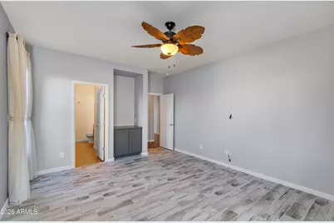
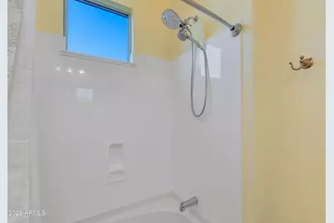
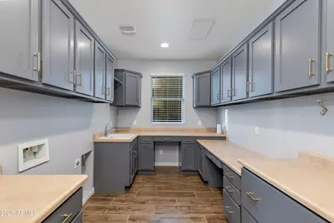
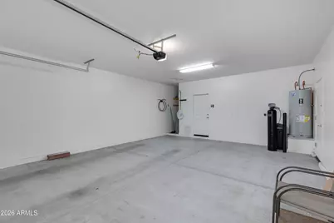
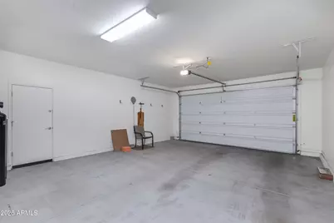
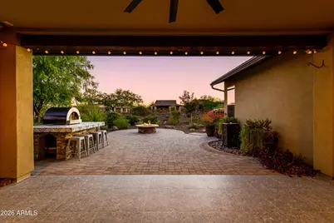
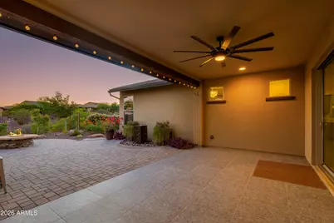
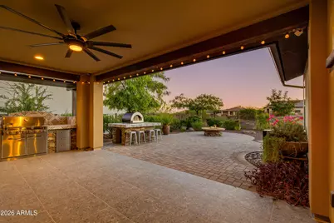
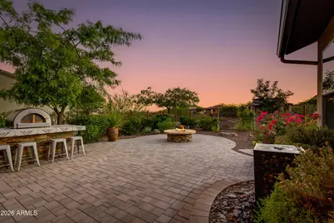
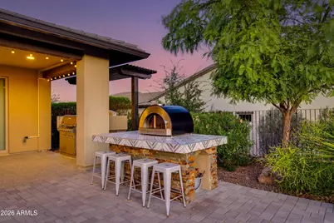
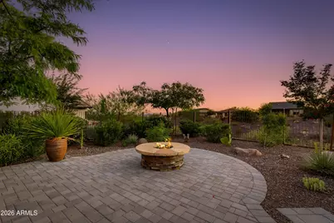
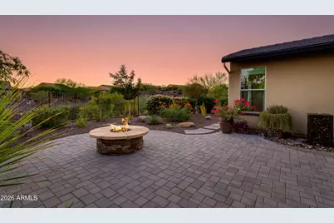
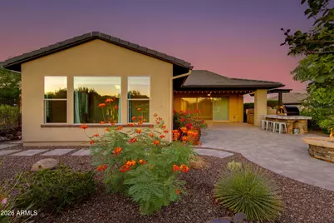
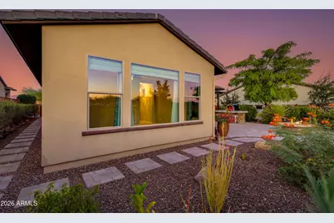
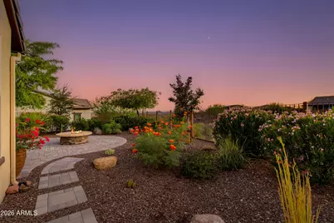
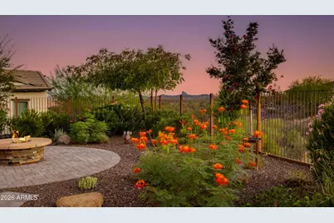
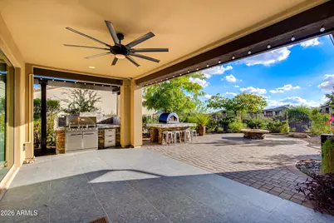
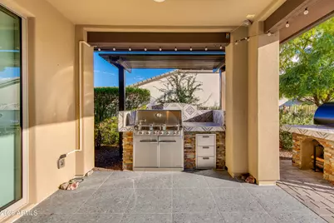
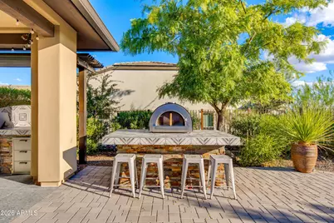
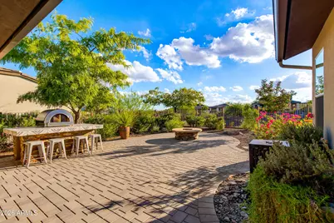
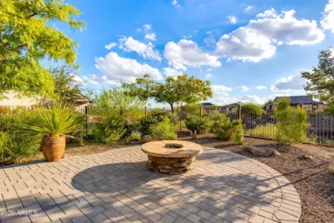
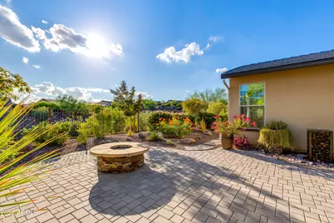
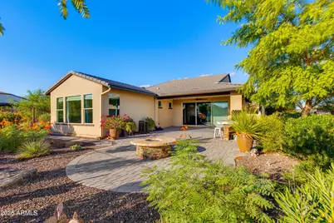
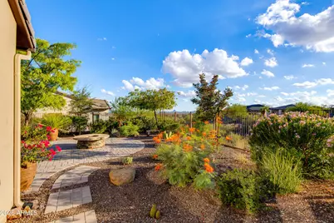
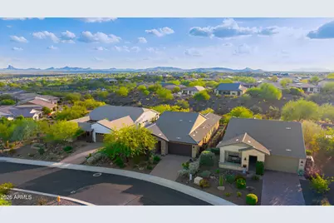
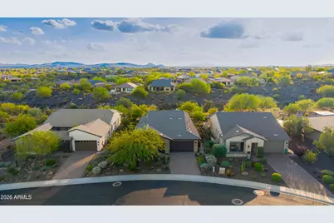
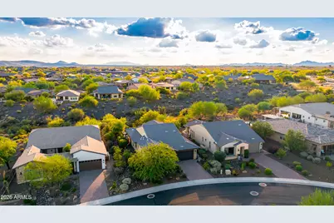
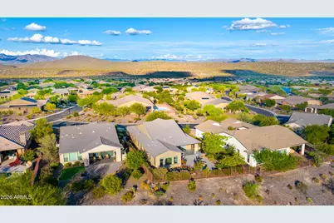
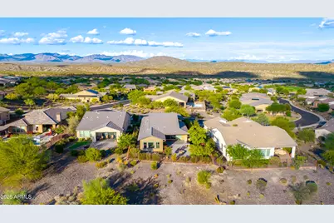
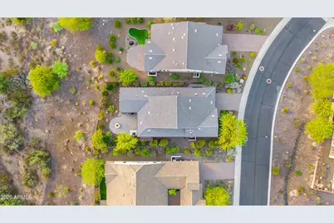
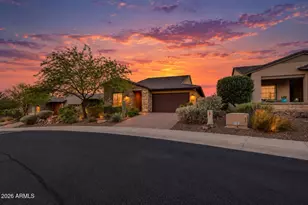
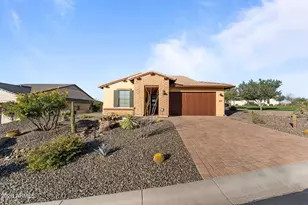
Beautifully updated 2,181 SF Ironwood offering 2 bedrooms, 2.5 baths + den & exceptional indoor/outdoor living. A 15' multi-slide wall of glass opens the dining & great room spaces to a private, fully fenced wrought-iron backyard with gorgeous open-sky living, extended hardscape, custom fire pit, built-in BBQ area & pizza oven. Inside, enjoy custom paint, painted cabinetry, updated cabinet hardware & updated bedroom flooring--no carpet. Kitchen features granite counters, custom tile backsplash & built-in stainless appliances. Spacious ensuite guest bedroom benefits from the 4' garage extension, creating one of Shea's most generous guest rooms. Whole-home water filtration, laundry/Smart Space with sink & extended garage add comfort, storage & function. Indoor/outdoor living takes center stage in this beautifully updated Ironwood at Wickenburg Ranch. Offering approximately 2,181 sq. ft., 2 bedrooms, 2.5 baths + den, this open-concept home combines thoughtful original builder upgrades with extensive updates by the current owners. An impressive 15' multi-slide wall of glass connects the dining & great room spaces to the backyard, creating an effortless flow between indoor and outdoor living. Inside, updates include custom interior paint, beautifully painted cabinetry throughout, updated cabinet hardware & updated bedroom flooring--leaving the home completely carpet-free. The kitchen features granite countertops, a custom tile backsplash, built-in stainless appliances & generous prep and entertaining space. A flexible den provides an ideal home office, hobby room or additional sitting area, while a whole-home water filtration system adds another thoughtful everyday convenience. The guest suite is a standout, offering its own private ensuite bath and, with the home's 4' garage extension, one of the most spacious guest bedrooms offered by Shea in this floor plan--perfect for giving visiting family & friends a comfortable retreat of their own. Enjoy gorgeous open-sky living in a private, fully fenced wrought-iron backyard designed for gathering, with extended hardscape, a custom fire pit, built-in barbecue area & pizza oven. The covered patio and expansive multi-slide opening make the transition from indoors to outdoors feel seamless while the fencing creates a defined, private outdoor space. Additional highlights include a dedicated laundry/Smart Space with sink, extended garage, abundant storage & thoughtful upgrades throughout. Beautifully updated, exceptionally livable & designed around entertaining, 4440 Wrangler delivers relaxed Arizona living with spaces that make gathering with friends and family feel effortless.
Full Property Details
Full Property Details for 4440 Wrangler Dr
General
- Price: $669,000
- HOA FEE: $503/month
- HOA FEE FREQ.: Quarterly
- Taxes: $2,041 (2025)
- Status: Active
- Type: Single Family
- Source: ARMLS_Arizona_MLS_Phoenix_Area
- MLS ID: 7083021
- Updated: 9/21/2026
- Added to Site: 5 day(s) ago
Interior
- Interior Features: Walk-in Pantry, High Speed Internet, Granite Counters, Double Vanity, Breakfast Bar, 9+ Flat Ceilings, No Interior Steps, Kitchen Island, Pantry, 3/4 Bath Master Bdrm
- Appliances: Water Softener Owned, Built In Recycling, Refrigerator, Built-in Microwave, Dishwasher, Disposal, Gas Cooktop
- Flooring: Laminate, Tile, Wood
Rooms
Bathrooms
- Total Bathrooms: 3
- Full Bathrooms: 2
- Half Bathrooms: 1
Bedrooms
- Total Bedrooms: 2
Other Rooms
- Laundry: Inside, Wshr/Dry HookUp Only
Parking
- Garage: Yes
- Garage Spaces: 2
- Parking Features: Attached Garage, Tandem, Garage Door Opener, Extended Length Garage, Direct Access
Location
- County: Yavapai
- Township: 8
- Subdivision: WICKENBURG RANCH
- Cross Streets: Josey Wales Way and Wrangler Drive
Community
- Association: Yes
- Assoc. Name: Wickenburg Ranch Com
- Assoc. Fees Include: Street Maint
Heating & Cooling
- Central air: Yes
- Air Conditioning: Yes
- Cooling Type: Central Air, Ceiling Fan(s), Programmable Thermostat
- Heating Type: Electric
Utilities
- Water: Public
- Utility Description: Propane
Structural Information
- Architectural Style: Contemporary, Ranch,
- Builder: Shea Homes
- Exterior Const.: Stucco, Wood Frame, Blown Cellulose, Painted, Stone
- Roof: Tile, Concrete
- Windows: Dual Pane, ENERGY STAR Qualified Windows, Tinted Windows, Vinyl Frame
- Year Built: 2018
Manufactured Home
- Model: Ironwood
Lot Features
- Property View: Mountain(s)
- Mountain views: Yes
- Lot Size (Acres): 0.19
- Lot Size (Sq. Ft.): 8,144
- Lot Size Source: Assessor
- Lot Features: Hillside Lot, Desert Back, Desert Front, Gravel/Stone Front, Gravel/Stone Back, Irrigation Front, Irrigation Back
Financial Considerations
- Association Fee: $1,509
- Assoc Fee Freq.: Quarterly
- Tax Amount: $2,041
- Tax Year: 2025
- Terms: Cash, Conventional, 1031 Exchange, FHA, VA Loan
Disclosures and Reports
- Ownership: Fee Simple
- Legal Description: LOT 467 WICKENBURG RANCH
- Property ID: 201-31-166
- Range: 5W
- Section: 17
- Lot Number: 467
Listed by The Brokery
Get Pre-Approved Today
Schools
Schools serving 4440 Wrangler Dr
School District:Wickenburg Unified District
| Name | Grades | Distance |
|---|---|---|
Wickenburg Digital Learning Program 920 South Vulture Mine Road, Wickenburg, AZ 85390 | 6-12 | 6.2 mi |
Festival Foothills Elementary School 26252 West Desert Vista Boulevard, Buckeye, AZ 85396 | K-8 | 28 mi |
Wickenburg High School 1090 South Vulture Mine Road, Wickenburg, AZ 85390 | 9-12 | 6.2 mi |
Disclaimer:
School attendance boundaries provided by ATTOM Data Solutions and are for reference only. Contact the school directly to verify enrollment eligibility.
Price & Sales History for 4440 Wrangler Dr
Date
Details
Price
Change
Source
9/21/2026
Listed
$669,000
67.25%
MLS
12/07/2020
Sold
$400,000
—
Public Record
Disclaimer: Historical sales information is derived from public records provided by the county offices. Information is not guaranteed and should be independently verified.
Tax History
Tax History for 4440 Wrangler Dr
Year
Property Taxes
Change
Tax Assessment
Change
2025
$2,041
—
$52,328
6%
2024
$2,041
—
$49,414
-6%
2024
$2,041
1%
$52,643
—
2022
$2,013
—
$52,752
28%
2022
$2,013
-2%
$41,297
19%
2021
$2,058
-17%
$34,801
-6%
2020
$2,479
187%
$36,840
100%
2019
$863
1469%
-100%
2018
$55
267%
$9,905
1576%
2017
$15
—
$591
—
Disclaimer: Historical tax information is derived from public records provided by the county offices. Information is not guaranteed and should be independently verified.
Estimate the Cost
Estimate the Cost for 4440 Wrangler Dr
4440 Wrangler Drive, Wickenburg, AZ 85390 (MLS# 7083021) is a Single Family property with 2 bedrooms and 2 full bathrooms. 4440 Wrangler Drive is currently listed for $669,000 and was received on September 21, 2026. Want to learn more about 4440 Wrangler Drive? Do you have questions about finding other Single Family real estate for sale in Wickenburg? You can browse all Wickenburg real estate or contact a Coldwell Banker agent to request more information.