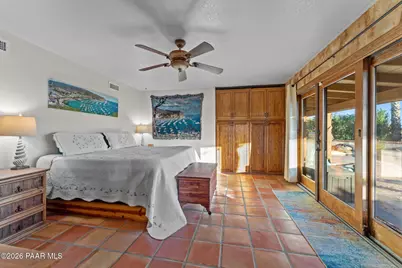
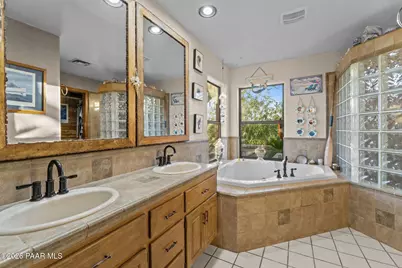
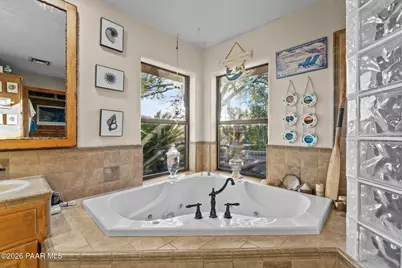
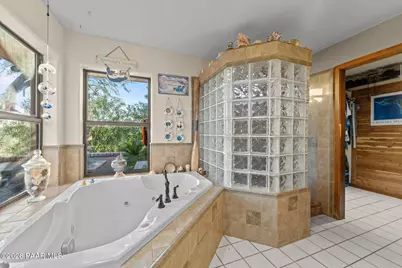
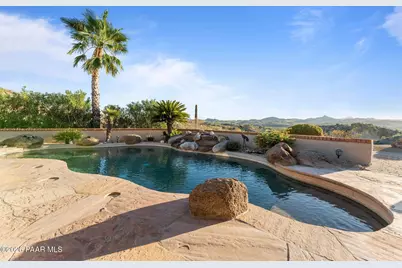
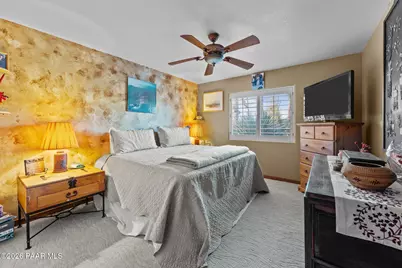
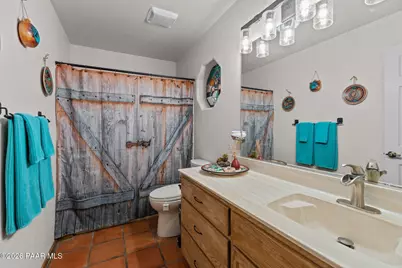
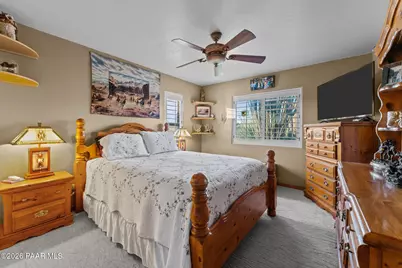
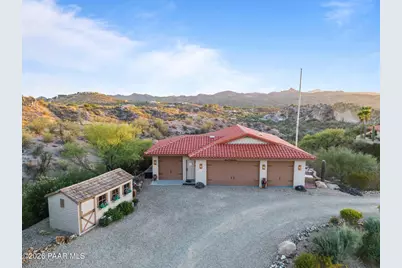
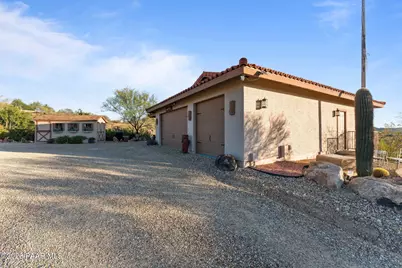
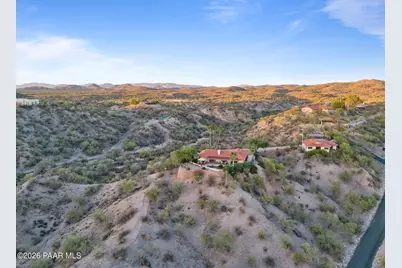
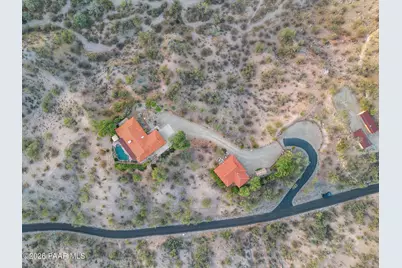
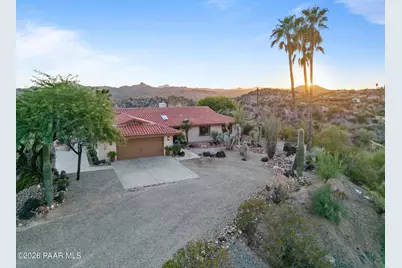
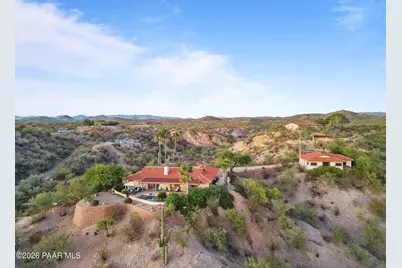
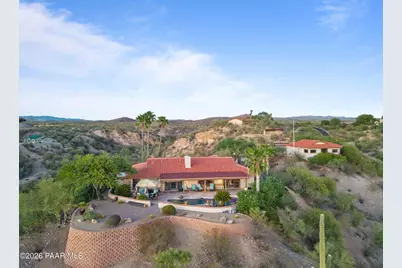
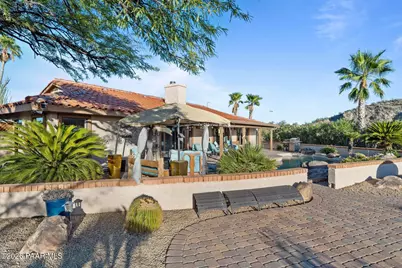
Full Property Details for 51829 N 295th Ave
General
- Price: $947,000
- HOA FEE: $117/month
- HOA FEE FREQ.: Annually
- Taxes: $2,427 (2025)
- Status: Active
- Type: Single Family
- Source: PAAR_Prescott_MLS
- MLS ID: 1080361
- Updated: 3/17/2026
- Added to Site: 118 day(s) ago
Interior
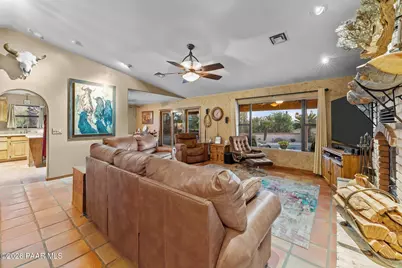
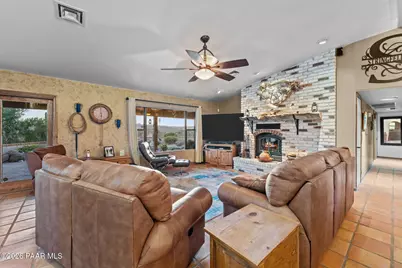
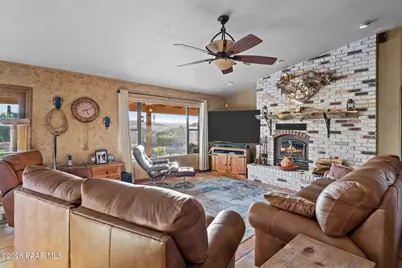
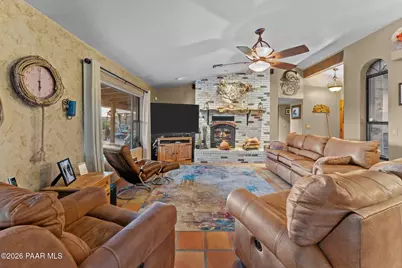
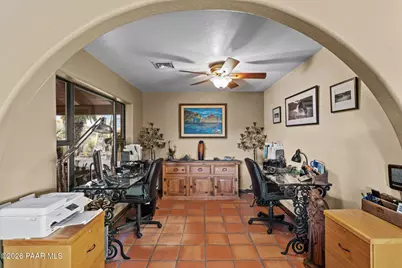
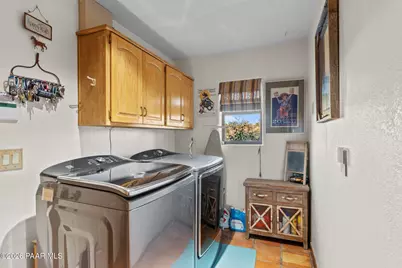
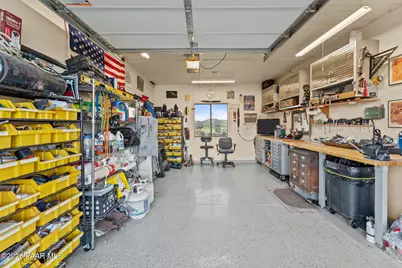
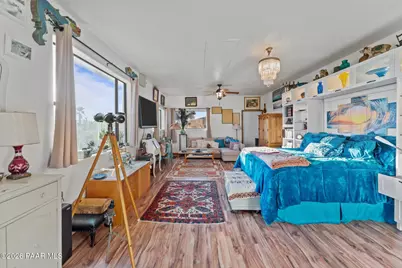
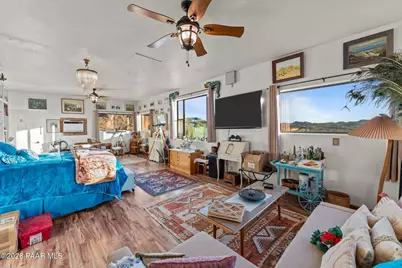
- Rooms/Areas: Great Room, Laundry Room, Storage, Study/Den/Library, Workshop
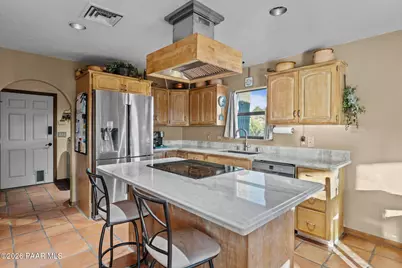
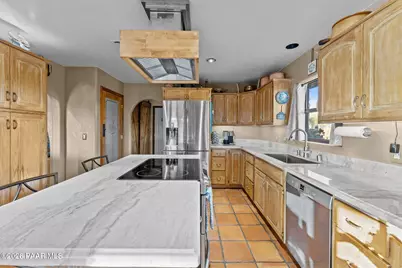
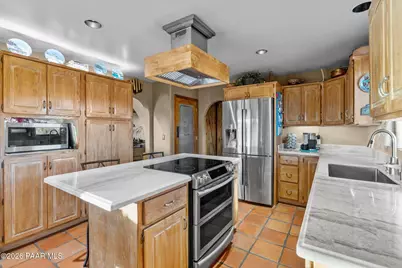
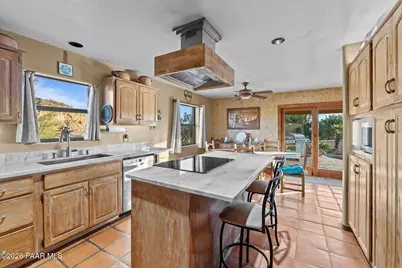
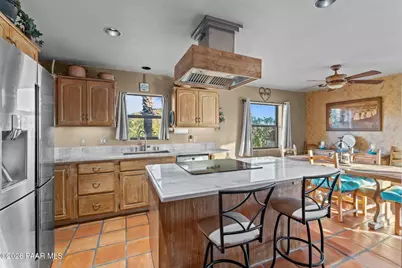
- Interior Features: Ceiling Fan(s), Soaking Tub, Kitchen Island, Living/Dining Room Combination, Pantry, See Remarks, Vaulted Ceiling(s), Walk-In Closet(s)
- Fireplace(s): Wood Burning, Vaulted Ceiling(s)
- Appliances: Pantry, Vaulted Ceiling(s), Dishwasher, Disposal, Microwave, Range, Refrigerator
- Flooring: Carpet, Tile
Rooms
- Total Bathrooms: 2
- Full Bathrooms: 2
Additional Information
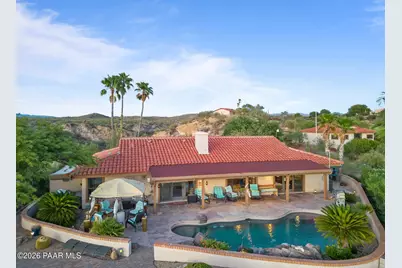
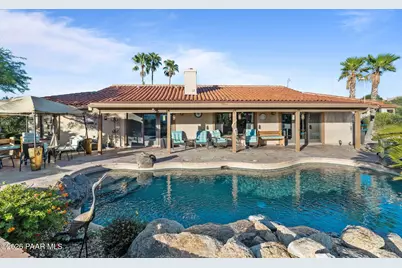
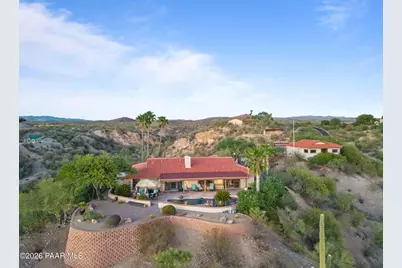
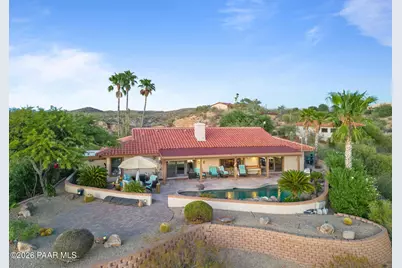
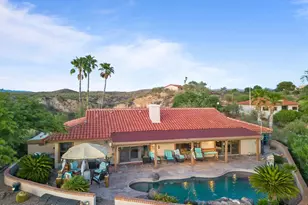
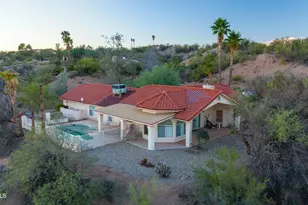
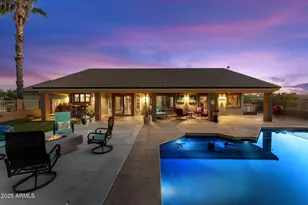
- Pool Description: Outdoor Pool
- Spa Description: Pantry, Vaulted Ceiling(s)
- Security/Safety: Pantry, Security System, Vaulted Ceiling(s)
- Equipment: Satellite Dish, Pantry, Vaulted Ceiling(s)
Exterior
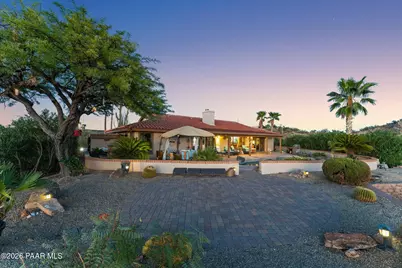
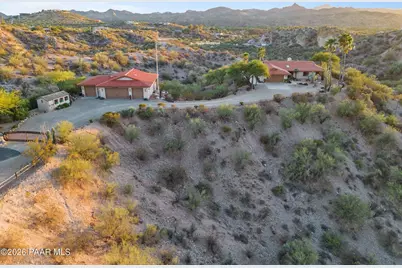
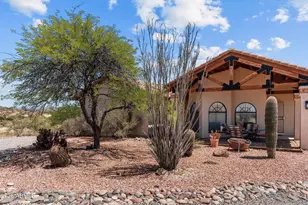
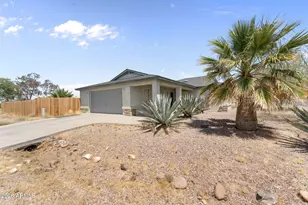
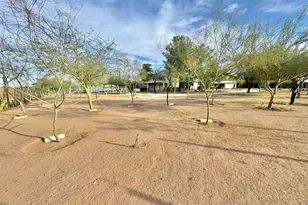
- Exterior Features: Carriage/Guest House, Front Landscaping, Rear Landscaping, Sprinkler/Drip, Pantry, Vaulted Ceiling(s)
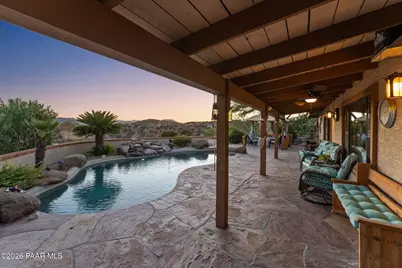
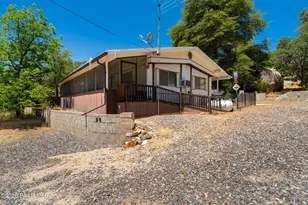
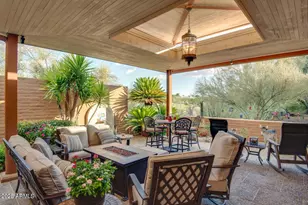
- Porch/Patio/Deck: Covered, Patio
Parking
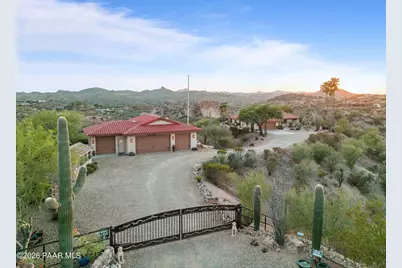
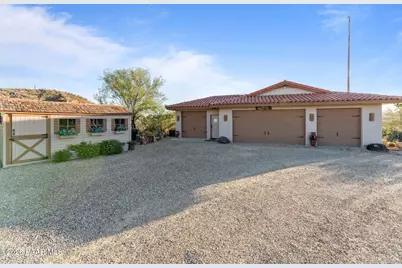
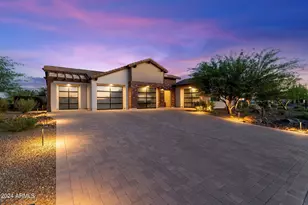
- Garage: Yes
- Garage Spaces: 6
- Parking Features: Asphalt, Garage Door Opener, Pantry, Vaulted Ceiling(s)
Location
- County: Maricopa
- Subdivision: None
- Driving Directions: US 60 ( Grand) and 295 ave (Hassayampa Vets) Directions: Enter Rio Vista hills , approx 1/4 mile to the top of first hill, take sharp left and travel 1/2 mile to sign on right. First house on left.
Community
- Community Features: None
- Association: Yes
- Home Owners Assn.: Homeowners
- Pet Restrictions: Domestics
Heating & Cooling
- Cooling Type: Central Air Conditioning, Heat Pump
- Heating Type: Electric, Heat Pump, Mini-Split Unit(s)
- Water Heater: Electric
Utilities
- Water: Private
- Onsite: Electricity Available, Propane - Rent, Propane, Phone Available
Structural Information
- Construction Status: Existing
- Construction: Frame
- Basement Desc.: None
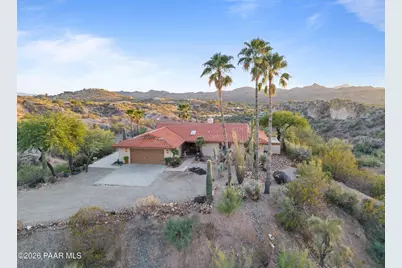
- Roof: Tile
- Windows: Pantry, Skylight(s), Vaulted Ceiling(s), Double Pane Windows, Blinds, Interior Shutter
- Stories/Levels: 1
- Building Size: 3200
- Square Feet: 3,200
- Year Built: 1991
Additional Structures
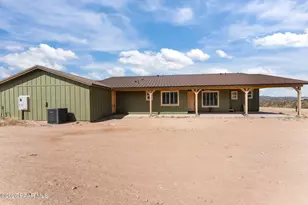
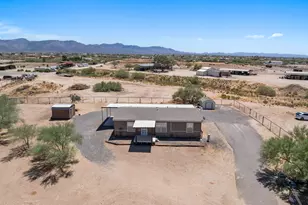
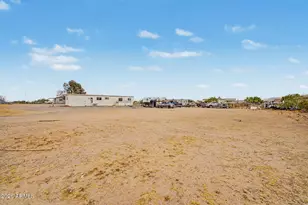
- Other Structures: Workshop
Lot Features
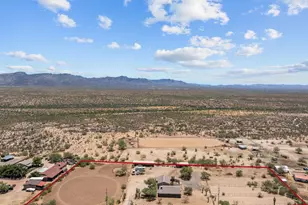
- Property View: Bradshaw Mountain, Mountain(s), Panoramic, See Remarks
- Lot Size (Acres): 4.47
- Lot Size (Sq. Ft.): 194,747
- Lot Size Source: County Records
- Frontage: Easement, Private Road
- Street/Road Desc.: Asphalt
- Road Maintenance: Subdivision Maintained Road
- Topography: Hilltop, Other - See Remarks, Rural, Views
- Zoning: R-43
Financial Considerations
- Association Fee: $1,400
- Assoc Fee Freq.: Annually
- Tax Amount: $2,427
- Tax Year: 2025
- Terms: 1031 Exchange, Cash, Conventional, FHA, VA
Disclosures and Reports
- Legal Description: PT NW4 NE4 DAF COM SW COR NW4 NE4 TH N 26.60F TO POB TH N 414.48F TH E 494F TH N 9D 28M E 60F TH S 52D 14M E 251.03F TH S 50D 0M W 180F TH S 70D 0M W 600F M/L TO POB
- APN: 503-04-029-A
Listed by Realty Executives Arizona Territory