This is a carousel with tiles that activate property listing cards. Use the previous and next buttons to navigate.
1/46
$548,000 Just Listed
This is a carousel with tiles that activate property listing cards. Use the previous and next buttons to navigate.
1/46
Property Description
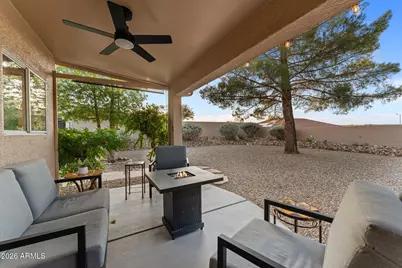
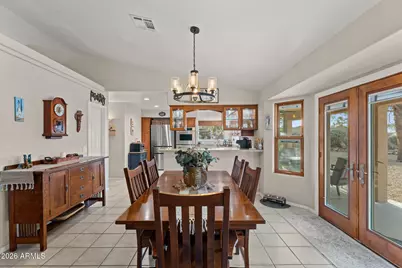
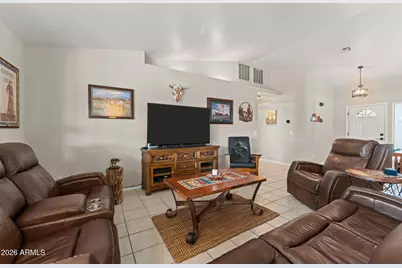
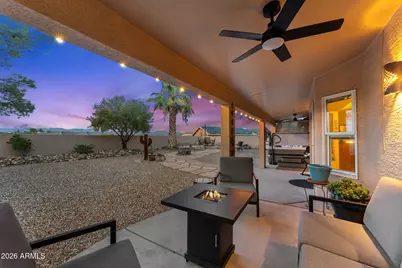
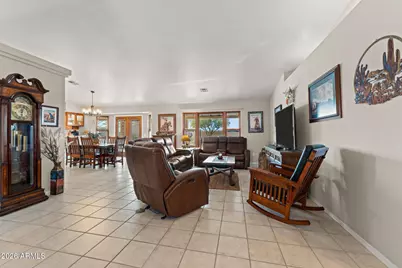
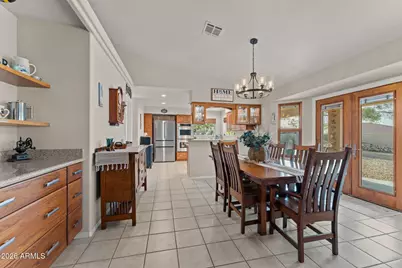
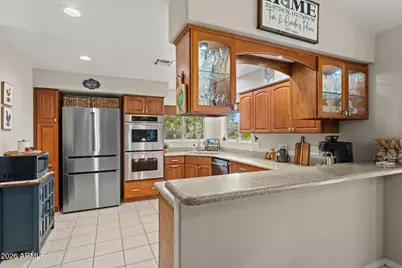
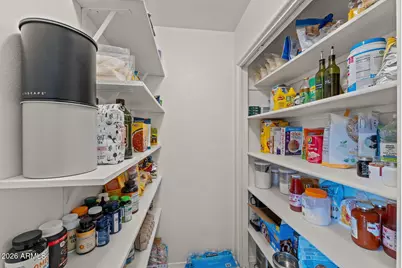
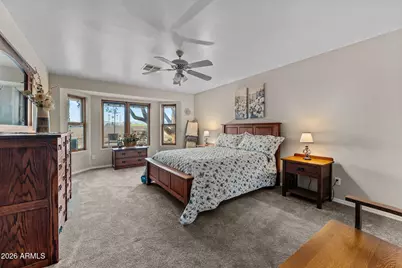
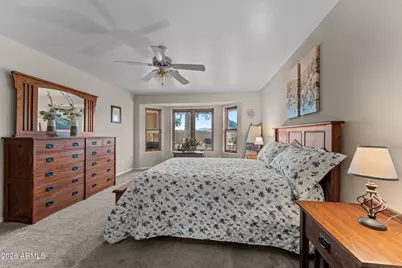
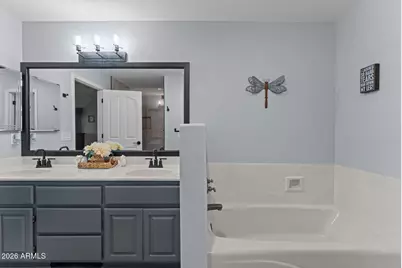
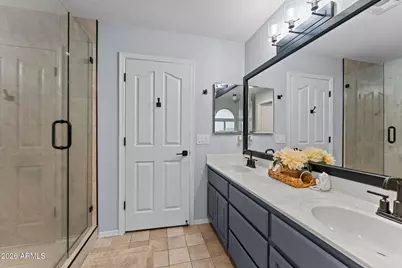
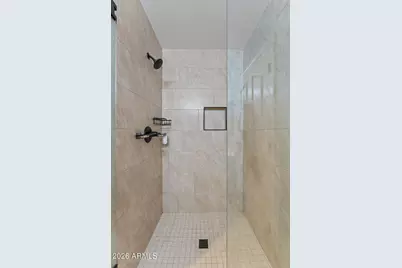
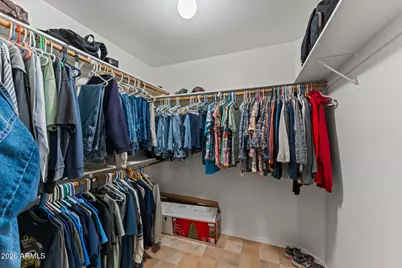
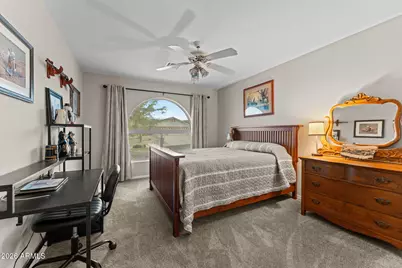
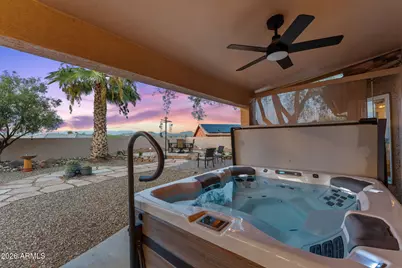
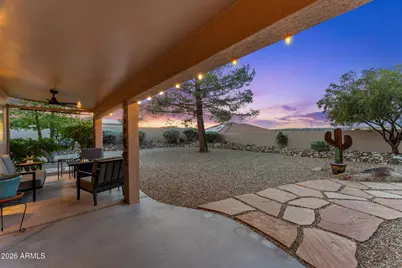
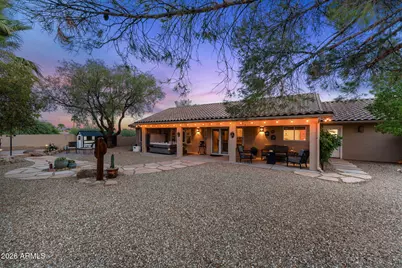
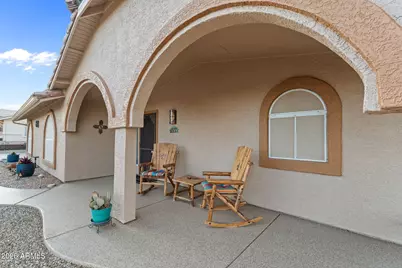
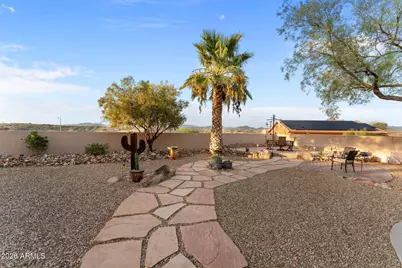
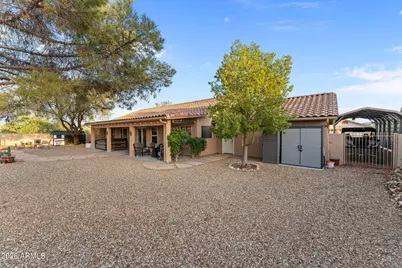
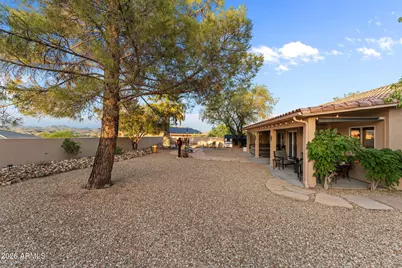
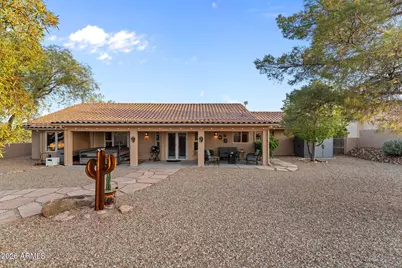
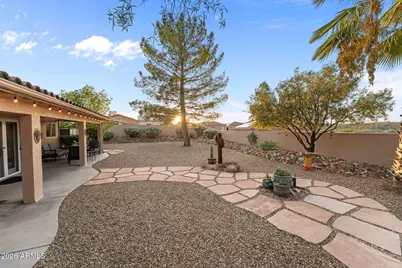
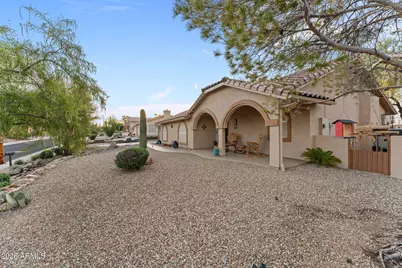
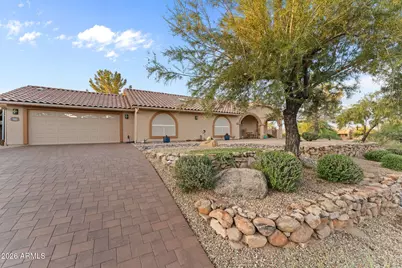
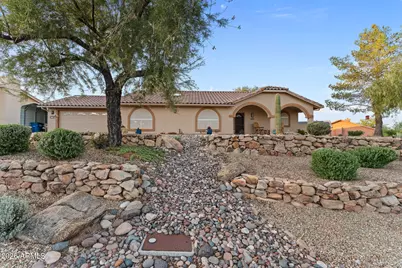
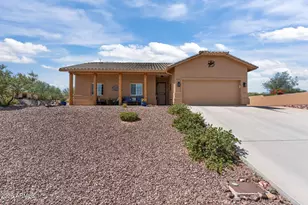
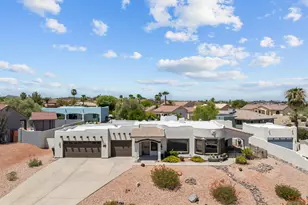
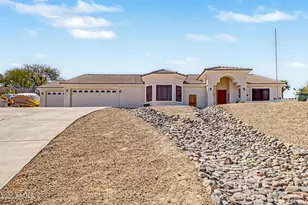
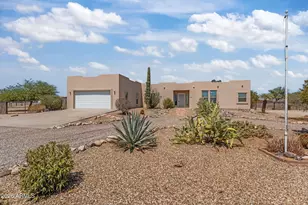
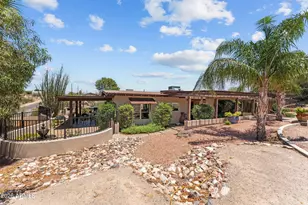
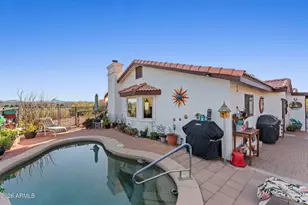
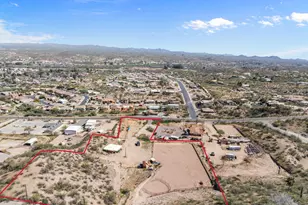
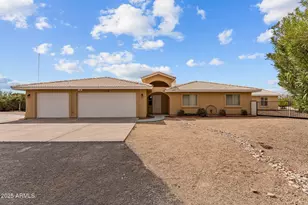
Enjoy breathtaking sunset and southwest views from this beautifully appointed Santa Barbara-style home in the highly sought-after Mariposa Heights community. Thoughtful craftsmanship and timeless charm are evident throughout, with the interior freshly painted in 2023. The gourmet kitchen features custom cabinetry, a Thermador cooktop, double built-in ovens, granite countertops, and a spacious island. Southwest views can be enjoyed right from the kitchen sink, while a large walk-in pantry provides abundant storage. Glass-front upper cabinets with built-in lighting add both style and function. The desirable split-bedroom floor plan offers a spacious primary suite with an en-suite bath featuring a separate tub and shower, along with a generous walk-in closet. Both bathrooms were beautifully updated in 2024 with stylish tile and updated fixtures. New carpet was also installed in 2024. Curb appeal is exceptional, with mature, low-maintenance landscaping, a beautiful paver driveway, updated outdoor lighting with timers, and charming window and patio arches. Additional features include an owned water softener, a roof replaced in 2024, Water Heater replaced in 2024 and an A/C system replaced in 2017. Step outside to the extensive patio and beautifully landscaped backyard, where you can relax, soak in the hot tub, and take in the stunning southwest views and spectacular sunsets. This exceptional home blends comfort, quality, and Southwest-inspired style in a truly desirable setting.
Full Property Details
Full Property Details for 920 W Santa Fe Dr
General
- Price: $548,000
- Taxes: $1,340 (2025)
- Status: Active
- Type: Single Family
- Source: ARMLS_Arizona_MLS_Phoenix_Area
- MLS ID: 7069953
- Updated: 8/21/2026
- Added to Site: Today
Interior
- Interior Features: Walk-in Pantry, High Speed Internet, Granite Counters, Double Vanity, Breakfast Bar, No Interior Steps, Vaulted Ceiling(s), Kitchen Island, Full Bth Master Bdrm, Separate Shwr & Tub
- Appliances: Water Softener Owned, Refrigerator, Built-in Microwave, Dishwasher, Disposal, Induction Cooktop, Built-In Electric Oven
- Flooring: Carpet, Tile
Rooms
Bathrooms
- Total Bathrooms: 2
- Full Bathrooms: 2
Bedrooms
- Total Bedrooms: 3
Other Rooms
- Laundry: Inside
Exterior
- Exterior Features: Storage
Parking
- Garage: Yes
- Garage Spaces: 2
- Parking Features: Attached Garage, Detached Carport, Garage Door Opener, Direct Access
Location
- County: Maricopa
- Subdivision: MARIPOSA HEIGHTS 3
- Cross Streets: Sierra Vista Dr and Santa Fe Dr
Community
- Assoc. Fees Include: No Fees
Heating & Cooling
- Central air: Yes
- Air Conditioning: Yes
- Cooling Type: Central Air, Ceiling Fan(s)
- Heating Type: Electric
Utilities
- Water: City Water
Structural Information
- Architectural Style: Santa Barbara/Tuscan,
- Exterior Const.: Stucco, Wood Frame, Painted
- Roof: Tile
- Windows: Screens, Skylight(s), Dual Pane, Vinyl Frame, Wood Frames
- Sq. Ft. Source: Assessor
- Year Built: 1996
Lot Features
- Property View: Panoramic, Mountain(s)
- Mountain views: Yes
- Lot Size (Acres): 0.28
- Lot Size (Sq. Ft.): 12,305
- Lot Size Source: Assessor
- Frontage: Asphalt
- Lot Features: North/South Exposure, Sprinklers In Rear, Sprinklers In Front, Desert Back, Desert Front, Auto Timer H2O Front, Auto Timer H2O Back
Financial Considerations
- Tax Amount: $1,340
- Tax Year: 2025
- Terms: Cash, Conventional, 1031 Exchange, FHA, USDA Loan, VA Loan
Disclosures and Reports
- Ownership: Fee Simple
- Legal Description: LOT 47 MARIPOSA HEIGHTS 3 MCR 041319
- Property ID: 505-06-081
- Lot Number: 47
Listed by My Home Group Real Estate

Get Pre-Approved Today
Schools
Schools serving 920 W Santa Fe Dr
School District:Wickenburg Unified District
| Name | Grades | Distance |
|---|---|---|
Wickenburg Digital Learning Program 920 South Vulture Mine Road, Wickenburg, AZ 85390 | 6-12 | 2 mi |
Festival Foothills Elementary School 26252 West Desert Vista Boulevard, Buckeye, AZ 85396 | K-8 | 22.5 mi |
Wickenburg High School 1090 South Vulture Mine Road, Wickenburg, AZ 85390 | 9-12 | 2.2 mi |
Disclaimer:
School attendance boundaries provided by ATTOM Data Solutions and are for reference only. Contact the school directly to verify enrollment eligibility.
Price & Sales History for 920 W Santa Fe Dr
Date
Details
Price
Change
Source
8/21/2026
Listed
$548,000
19.39%
MLS
4/04/2024
Sold
$459,000
—
Public Record
Disclaimer: Historical sales information is derived from public records provided by the county offices. Information is not guaranteed and should be independently verified.
Tax History
Tax History for 920 W Santa Fe Dr
Year
Property Taxes
Change
Tax Assessment
Change
2025
$1,340
—
$25,604
-36%
2025
$1,340
1%
$39,870
2%
2023
$1,324
—
$38,900
24%
2022
$1,323
—
$31,250
25%
2022
$1,323
-4%
$24,980
2%
2021
$1,376
-1%
$24,530
15%
2020
$1,383
-1%
$21,320
1%
2019
$1,403
1%
$21,200
10%
2018
$1,386
—
$19,320
3%
2017
$1,387
2%
$18,700
-9%
2016
$1,359
4%
$20,520
8%
2015
$1,302
4%
$19,060
27%
2014
$1,254
18%
$14,970
—
2013
$1,062
—
$14,970
—
Disclaimer: Historical tax information is derived from public records provided by the county offices. Information is not guaranteed and should be independently verified.
Estimate the Cost
Estimate the Cost for 920 W Santa Fe Dr
920 W Santa Fe Drive, Wickenburg, AZ 85390 (MLS# 7069953) is a Single Family property with 3 bedrooms and 2 full bathrooms. 920 W Santa Fe Drive is currently listed for $548,000 and was received on August 21, 2026. Want to learn more about 920 W Santa Fe Drive? Do you have questions about finding other Single Family real estate for sale in Wickenburg? You can browse all Wickenburg real estate or contact a Coldwell Banker agent to request more information.