This is a carousel with tiles that activate property listing cards. Use the previous and next buttons to navigate.
1/1
$417,000
This is a carousel with tiles that activate property listing cards. Use the previous and next buttons to navigate.
1/1
Property Description
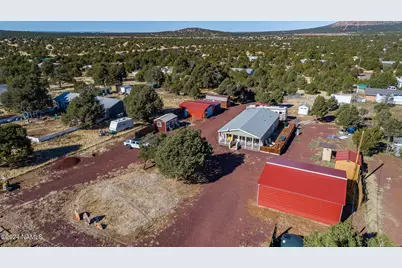
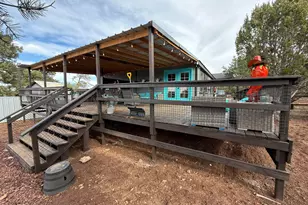
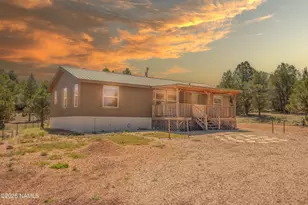
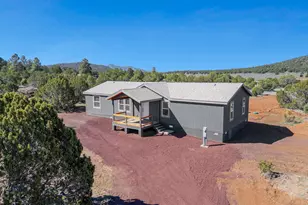
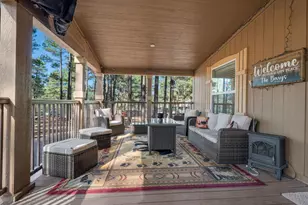
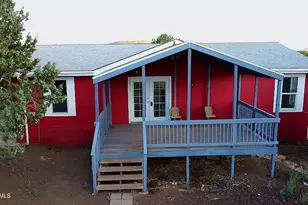
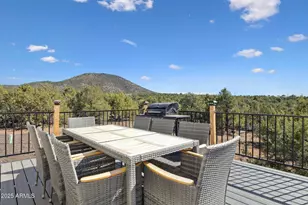
This stunning 2023 Champion home offers 1,144 sq. ft. of comfortable living space with 2 bedrooms and 2 bathrooms, complete with A/C, heating, and brand-new appliances. Nestled on 1.03 fully fenced acres, this property is designed for those who want space, convenience, and endless possibilities. From the moment you arrive, you'll love the privacy of the electric front gate and the welcoming 12x50 front deck, perfect for relaxing outdoors. The property features a two-car garage with electric door openers, a 26x30 shop with a single roll-up door, and multiple storage areas to keep everything organized. There's also a separate shed with electricity, currently used as a gym, along with multiple cabins, including one for cooking and another with full amenities for extra living space. With water and electricity connections throughout the entire property, it's set up for maximum convenienceperfect for bringing your animals or tackling any project. The spacious open land provides plenty of room to enjoy the outdoors, whether for work or relaxation. This move-in-ready home truly has something for everyone. Schedule a showing today and see for yourself!
Full Property Details
Full Property Details for 1175 E Birchwood Dr
General
- Sold For: $417,000
- Taxes: $237 (2024)
- Status: Closed
- Type: Mobile Home
- Source: 1912
- MLS ID: 198828
- Added to Site: 430 day(s) ago
Interior
- Rooms/Areas: Main level bedroom
- Interior Features: Smoke Detector
- Appliances: Electric Range
- Flooring: Carpet, Vinyl
Rooms
Bathrooms
- Total Bathrooms: 2
Bedrooms
- Total Bedrooms: 2
Other Rooms
- Living Room: Cathvltd Ceilings
- Kitchen: Electric Range Refrigerator Island
- Dining Room: Kit/DR Combo LRDR Combo
- Laundry: Seperate Room, Separate Room
Additional Information
- Security/Safety: Smoke Detector(s)
- Equipment: Satellite Dish
Exterior
- Exterior Features: DogCats OK, Farm Animals OK, Fenced Dog Run, Guest House, Landscaped, Open Deck, Perimeter Fenced, RV parking, Storage Shed, Workshop
- Porch/Patio/Deck: Deck
Parking
- Garage: Yes
- Garage Spaces: 2
- Parking: Garage Door Opener, RV Access/Parking
- Garage Description: Detached Door Opener
Location
- Area: 915 - Williams Rural North
- County: Coconino
- Cross Streets: Red Lakes
- Driving Directions: Take I40 to Hwy 64 north, go to Hoctor Rd turn right, go to Red Lakes Rd turn right, follow to Birchwood and turn left. House will be on the left.
Heating & Cooling
- Air Conditioning: Yes
- Cooling Type: Central Air, Ceiling Fan(s)
- Heating Type: Forced Air, Electric
Utilities
- Water: Cistern Haul Delivery Available
- Utility Description: Broadband, Electricity Available, Phone Available
Structural Information
- Architectural Style: Double Wide
- Construction: Frame wood
- Exterior Const.: , Vinyl Siding
- Basement Desc.: Crawl Space
- Foundation: Stem Wall
- Roof: Shingle
- Windows: Vinyl, Double Pane Windows
- Square Feet: 1,144
- Living Area: 364.51 Sq. Ft.
- Year Built: 2023
- Year Built Source: County
Manufactured Home
- Mobile Home Type: Double Wide
Lot Features
- Property View: Mountains
- Mountain views: Yes
- Lot Size (Acres): 1.03
- Lot Size (Sq. Ft.): 44,953
- Street/Road Desc.: Cinders , Dirt , Winter Access
- Road Maintenance: Private
- Lot Features: Landscaped
- Trees/Vegetation: Ponderosa
- Fencing (Description): Perimeter
Financial Considerations
- Price Per Sq. Ft.: $397
- Tax Amount: $237
- Tax Year: 2024
- Terms: Cash, Conventional
Disclosures and Reports
- Legal Description: LOT 287 LAKE KAIBAB PARK
- APN: 20237086
Listed by Realty85, LLC, Troy Troutman and Realty85, LLC, Bimal S Patel
Sold by Realty85, LLC, Bimal Patel

Get Pre-Approved Today
Schools
Schools serving 1175 E Birchwood Dr
School District:Williams Unified District
| Name | Grades | Distance |
|---|---|---|
Williams Elementary/Middle School 601 North 7th Street, Williams, AZ 86046 | PK-8 | 7.4 mi |
Williams High School 440 South 7th Street, Williams, AZ 86046 | 9-12 | 8 mi |
Disclaimer:
School attendance boundaries provided by ATTOM Data Solutions and are for reference only. Contact the school directly to verify enrollment eligibility.
Price & Sales History for 1175 E Birchwood Dr
Date
Details
Price
Change
Source
5/30/2025
Sold
$417,000
-8.35%
MLS
4/11/2025
Price Reduced
$455,000
-2.99%
MLS
4/03/2025
Price Reduced
$469,000
-0.21%
MLS
3/24/2025
Price Reduced
$470,000
-6%
MLS
2/03/2025
Price Reduced
$500,000
-8.26%
MLS
11/08/2024
Listed
$545,000
—
MLS
Disclaimer: Historical sales information is derived from public records provided by the county offices. Information is not guaranteed and should be independently verified.
1175 E Birchwood Drive, Williams, AZ 86046 (MLS# 198828) is a Mobile Home property that was sold at $417,000 on May 30, 2025. Want to learn more about 1175 E Birchwood Drive? Do you have questions about finding other Mobile Home real estate for sale in Williams? You can browse all Williams real estate or contact a Coldwell Banker agent to request more information.