This is a carousel with tiles that activate property listing cards. Use the previous and next buttons to navigate.
1/53
$949,000
This is a carousel with tiles that activate property listing cards. Use the previous and next buttons to navigate.
1/53
Property Description
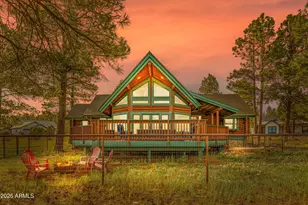
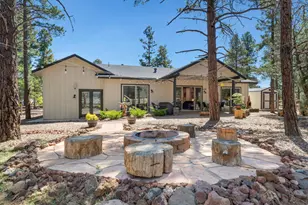
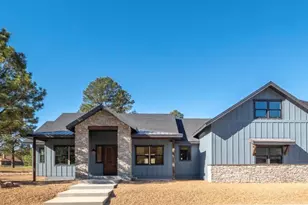
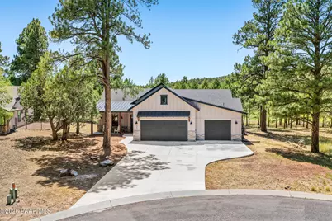
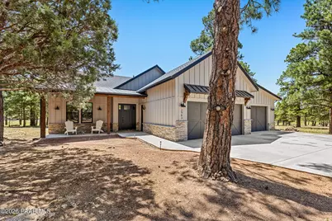
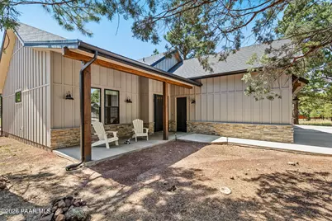
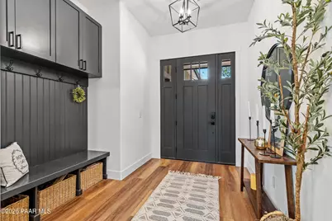
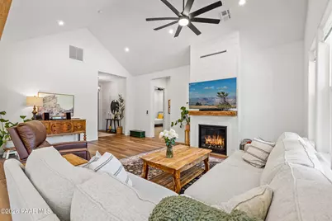
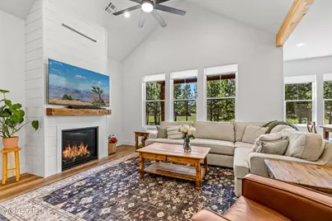
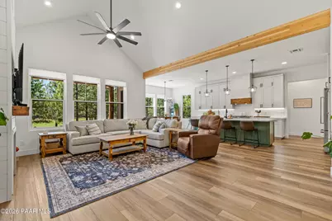
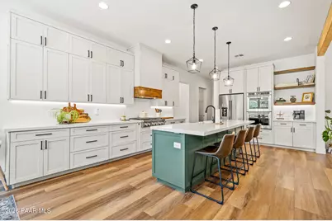
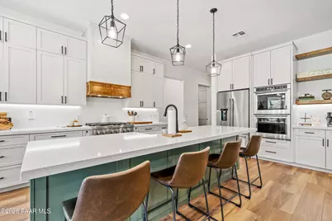
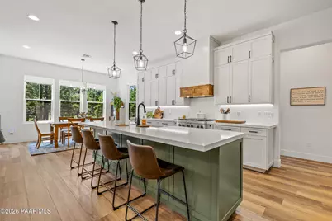
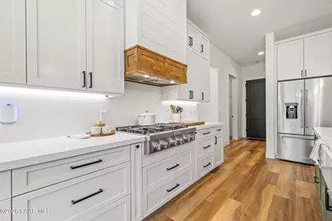
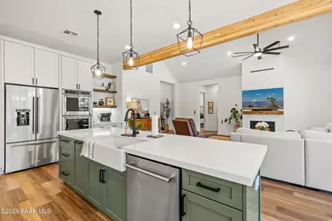
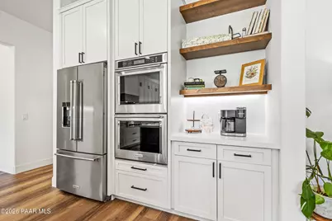
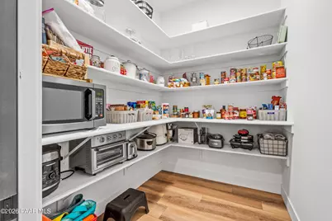
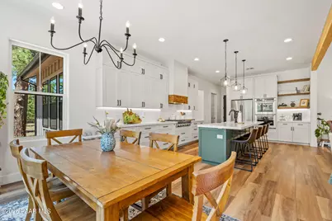
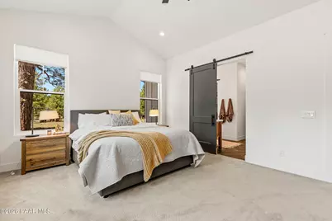
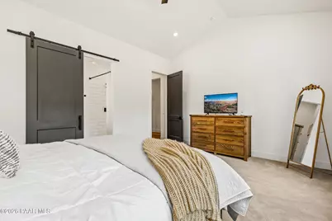
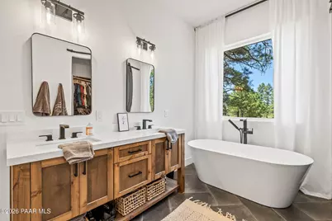
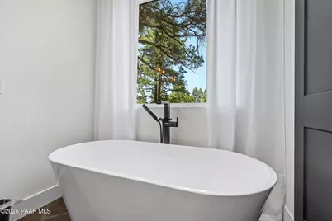
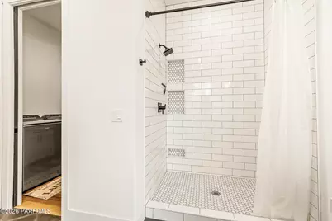
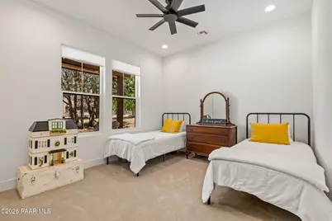
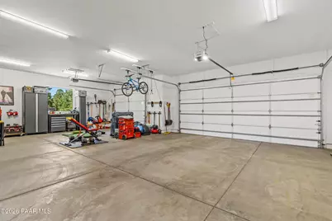
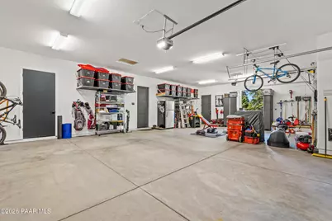
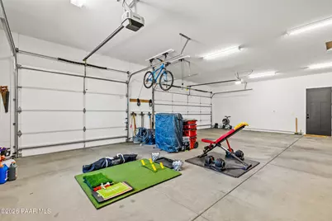
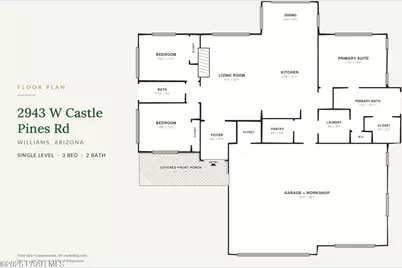
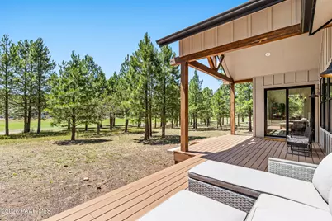
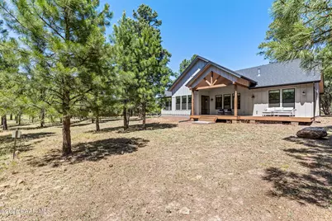
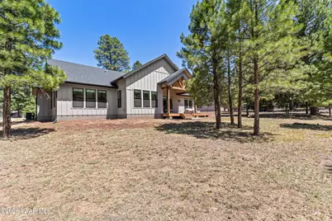
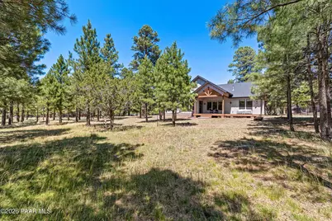
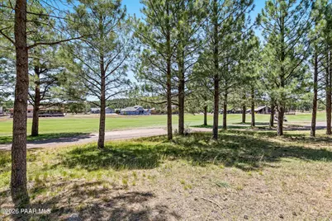
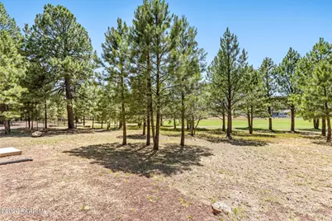
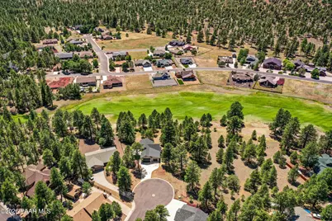
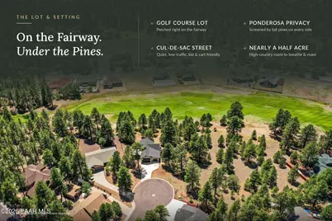
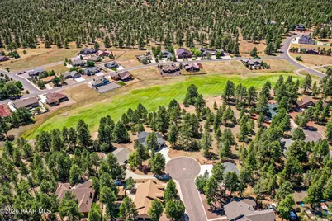
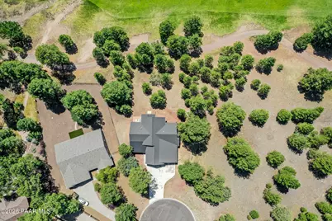
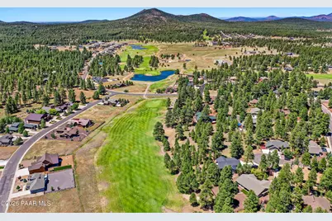
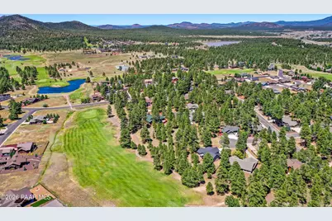
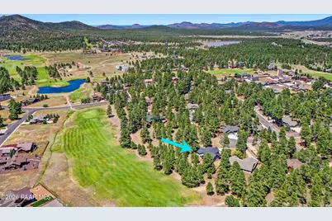
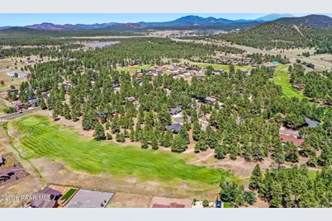
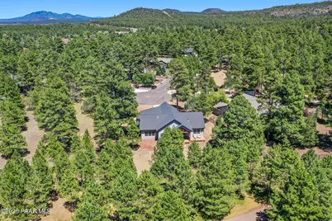
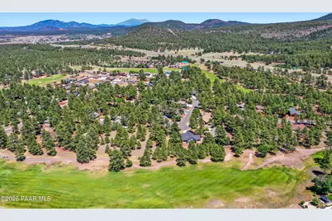
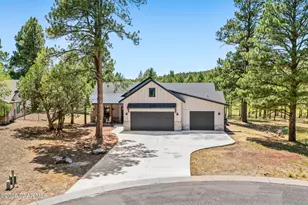
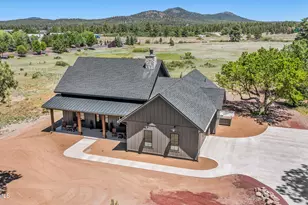
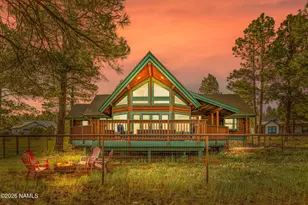
Crafted comfort in the pines. Built in 2021 and only five years old, this single level home sits on a quiet cul de sac lot of nearly half an acre, backing to the fairway with tall ponderosas on every side. Inside, vaulted ceilings rise over an open great room. The kitchen brings a pro style gas range, double wall ovens, an oversized quartz island, a pendant trio, and double stacked cabinets, plus a walk in pantry with a dedicated coffee station. Wide plank flooring runs throughout, the baths feature custom tiled showers, and the primary adds a freestanding soaking tub. The oversized three car garage holds vehicles, gear, and a workbench with room to spare, with an EV charging station already in place. Behind the walls it is just as sharp. Like the home itself, the mechanicals are all newer: a tankless water heater, high efficiency gas furnace, modern AC, spray foam attic insulation, and R19 walls, served by natural gas and city water and sewer. Life here means morning coffee on the covered deck, golf out the back, deer wandering through the yard, and hiking and biking in the cool mountain air, all just minutes from historic downtown Williams.
Full Property Details
Full Property Details for 2943 W Castle Pines Dr
General
- Price: $949,000
- Taxes: $2,669 (2025)
- Status: Active
- Type: Single Family
- Source: PAAR_Prescott_MLS
- MLS ID: 1083398
- Updated: 7/10/2026
- Added to Site: 8 day(s) ago
Interior
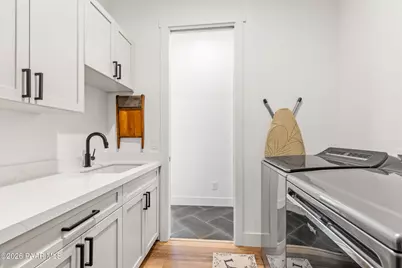
- Rooms/Areas: Laundry Room
- Interior Features: Ceiling Fan(s), Counters-Solid Srfc, Eat-in Kitchen, Soaking Tub, Kitchen/Dining Room Combination, Kitchen Island, Live on One Level, Master Downstairs, Other, Pantry, Quartz Countertops, See Remarks, Vaulted Ceiling(s), Walk-In Closet(s), Washer and Dryer Hookups
- Fireplace(s): Gas, Insert, Vaulted Ceiling(s)
- Appliances: Pantry, Vaulted Ceiling(s), Built-In Electric Oven, Cooktop, Dishwasher, Disposal, Double Oven, Gas Cooktop, Microwave, Refrigerator
- Flooring: Vinyl
Rooms
Bathrooms
- Total Bathrooms: 2
- Full Bathrooms: 2
Bedrooms
- Total Bedrooms: 3
Additional Information
- Spa Description: Pantry, Vaulted Ceiling(s)
- Security/Safety: Pantry, Smoke Detector(s), Vaulted Ceiling(s)
- Equipment: Pantry, Vaulted Ceiling(s)
Exterior
- Exterior Features: Driveway Concrete, Pantry, Vaulted Ceiling(s)
- Porch/Patio/Deck: Covered, Deck
Parking
- Garage: Yes
- Garage Spaces: 3
- Parking Features: Garage Door Opener, Pantry, Vaulted Ceiling(s)
Location
- County: Coconino
- Subdivision: Highland Meadows
Community
- Community Features: Club House, Golf-Private
- Pet Restrictions: Domestics
Heating & Cooling
- Cooling Type: Ceiling Fan(s), Central Air Conditioning
- Heating Type: Forced - Gas, Forced Air, Heat Pump, Hot Water, Natural Gas
- Water Heater: Natural Gas, Tankless Water Heater
Utilities
- Water: Public
- Onsite: Electricity Available, Natural Gas Available, WWT - City Sewer
Structural Information
- # Buildings: 1
- Architectural Style: Ranch
- Split Bedroom Plan: Yes
- Builder: Custom
- Construction Status: Existing
- Construction: Frame
- Basement: Yes
- Basement Desc.: Stem Wall
- Roof: Composition
- Windows: Pantry, Vaulted Ceiling(s), Double Pane Windows, Screens
- Stories/Levels: 1
- Building Size: 2153
- Square Feet: 2,153
- Year Built: 2021
Lot Features
- Property View: Golf Course, Trees/Woods
- Lot Size (Acres): 0.42
- Lot Size (Sq. Ft.): 18,295
- Lot Size Source: County Records
- Frontage: City Street
- Street/Road Desc.: Asphalt
- Road Maintenance: City Maintained Road
- Topography: Borders Golf Course, Cul-De-Sac, Other Trees
- Zoning: Residential
Green Features
- Energy Efficient: Insulation, Water Heater
Financial Considerations
- Tax Amount: $2,669
- Tax Year: 2025
- Terms: 1031 Exchange, Cash, Conventional
Disclosures and Reports
- Legal Description: SUBDIVISION: HIGHLAND MEADOWS @WILLIAMS PHASE 2 UNITS 1 2 AND 3 LOT: 140 SUBDIVISION: HES LOT: 630 SIXTEENTH: SW QUARTER: SW SECTION: 31 TOWNSHIP: 22N RANGE: 02E
- APN: 202-70-087
- Lot Number: 140
Listed by HomeSmart
Get Pre-Approved Today
Schools
Schools serving 2943 W Castle Pines Dr
School District:Williams Unified District
| Name | Grades | Distance |
|---|---|---|
Williams Elementary/Middle School 601 North 7th Street, Williams, AZ 86046 | PK-8 | 2.1 mi |
Williams High School 440 South 7th Street, Williams, AZ 86046 | 9-12 | 2.1 mi |
Disclaimer:
School attendance boundaries provided by ATTOM Data Solutions and are for reference only. Contact the school directly to verify enrollment eligibility.
Price & Sales History for 2943 W Castle Pines Dr
Date
Details
Price
Change
Source
7/07/2026
Listed
$949,000
1003.49%
MLS
7/23/2020
Sold
$86,000
—
Public Record
Disclaimer: Historical sales information is derived from public records provided by the county offices. Information is not guaranteed and should be independently verified.
Tax History
Tax History for 2943 W Castle Pines Dr
Year
Property Taxes
Change
Tax Assessment
Change
2025
$2,669
—
$65,919
5%
2025
$2,669
6%
$62,604
-10%
2023
$2,525
328%
$69,325
35%
2022
$590
—
$51,206
370%
2022
$590
6%
$10,894
20%
2020
$557
—
$9,078
6%
2020
$557
6%
$8,561
—
2018
$524
2%
$8,561
-5%
2017
$513
6%
$9,008
42%
2016
$485
-3%
$6,350
-6%
2015
$499
-18%
$6,771
-15%
2013
$612
—
$7,936
62%
2013
$612
—
$4,890
—
Disclaimer: Historical tax information is derived from public records provided by the county offices. Information is not guaranteed and should be independently verified.
Estimate the Cost
Estimate the Cost for 2943 W Castle Pines Dr
2943 W Castle Pines Drive, Williams, AZ 86046 (MLS# 1083398) is a Single Family property with 3 bedrooms and 2 full bathrooms. 2943 W Castle Pines Drive is currently listed for $949,000 and was received on July 03, 2026. Want to learn more about 2943 W Castle Pines Drive? Do you have questions about finding other Single Family real estate for sale in Williams? You can browse all Williams real estate or contact a Coldwell Banker agent to request more information.