This is a carousel with tiles that activate property listing cards. Use the previous and next buttons to navigate.
1/1
$865,000
This is a carousel with tiles that activate property listing cards. Use the previous and next buttons to navigate.
1/1
Property Description
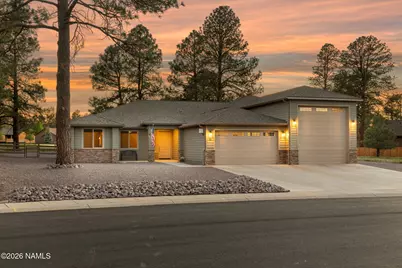
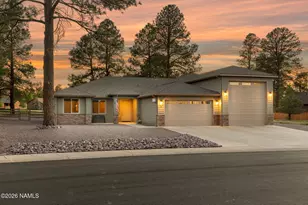
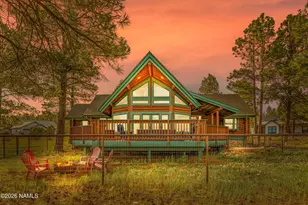
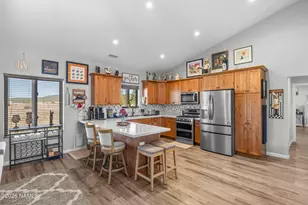
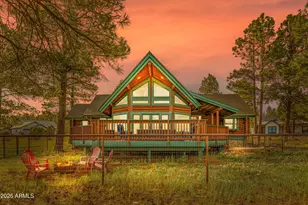
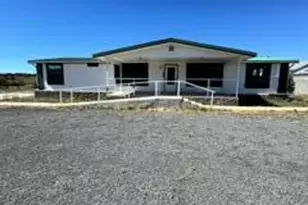
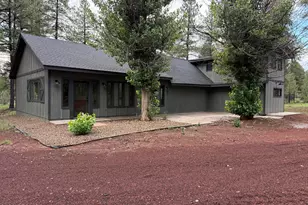
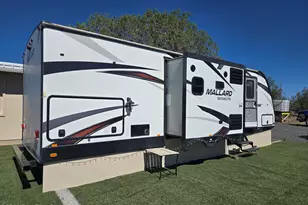
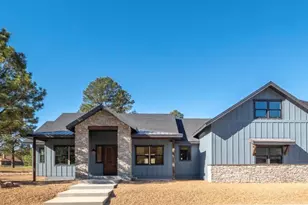
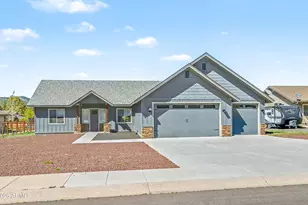
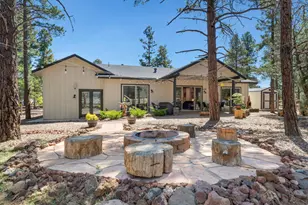
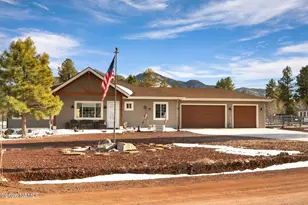
Custom built in 2018 and set on a 0.42 acre lot backing the 8th green of Elephant Rocks Golf Course, this Highland Meadows home combines quality construction, functional upgrades, and a highly desirable location with no HOA. One of the biggest highlights of the property is the oversized 14' x 14' RV garage with an impressive 62' depth, offering space for RV storage, toys, a workshop, or multiple vehicles. The garage is fully heated with a Reznor thermostat-controlled heater, includes a half bathroom, 50-amp service, and sewer hookups both inside the garage and on the side of the home. An additional attached 2-car garage provides even more storage and flexibility. Inside, the home offers 3 bedrooms, 2.5 bathrooms, and a well-designed layout with comfortable living spaces and thoughtful upgrades throughout. A Harman pellet stove adds warmth and efficiency to the main living area, while the home also includes a NUVO water filtration system, reverse osmosis system, water softener, and an AO Smith industrial-grade on-demand 50-gallon water heater. The backyard is spacious, with a covered patio overlooking the golf course and mature trees that frame the property and create beautiful sunset views in the evenings. The yard wraps around the home, providing plenty of room for gardening, pets, entertaining, or simply enjoying the quiet setting. Located in a peaceful neighborhood with only one owner since it was built, this property offers a rare combination of custom construction, garage space, and golf course living in Highland Meadows.
Full Property Details
Full Property Details for 530 S Pinehurst Dr
General
- Sold For: $865,000
- Taxes: $2,564 (2025)
- Status: Closed
- Type: Single Family
- Source: 1912
- MLS ID: 204601
- Added to Site: 51 day(s) ago
Interior
- Rooms/Areas: Main level bedroom
- Interior Features: Smoke Detector
- Number of Fireplaces: 1
- Fireplace(s): Pellet Stove
- Appliances: Gas Range
- Flooring: Ceramic Tile
Rooms
Bathrooms
- Total Bathrooms: 2
Bedrooms
- Total Bedrooms: 3
Other Rooms
- Living Room: Fireplace
- Kitchen: Breakfast Bar Dishwasher Disposal Eat in Refrigerator Gas Pantry
- Dining Room: Country Club Kit/DR Combo
- Laundry: Seperate Room WasherDryer, Separate Room, Washer/Dryer
Additional Information
- Shared Amenities: Trail(s)
- Security/Safety: Smoke Detector(s)
Parking
- Garage: Yes
- Garage Spaces: 5
- Parking: RV Access/Parking, RV Garage
- Garage Description: RV
Location
- Area: 910 - Williams City
- County: Coconino
- Subdivision: Highland Meadows
- Cross Streets: Highland Meadows
- Driving Directions: Going West on I-40, take exit 161, turn right off exit, and turn right on country club to go under the bridge, left on Highland Meadows, right on Pinehurst, house is on left, sign out front.
Community
- Community Features: Trail(s)
- Association: Yes
Heating & Cooling
- Air Conditioning: Yes
- Cooling Type: Central Air, Ceiling Fan(s)
- Heating Type: Natural Gas
Utilities
- Water: City Water
- Cable Available: Yes
- Utility Description: Cable Available, Phone Available, Natural Gas Available
Structural Information
- Architectural Style: Single Level
- Construction: Frame wood
- Exterior Const.: , Composite
- Foundation: Slab
- Roof: Shingle
- Windows: Double Pane Windows
- Square Feet: 1,725
- Living Area: 501.44 Sq. Ft.
- Year Built: 2018
- Year Built Source: County
Lot Features
- Property View: Golf Course
- Lot Size (Acres): 0.42
- Lot Size (Sq. Ft.): 18,295
- Street/Road Desc.: Paved , Winter Access
- Road Maintenance: county
- Lot Features: Landscaped
- Trees/Vegetation: Ponderosa
- Fencing (Description): Partial
Financial Considerations
- Price Per Sq. Ft.: $486
- Tax Amount: $2,564
- Tax Year: 2025
- Terms: Cash, Conventional
Disclosures and Reports
- Legal Description: SUBDIVISION: HIGHLAND MEADOWS @ WILLIAMS PHASE 1 LOT: 2 SIXTEENTH: NE QUARTER: SW SECTION: 31 TOWNSHIP: 22N RANGE: 02E
- APN: 20269002
Listed and Sold by Real Broker AZ, Justin Bemis and Real Broker AZ, Justin Bemis Real Estate Team

Get Pre-Approved Today
Schools
Schools serving 530 S Pinehurst Dr
School District:Williams Unified District
| Name | Grades | Distance |
|---|---|---|
Williams Elementary/Middle School 601 North 7th Street, Williams, AZ 86046 | PK-8 | 1.8 mi |
Williams High School 440 South 7th Street, Williams, AZ 86046 | 9-12 | 1.8 mi |
Disclaimer:
School attendance boundaries provided by ATTOM Data Solutions and are for reference only. Contact the school directly to verify enrollment eligibility.
Price & Sales History for 530 S Pinehurst Dr
Date
Details
Price
Change
Source
6/22/2026
Sold
$865,000
2.99%
MLS
5/21/2026
Listed
$839,900
—
MLS
Disclaimer: Historical sales information is derived from public records provided by the county offices. Information is not guaranteed and should be independently verified.
530 S Pinehurst Drive, Williams, AZ 86046 (MLS# 204601) is a Single Family property that was sold at $865,000 on June 22, 2026. Want to learn more about 530 S Pinehurst Drive? Do you have questions about finding other Single Family real estate for sale in Williams? You can browse all Williams real estate or contact a Coldwell Banker agent to request more information.