This is a carousel with tiles that activate property listing cards. Use the previous and next buttons to navigate.
1/1
$715,000
This is a carousel with tiles that activate property listing cards. Use the previous and next buttons to navigate.
1/1
Property Description
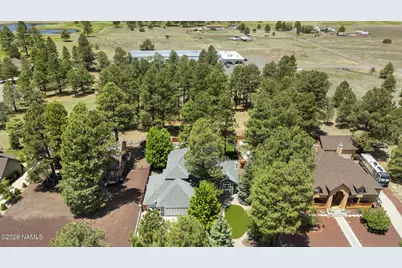
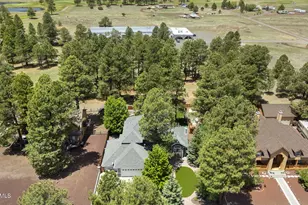
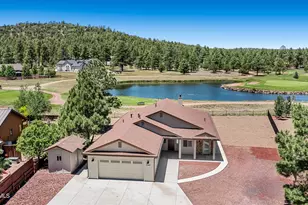
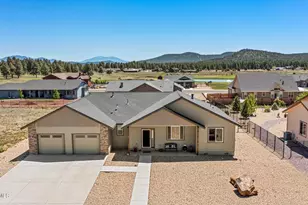
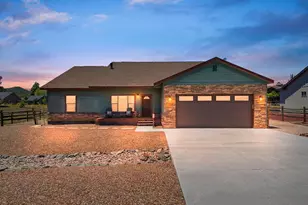
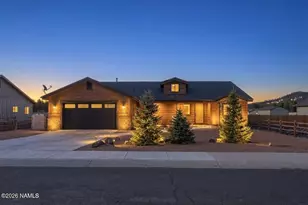
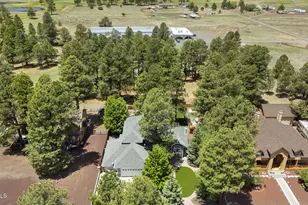
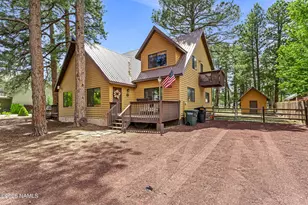
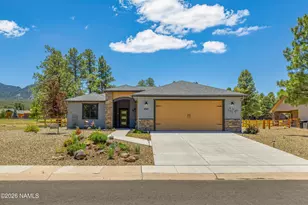
Tucked into the sought-after Highland Meadows Golf Community, this 3,386 sq ft home has the kind of layout that actually works for real life with two living areas, two dining spaces, and a kitchen built for people who cook. The chef's kitchen comes equipped with a gas island range, granite countertops, under-cabinet lighting, a wet bar, and a walk-in pantry that'll make you wonder how you ever lived without one. The main living room makes a statement with cathedral tongue-and-groove ceilings and a stone fireplace that anchors the whole space without trying too hard. A private office and a large den fully wired for home theater round out the main level, along with whole-home surround sound with individual room controls and a whole-house water filtration system. Upstairs, the primary suite feels genuinely removed from the rest of the house. Step out onto the private balcony, unwind in the jetted soaking tub, or take advantage of the large walk-in shower and his and hers closets. It's the kind of space that makes mornings easier. At the best price per square foot in the neighborhood and with motivated sellers, this one is worth a serious look before someone else gets there first.
Full Property Details
Full Property Details for 468 S Piping Rock Dr
General
- Sold For: $715,000
- Taxes: $2,566 (2026)
- Status: Closed
- Type: Single Family
- Source: 1912
- MLS ID: 203764
- Added to Site: 92 day(s) ago
Interior
- Rooms/Areas: Bonus room
- Number of Fireplaces: 1
- Fireplace(s): Gas
- Appliances: Gas Range
- Flooring: Carpet, Ceramic Tile, Wood
Rooms
Bathrooms
- Total Bathrooms: 2
Bedrooms
- Total Bedrooms: 4
Other Rooms
- Living Room: Cathvltd Ceilings Fireplace
- Kitchen: Breakfast Bar Dishwasher Disposal Refrigerator Gas Island
- Dining Room: Country Club LRDR Combo
- Laundry: Seperate Room WasherDryer, Separate Room, Washer/Dryer
Additional Information
- Shared Amenities: Golf Course
- Equipment: Satellite Dish
Exterior
- Porch/Patio/Deck: Deck, Patio
Parking
- Garage: Yes
- Attached garage: Yes
- Garage Spaces: 3
- Parking: RV Access/Parking, Garage Door Opener
- Garage Description: 220V Attached Door Opener
Location
- Area: 910 - Williams City
- County: Coconino
- Subdivision: Highland Meadows
- Driving Directions: From I-40 W, take Exit 161 (Golf Course Drive). Turn right onto Golf Course Drive, then left on Country Club Road. Continue straight and turn right onto Piping Rock Road. Home will be on the right.
Community
- Community Features: Golf Course
- Association: Yes
Heating & Cooling
- Air Conditioning: Yes
- Cooling Type: Central Air, Ceiling Fan(s)
- Heating Type: Forced Air
Utilities
- Water: Private
- Utility Description: Water Available, Electricity Available, Natural Gas Available
Structural Information
- Architectural Style: Multi-Level
- Construction: Frame wood
- Exterior Const.: , Wood Siding
- Basement Desc.: Crawl Space
- Foundation: Stem Wall
- Roof: Shingle
- Windows: Double Pane Windows, Aluminum Frames
- Square Feet: 3,386
- Living Area: 211.16 Sq. Ft.
- Year Built: 2001
- Year Built Source: County
Lot Features
- Property View: Forest , Mountains
- Mountain views: Yes
- Lot Size (Acres): 0.35
- Lot Size (Sq. Ft.): 15,246
- Street/Road Desc.: Paved , Winter Access
- Road Maintenance: City
- Lot Features: Landscaped
- Trees/Vegetation: Mixed
- Fencing (Description): Perimeter
Financial Considerations
- Price Per Sq. Ft.: $221
- Tax Amount: $2,566
- Tax Year: 2026
- Terms: Cash, Conventional
Disclosures and Reports
- Legal Description: SUBDIVISION: HIGHLAND MEADOWS @ WILLIAMS PHASE 1 LOT: 15 SIXTEENTH: SW QUARTER: NW SECTION: 31 TOWNSHIP: 22N RANGE: 02E
- APN: 20269015
Listed by Real Broker AZ, Jason Shafor and Real Broker AZ, Ashley Shafor
Sold by Russ Lyon Sothebys Intl Realty, Austin Prettyman

Get Pre-Approved Today
Schools
Schools serving 468 S Piping Rock Dr
School District:Williams Unified District
| Name | Grades | Distance |
|---|---|---|
Williams Elementary/Middle School 601 North 7th Street, Williams, AZ 86046 | PK-8 | 1.8 mi |
Williams High School 440 South 7th Street, Williams, AZ 86046 | 9-12 | 1.9 mi |
Disclaimer:
School attendance boundaries provided by ATTOM Data Solutions and are for reference only. Contact the school directly to verify enrollment eligibility.
Price & Sales History for 468 S Piping Rock Dr
Date
Details
Price
Change
Source
8/05/2026
Sold
$715,000
-4.65%
MLS
6/18/2026
Price Reduced
$749,900
-1.32%
MLS
6/08/2026
Price Reduced
$759,900
-2.58%
MLS
5/09/2026
Price Reduced
$780,000
-0.64%
MLS
5/02/2026
Price Reduced
$785,000
-1.86%
MLS
4/16/2026
Price Reduced
$799,900
-3.61%
MLS
4/08/2026
Price Reduced
$829,900
-2.35%
MLS
3/23/2026
Listed
$849,900
—
MLS
Disclaimer: Historical sales information is derived from public records provided by the county offices. Information is not guaranteed and should be independently verified.
468 S Piping Rock Drive, Williams, AZ 86046 (MLS# 203764) is a Single Family property that was sold at $715,000 on August 05, 2026. Want to learn more about 468 S Piping Rock Drive? Do you have questions about finding other Single Family real estate for sale in Williams? You can browse all Williams real estate or contact a Coldwell Banker agent to request more information.