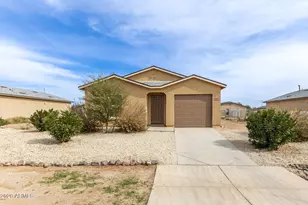
This is a carousel with tiles that activate property listing cards. Use the previous and next buttons to navigate.
1/11
$345,000 Just Listed
This is a carousel with tiles that activate property listing cards. Use the previous and next buttons to navigate.
1/11
Property Description
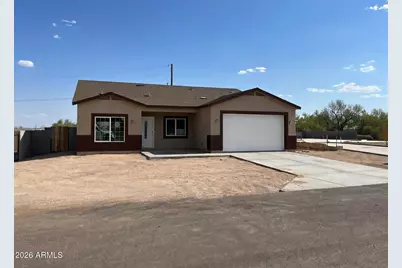
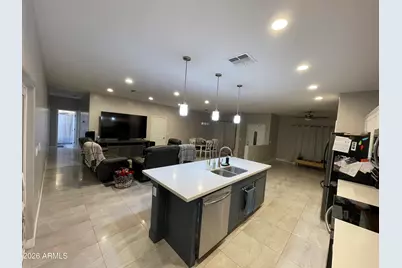
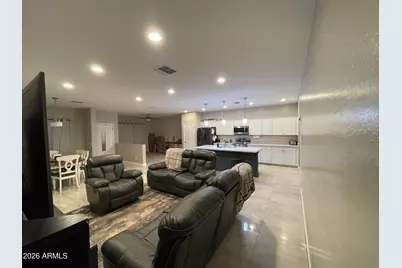
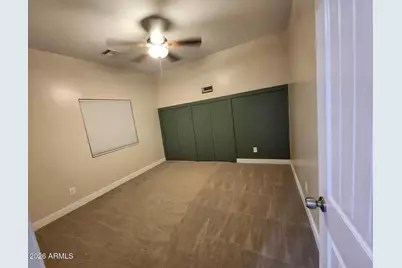
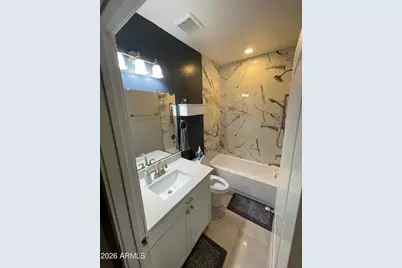
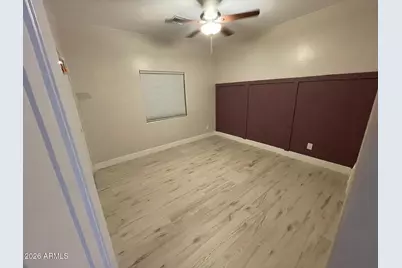
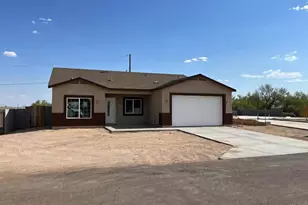
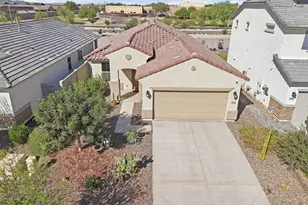
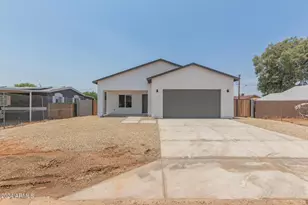
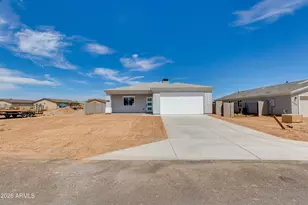
SURROUND YOUR SELF WITH QUALITY in this tasteful newer 2022! With 3 Bedroom 2 bathroom, Beautiful kitchen White cabinetry, Quartz countertops and Fans through out. Carpet and wood floors in the bedrooms. Beautiful bathrooms with quartz countertops Large Master Suite with spacious walk-in closet ! Energy efficient dual pane windows, large living area Take at look at this fine Beautiful home TODAY.
Full Property Details
Full Property Details for 21717 W Laura St
General
- Price: $345,000
- Taxes: $1,522 (2025)
- Status: Active
- Type: Single Family
- Source: ARMLS_Arizona_MLS_Phoenix_Area
- MLS ID: 7091956
- Updated: 10/9/2026
- Added to Site: Today
Interior
- Interior Features: Quartz Countertops, Breakfast Bar, 9+ Flat Ceilings, Pantry, 3/4 Bath Master Bdrm
- Appliances: Built-in Microwave, Dishwasher, Electric Range
- Flooring: Carpet, Stone, Wood
Rooms
Bathrooms
- Total Bathrooms: 2
- Full Bathrooms: 2
Bedrooms
- Total Bedrooms: 3
Other Rooms
- Laundry: Wshr/Dry HookUp Only
Parking
- Garage: Yes
- Garage Spaces: 2
- Parking Features: Attached Garage
Location
- County: Maricopa
- Township: 5N
- Subdivision: LEE HOMES ANNEX
- Cross Streets: Grand Avenue and Center
Community
- Assoc. Fees Include: No Fees
Heating & Cooling
- Central air: Yes
- Air Conditioning: Yes
- Cooling Type: Heat Pump, Central Air
- Heating Type: Heat Pump
Utilities
- Water: Public
Structural Information
- Architectural Style: Ranch,
- Builder: Lee Homes
- Exterior Const.: Stucco, Wood Frame
- Roof: Composition
- Windows: Low-Emissivity Windows, Dual Pane
- Year Built: 2022
Lot Features
- Property View: Desert
- Lot Size (Acres): 0.13
- Lot Size (Sq. Ft.): 5,703
- Lot Size Source: Assessor
- Frontage: Asphalt
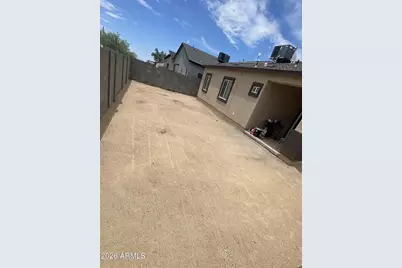
- Lot Features: Desert Front, Dirt Back
Financial Considerations
- Tax Amount: $1,522
- Tax Year: 2025
- Terms: VA Loan, Cash, Conventional, FHA
Disclosures and Reports
- Ownership: Fee Simple
- Legal Description: LOT 123 LEE HOMES ANNEX MCR 007928
- Property ID: 503-41-211
- Range: 3W
- Section: 13
- Lot Number: 123
Listed by Realty ONE Group

Get Pre-Approved Today
Schools
Schools serving 21717 W Laura St
School District:Nadaburg Unified School District
| Name | Grades | Distance |
|---|---|---|
Nadaburg Elementary School 21419 West Dove Valley Road, Wittmann, AZ 85361 | PK-8 | 0.7 mi |
Disclaimer:
School attendance boundaries provided by ATTOM Data Solutions and are for reference only. Contact the school directly to verify enrollment eligibility.
Price & Sales History for 21717 W Laura St
Date
Details
Price
Change
Source
10/09/2026
Listed
$345,000
-8%
MLS
8/05/2022
Sold
$375,000
—
Public Record
Disclaimer: Historical sales information is derived from public records provided by the county offices. Information is not guaranteed and should be independently verified.
Tax History
Tax History for 21717 W Laura St
Year
Property Taxes
Change
Tax Assessment
Change
2025
$1,522
—
$14,641
-50%
2025
$1,522
1259%
$29,200
754%
2023
$112
32%
$3,420
42%
2022
$85
—
$2,400
29%
2022
$85
-10%
$1,860
125%
2021
$94
-2%
$825
-10%
2020
$96
9%
$915
2%
2019
$88
1%
$900
15%
2018
$87
—
$780
-12%
2017
$87
13%
$885
16%
2016
$77
-5%
$765
11%
2015
$81
7%
$688
8%
2014
$76
-7%
$640
—
2013
$82
—
$640
—
Disclaimer: Historical tax information is derived from public records provided by the county offices. Information is not guaranteed and should be independently verified.
Estimate the Cost
Estimate the Cost for 21717 W Laura St
21717 W Laura Street, Wittmann, AZ 85361 (MLS# 7091956) is a Single Family property with 3 bedrooms and 2 full bathrooms. 21717 W Laura Street is currently listed for $345,000 and was received on October 09, 2026. Want to learn more about 21717 W Laura Street? Do you have questions about finding other Single Family real estate for sale in Wittmann? You can browse all Wittmann real estate or contact a Coldwell Banker agent to request more information.