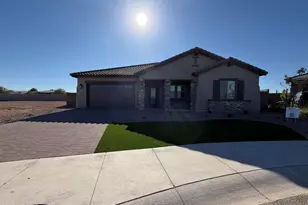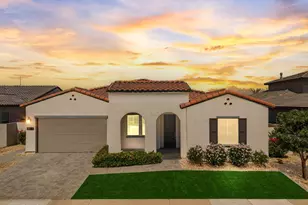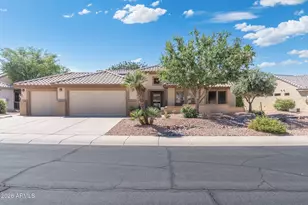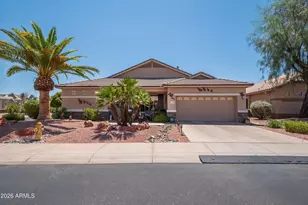
This is a carousel with tiles that activate property listing cards. Use the previous and next buttons to navigate.
1/56
$869,900 Just Listed
This is a carousel with tiles that activate property listing cards. Use the previous and next buttons to navigate.
1/56
Property Description
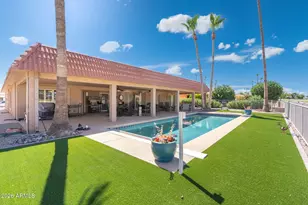
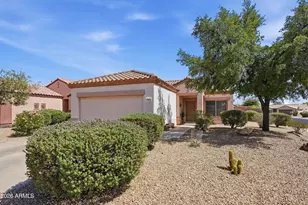
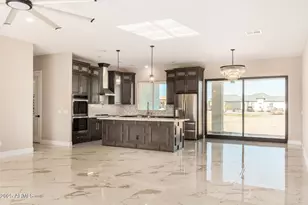
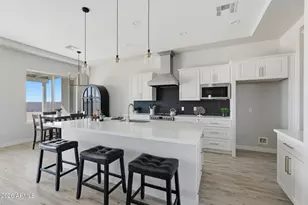
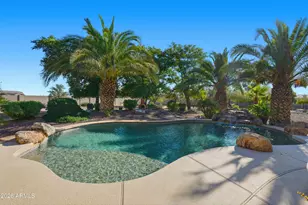
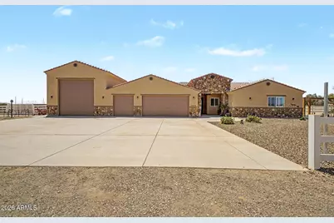
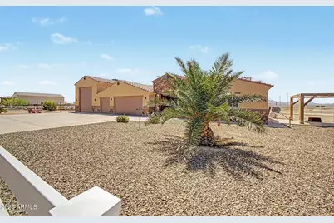
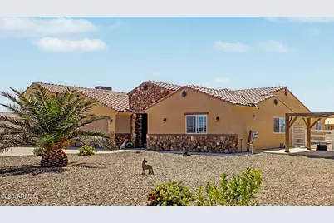
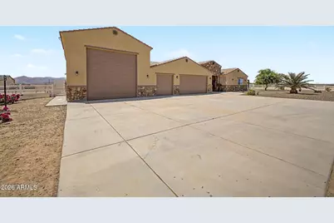
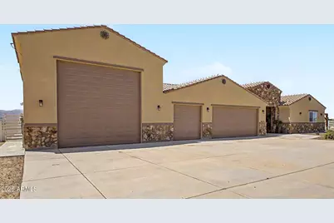
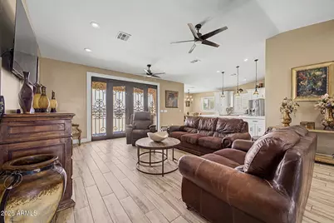
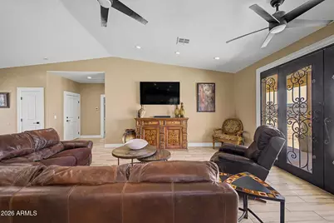
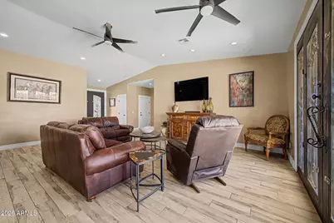
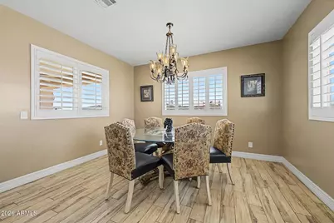
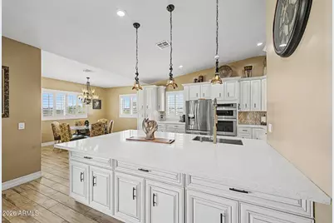
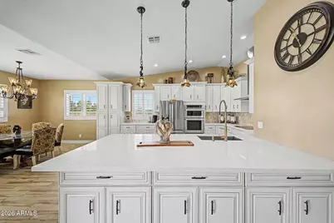
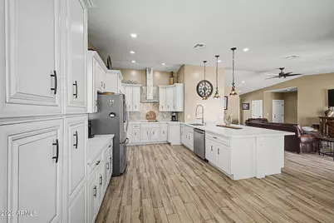
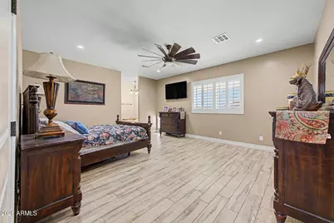
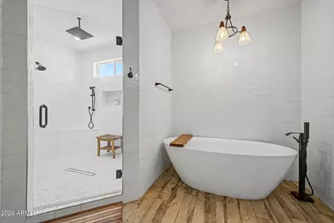
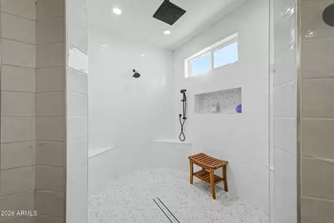
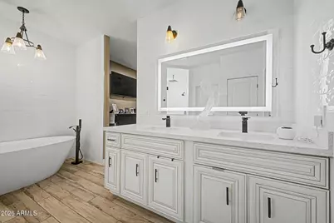
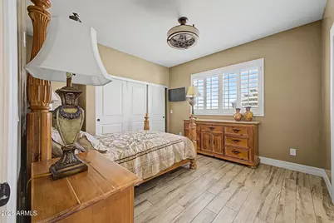
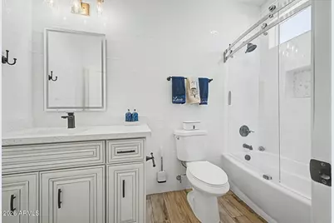
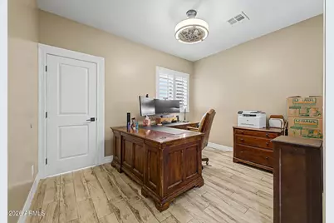
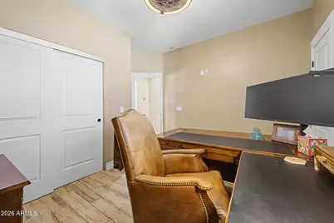
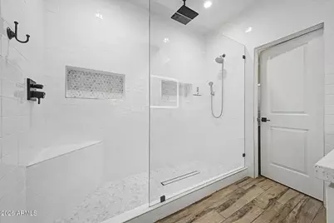
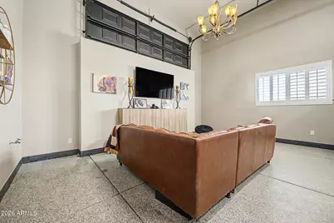
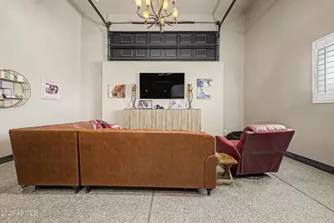
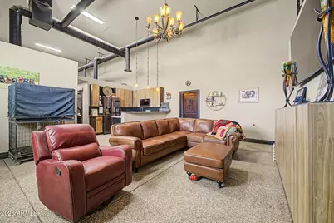
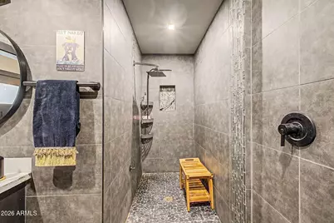
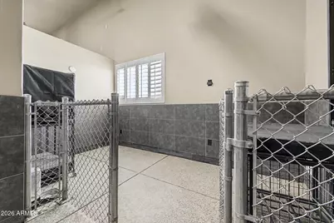
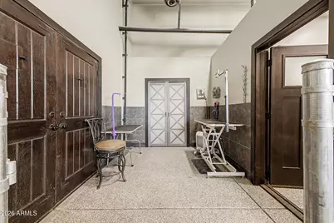
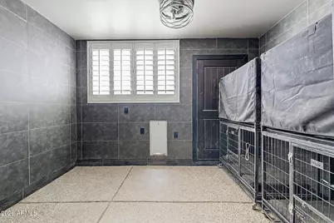
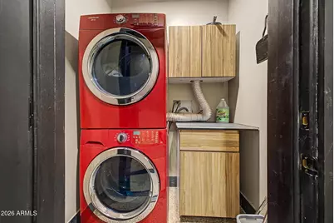
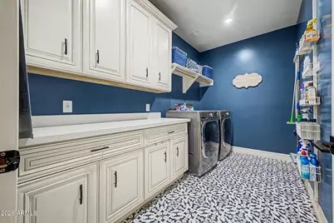
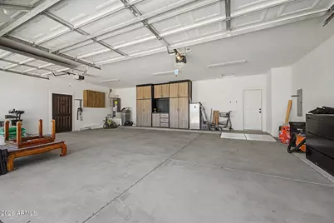
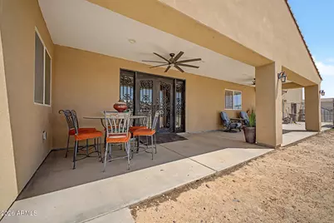
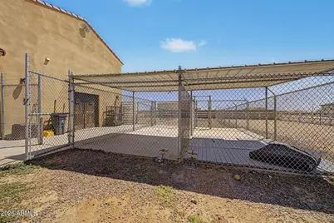
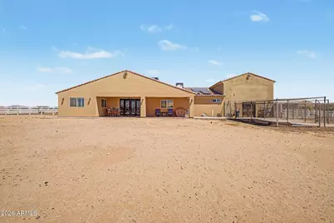
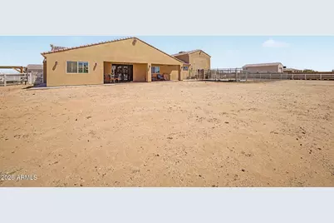
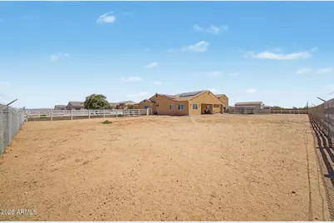
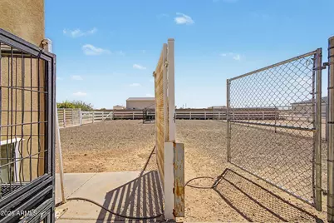
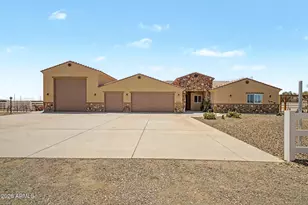
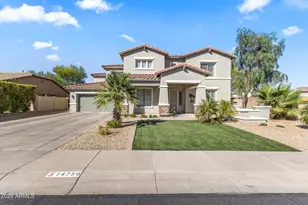
A rare find with 2 complete homes in one property! This breathtaking, modern estate delivers an unparalleled luxury lifestyle tailored for the discerning buyer who demands perfection, versatility, and absolute sophistication. The Main Residence: 2511 SQ FT. Featuring grand wrought-iron entry doors open into a dramatic, open split-floor plan. Voluminous Space: Vaulted ceilings and elegant crown molding create an airy, upscale atmosphere. Chef's Masterpiece: Massive gourmet kitchen features premium Quartz countertops, crown-molded cabinetry, high-end stainless steel appliances, and a colossal center island built for entertaining. Elite Primary Oasis: The primary suite boasts a massive walk-in closet and a spa-like ensuite featuring a dual-sink vanity and a jaw-dropping, oversized tiled party shower equipped with a multi-jet system and a cascading rainfall head. Ultimate Privacy: Every single secondary bedroom features its own private ensuite bathroom. Premium Utilities: Attached 3-car garage offers ample parking and built in storage. The Crown Jewel: Luxury ADU & RV Garage Conversion (1,140 SQ FT) Step into a feature completely unmatched in today's market--a fully finished, ultra-luxury second home. This high-end space includes its own full kitchen with premium black stainless steel appliances, a large bathroom, and a private laundry room. The possibilities are endless: Multigenerational Living: An elite, private Mother-in-Law suite. Independent Youth: A teenage studio apartment with private study space. The Ultimate Escape: An unparalleled man cave or guest quarters. Executive Productivity: A high-end office suite and professional workshop. á Resort-Style Acreage & Mountain Views Scenic Backdrop: The covered rear patio showcases sweeping views of the majestic White Tank Mountains. Outdoor Freedom: A beautifully landscaped, fully fenced, sprawling 1-acre lot provides a great space for your animals to run. Financial Freedom: Fully paid-for solar panels eliminate heavy utility bills, keeping your overhead incredibly low. Don't hesitate to treat yourself and your family to this unique find. Opportunities of this caliber vanish immediately. Consider your private tour today before it is gone forever!
Full Property Details
Full Property Details for 24039 W Cavedale Dr
General
- Price: $869,900
- Taxes: $3,351 (2025)
- Status: Active
- Type: Single Family
- Source: ARMLS_Arizona_MLS_Phoenix_Area
- MLS ID: 7029165
- Updated: 5/21/2026
- Added to Site: 5 day(s) ago
Interior
- Interior Features: Quartz Countertops, High Speed Internet, Double Vanity, Breakfast Bar, No Interior Steps, Vaulted Ceiling(s), Full Bth Master Bdrm, Separate Shwr & Tub, Tub with Jets
- Appliances: Built-in Microwave, Dishwasher, Disposal, Electric Cooktop
Rooms
Bathrooms
- Total Bathrooms: 5
- Full Bathrooms: 4
- Half Bathrooms: 1
Bedrooms
- Total Bedrooms: 4
Other Rooms
- Laundry: Wshr/Dry HookUp Only
Parking
- Garage: Yes
- Garage Spaces: 3
- Parking Features: RV Access/Parking, Extended Length Garage, Direct Access, RV Garage
Location
- County: Maricopa
- Township: 5N
- Subdivision: Maricopa County
- Cross Streets: Grand avenue & Patton rd
Community
- Assoc. Fees Include: No Fees
Heating & Cooling
- Central air: Yes
- Air Conditioning: Yes
- Cooling Type: Central Air, Ceiling Fan(s)
- Heating Type: Electric
Utilities
- Water: Shared Well
- Well: Yes
Structural Information
- Builder: Ojeda Family Home Builders LLC
- Exterior Const.: Stucco, Wood Frame, Painted
- Roof: Tile
- Windows: Dual Pane
- Sq. Ft. Source: Owner
- Year Built: 2023
Lot Features
- Property View: Mountain(s)
- Mountain views: Yes
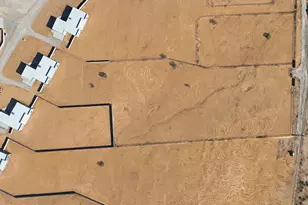
- Lot Size (Acres): 1
- Lot Size (Sq. Ft.): 43,560
- Lot Size Source: Owner
- Lot Features: North/South Exposure, Dirt Front, Dirt Back
Horse Property
- Horse Property: Yes
Financial Considerations
- Tax Amount: $3,351
- Tax Year: 2025
- Terms: Cash, Conventional, FHA, VA Loan
Disclosures and Reports
- Ownership: Fee Simple
- Property ID: 503-30-023-U
- Range: 3W
- Section: 33
- Lot Number: 5
Listed by HomeSmart
Get Pre-Approved Today
Schools
Schools serving 24039 W Cavedale Dr
School District:Nadaburg Unified School District
| Name | Grades | Distance |
|---|---|---|
Nadaburg Elementary School 21419 West Dove Valley Road, Wittmann, AZ 85361 | PK-8 | 5 mi |
Disclaimer:
School attendance boundaries provided by ATTOM Data Solutions and are for reference only. Contact the school directly to verify enrollment eligibility.
Price & Sales History for 24039 W Cavedale Dr
Date
Details
Price
Change
Source
5/21/2026
Listed
$869,900
-8.43%
MLS
5/11/2022
Sold
$950,000
—
Public Record
Disclaimer: Historical sales information is derived from public records provided by the county offices. Information is not guaranteed and should be independently verified.
Tax History
Tax History for 24039 W Cavedale Dr
Year
Property Taxes
Change
Tax Assessment
Change
2025
$3,351
-9%
$60,820
7%
2024
$3,692
1228%
$56,780
-6%
2023
$278
32%
$60,200
774%
2022
$210
—
$6,885
420%
2022
$210
—
$1,324
—
Disclaimer: Historical tax information is derived from public records provided by the county offices. Information is not guaranteed and should be independently verified.
Estimate the Cost
Estimate the Cost for 24039 W Cavedale Dr
24039 W Cavedale Drive, Wittmann, AZ 85361 (MLS# 7029165) is a Single Family property with 4 bedrooms and 4 full bathrooms. 24039 W Cavedale Drive is currently listed for $869,900 and was received on May 21, 2026. Want to learn more about 24039 W Cavedale Drive? Do you have questions about finding other Single Family real estate for sale in Wittmann? You can browse all Wittmann real estate or contact a Coldwell Banker agent to request more information.