This is a carousel with tiles that activate property listing cards. Use the previous and next buttons to navigate.
1/1
$530,000
This is a carousel with tiles that activate property listing cards. Use the previous and next buttons to navigate.
1/1
Property Description
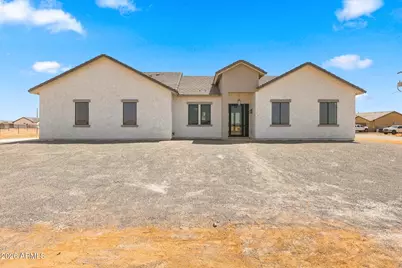
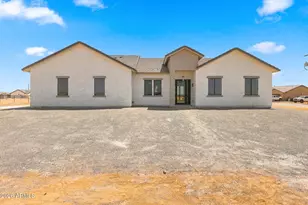
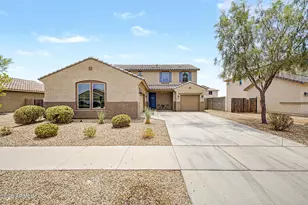
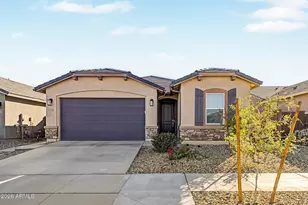
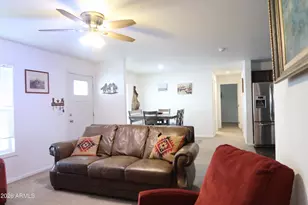
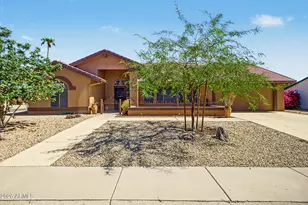
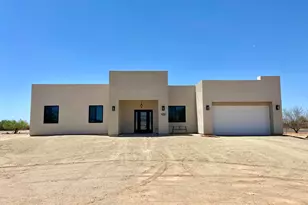
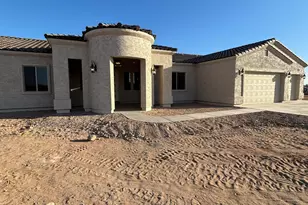
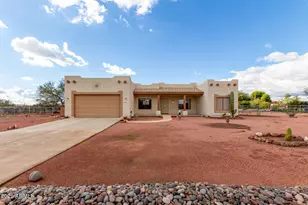
Top Tier New Build! Quality and Features that will Transcend Buyer Expectations. Well designed split floor plan boasting 2,063sf 4 Bedrooms, 3 Bathrooms with extended 2 car garage on 1 Acre. Upon arrival you will notice the home's contemporary elevation with inviting portico, tile roofing and sweeping views. As you pass through the modern aluminum/glass entry door the high 10' ceilings, vaulted open concept great room and wood plank tile flooring will draw you in. Kitchen is a chef's delight boasting a quartz waterfall edge breakfast bar island and countertops, white cabinetry with crown molding and soft-close hardware, new appliances, under island storage, pendant lighting and 2 separate pantries. Master suite features direct patio access, 2 bathroom vanities/sinks, full tile shower... with rain-head and glass enclosure, oversized walk-in closet, linen closet and privacy room. Guest en-suite includes access door to back patio and full bathroom with walk-in tile shower. Additional home features include laundry with sink and cabinetry, flush mount LED lighting, ceiling fans throughout, 8' tall interior door, separate dining area, extended covered patio, 8' high garage door, tile roofing, 2x6 construction, network pre-wired w/CAT6, upgraded aluminum frame lowE rated windows and exterior doors. Builder to install no-climb fencing, back patio block privacy wall and tile kitchen backsplash prior to sale. Welcome Home!
Full Property Details
Full Property Details for 25886 W Denver Hill Dr
General
- Sold For: $530,000
- Taxes: $162 (2025)
- Status: Closed
- Type: Single Family
- Source: ARMLS_Arizona_MLS_Phoenix_Area
- MLS ID: 7066348
- Added to Site: 52 day(s) ago
Interior
- Interior Features: Walk-in Pantry, Non-laminate Counter, Quartz Countertops, Double Vanity, Eat-in Kitchen, 9+ Flat Ceilings, No Interior Steps, Vaulted Ceiling(s), Kitchen Island, Pantry, Full Bth Master Bdrm
- Appliances: Refrigerator, Built-in Microwave, Dishwasher, Disposal, Electric Range
- Flooring: Tile
Rooms
Bathrooms
- Total Bathrooms: 3
- Full Bathrooms: 3
Bedrooms
- Total Bedrooms: 4
Other Rooms
- Laundry: Inside
Parking
- Garage: Yes
- Garage Spaces: 2
- Parking Features: Attached Garage, RV Access/Parking, Garage Door Opener
Location
- County: Maricopa
- Township: 5N
- Subdivision: NONE
- Cross Streets: 259th Ave and Patton Rd
Community
- Assoc. Fees Include: No Fees
Heating & Cooling
- Central air: Yes
- Air Conditioning: Yes
- Cooling Type: Central Air, Ceiling Fan(s)
- Heating Type: Electric
Utilities
- Water: Shared Well
- Well: Yes
Structural Information
- Architectural Style: Contemporary, Ranch,
- Builder: Nevamore
- Exterior Const.: Stucco, Wood Frame, Painted
- Roof: Tile
- Windows: Low-Emissivity Windows, Dual Pane
- Year Built: 2026
Lot Features
- Property View: Mountain(s)
- Mountain views: Yes
- Lot Size (Acres): 1.03
- Lot Size (Sq. Ft.): 45,004
- Lot Size Source: Assessor
- Lot Features: None, Corner Lot
- Fencing (Description): Back Yard
Horse Property
- Horse Property: Yes
Financial Considerations
- Tax Amount: $162
- Tax Year: 2025
- Terms: VA Loan, Cash, Conventional, FHA
Disclosures and Reports
- Ownership: Fee Simple
- Legal Description: TH PT TH S 269.35F TH N 571.70F W2 GLO LT 1 SEC 31 DAF COMM NW COR SD SEC TH S 302.35F POB TH E 166.
- Property ID: 503-32-923
- Range: 3W
- Section: 31
Listed by Success Property Brokers
Sold by A.Z. & Associates

Get Pre-Approved Today
Schools
Schools serving 25886 W Denver Hill Dr
School District:Nadaburg Unified School District
| Name | Grades | Distance |
|---|---|---|
Desert Oasis Elementary School, Surprise, AZ 17161 West Bajada Road, Surprise, AZ 85387 | PK-8 | 4.2 mi |
Disclaimer:
School attendance boundaries provided by ATTOM Data Solutions and are for reference only. Contact the school directly to verify enrollment eligibility.
Price & Sales History for 25886 W Denver Hill Dr
Date
Details
Price
Change
Source
9/23/2026
Sold
$530,000
—
MLS
8/13/2026
Listed
$530,000
—
MLS
Disclaimer: Historical sales information is derived from public records provided by the county offices. Information is not guaranteed and should be independently verified.
25886 W Denver Hill Drive, Wittmann, AZ 85361 (MLS# 7066348) is a Single Family property that was sold at $530,000 on September 23, 2026. Want to learn more about 25886 W Denver Hill Drive? Do you have questions about finding other Single Family real estate for sale in Wittmann? You can browse all Wittmann real estate or contact a Coldwell Banker agent to request more information.