This is a carousel with tiles that activate property listing cards. Use the previous and next buttons to navigate.
1/1
$3,105,000
This is a carousel with tiles that activate property listing cards. Use the previous and next buttons to navigate.
1/1
Property Description
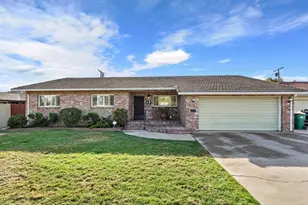
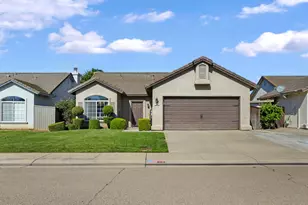
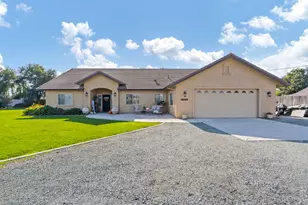
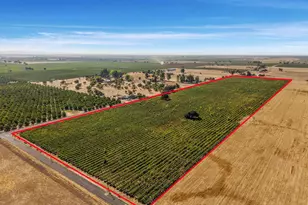
Behind the gates, vineyards stretch, water shimmers, and privacy surrounds welcome to one of Brovelli Woods' most distinctive estates. Within this exclusive 870-acre community, where nature and open space define the setting, this one-of-a-kind custom estate offers a lifestyle few ever experience. Set along a breathtaking 180-acre lake with open skies and exceptional privacy, the property captures a rare sense of calm and expansiveness. Inside, soaring ceilings, warm Douglas Fir beams, and walls of glass create an immediate sense of scale and light. The great room is unforgettable anchored by a dramatic natural stone fireplace and a rare 10-million-year-old fossil, blending design with history in a truly distinctive way. The kitchen is designed for celebration and connection, featuring premium Dacor appliances, dual dishwashers, custom cabinetry, a striking Mesquite wood island, and a artisan-crafted copper hood that serves as the heart of the home. A 1,200-bottle wine cellar adds an exceptional layer of luxury for collectors and entertainers alike. Spaces flow effortlessly, inviting gatherings both intimate and grand. The primary suite is a true retreat, offering direct access to the spa, a luxurious bath with double steam shower, and a spacious walk-in closet. Three additional ensuite bedrooms provide comfort, privacy, and flexibility for guests or multi-generational living. Step outside and the experience continues. A resort-style pool, putting green, chipping pads, and effortless access to paddle and explore the lake create endless opportunities to relax and entertain. The orchard, garden beds, and greenhouse support a farm-to-table lifestyle, while over 500 trees provide beauty, shade, and serenity. Thoughtfully equipped with owned solar, radiant heated floors, multiple HVAC systems, and extensive infrastructure, the home balances luxury with efficiency. A large garage, fully equipped shop, and abundant storage complete the offering. Adding to its distinct appeal, the approximately 2-acre parcel is part of a 99-year ground lease and the interest in Brovelli Woods is part of the purchase transaction - an exceptional and rarely available ownership opportunity. It is a retreat, a gathering place, and a legacy property crafted for those who seek something truly uncommon.
Full Property Details
Full Property Details for 1850 W Twisted Vine Way
General
- Sold For: $3,105,000
- Status: Closed
- Type: Single Family
- Source: METROLIST_Cali
- MLS ID: 226008606
- Added to Site: 156 day(s) ago
Interior
- Interior Features: Formal Entry
- Fireplace: Yes
- Number of Fireplaces: 1
- Fireplace(s): Stone
- Appliances: Built-In Electric Oven, Gas Cook Top, Built-In Gas Range, Built-In Refrigerator, Hood Over Range, Compactor, Ice Maker, Dishwasher, Microwave, Double Oven
- Flooring: Carpet, Stone, Tile, Wood
Rooms
Bathrooms
- Total Bathrooms: 5
- Full Bathrooms: 4
- Half Bathrooms: 1
- Bathroom Features: Double Sinks, Steam, Tub, Walk-In Closet
- Primary Bathroom: Double Sinks, Steam, Tub, Walk-In Closet
Bedrooms
- Total Bedrooms: 4
- Primary Bedroom: Ground Floor, Outside Access
Other Rooms
- Kitchen: Pantry Closet, Granite Counter, Island w/Sink, Wood Counter
- Dining Room: Space in Kitchen, Formal Area
- Laundry: Cabinets, Sink, Inside Area, Inside Room
Additional Information
- Pool: Yes
- Pool Description: Built-In
Parking
- Garage: Yes
- Garage Spaces: 3
- Parking: Attached, Garage Facing Front, Guest Parking Available
Location
- County: San Joaquin
- Subdivision: Brovelli Woods
- Cross Streets: Brovelli Woods Lane
- Driving Directions: Hwy 5 south to Peltier Road Exit OR Hwy 99 south to Liberty Road Exit then follow agent directions or GPS
School Information
- School District: San Joaquin
Community
- Pets Allowed: Yes
Heating & Cooling
- Cooling Type: Ceiling Fan(s), Central, MultiUnits, Multi-Zone
- Heating Type: Radiant Floor
- Heating Fuel: Radiant Floor
Utilities
- Sewer: Septic System
- Water: Well
- Utility Description: Electric, Solar, Propane Tank Leased
Structural Information
- Construction: Frame
- Basement: Yes
- Foundation: Slab
- Roof: Metal
- Stories/Levels: 2
- Square Feet: 5,948
- Sq. Ft. Source: Assessor Auto-Fill
- Year Built: 2009
Additional Structures
- Other Structures: Greenhouse
Lot Features
- Property View: Vineyard, Water, Lake, Woods
- Lot Size (Acres): 2
- Lot Size (Sq. Ft.): 87,120
- Irrigation System: Irrigation Available
- Zoning: RUR HMST
- Lot Description: Private, Lake Access
Disclosures and Reports
- Special Conditions: Other
- APN: 003-060-34
Get Pre-Approved Today
Price & Sales History for 1850 W Twisted Vine Way
Date
Details
Price
Change
Source
9/17/2026
Sold
$3,105,000
-26.94%
MLS
4/17/2026
Listed
$4,250,000
—
MLS
Disclaimer: Historical sales information is derived from public records provided by the county offices. Information is not guaranteed and should be independently verified.
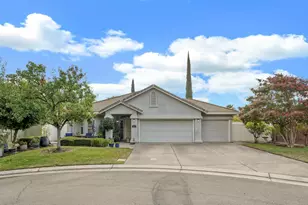
1850 W Twisted Vine Way, Acampo, CA 95220 (MLS# 226008606) is a Single Family property that was sold at $3,105,000 on September 17, 2026. This property was listed by Beth Bryant from our Roseville West - GB Office.Want to learn more about 1850 W Twisted Vine Way? Do you have questions about finding other Single Family real estate for sale in Acampo? You can browse all Acampo real estate or contact a Coldwell Banker agent to request more information.