
This is a carousel with tiles that activate property listing cards. Use the previous and next buttons to navigate.
1/1
$2,150,000
This is a carousel with tiles that activate property listing cards. Use the previous and next buttons to navigate.
1/1
Property Description
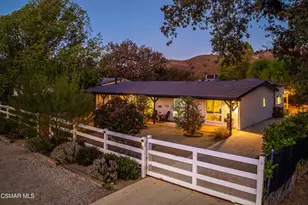
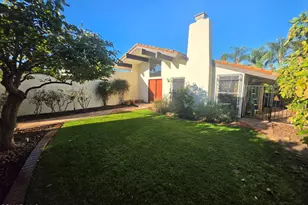
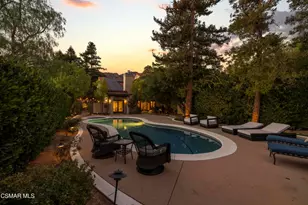
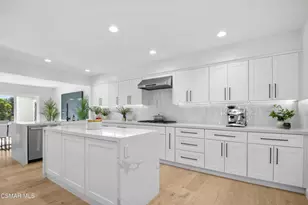
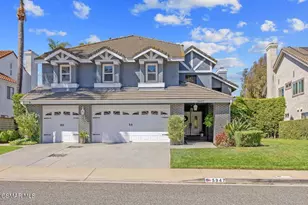
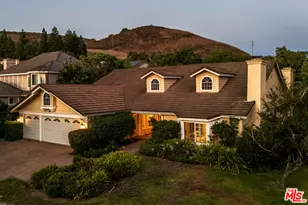
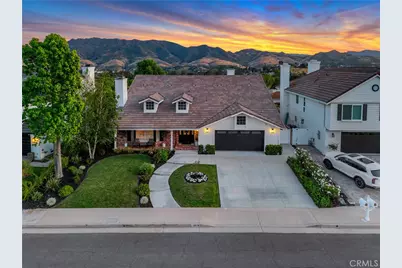
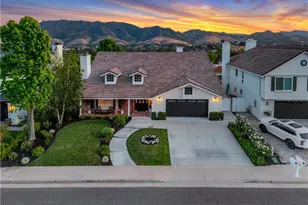
Located in Morrison South Meadows, this 4-bedroom, 3-bath home offers approximately 3,141 sq ft and captures sweeping, direct views of Ladyface Mountain and the Santa Monica Mountains. Set on a quiet residential street, the home is designed to maximize natural light, privacy, and a seamless indoor-outdoor lifestyle. Extensively updated in 2020, improvements include copper plumbing, updated electrical, newer roof, HVAC system, garage door, EV charger, roof-mounted fire sprinklers, and cement siding at the front elevation. The interior is designed for both everyday living and entertaining, featuring an open-concept layout that connects the kitchen, dining, and living spaces. The remodeled kitchen is finished with a premium Thermador appliance suite and quality materials throughout. A main-level bedroom and full bath offer flexibility for guests, office, or multigenerational living. The primary suite is positioned to capture sunset and mountain views and includes a private balcony and a large, finished walk-in closet with its own views, creating a true retreat experience. Outdoor spaces are built for entertaining and relaxation, with a redesigned pool, multiple seating and dining areas, and open sightlines to the surrounding hills-blending indoor and outdoor living. Additional features include a 2-car garage with direct access, custom cabinetry, epoxy flooring, and a storage loft. Located near Morrison Park, Chumash Park, Santa Monica Mountains trailheads, shopping, dining, and convenient access to the 101 freeway.
Full Property Details
Full Property Details for 5879 Ridgebrook
General
- Sold For: $2,150,000
- HOA FEE: $85/month
- HOA FEE FREQ.: Quarterly
- Status: Closed
- Type: Single Family
- Source: MRMLS
- MLS ID: SR26071808
- Added to Site: 98 day(s) ago
Interior
- Rooms/Areas: Walk-In Closet, Primary Bedroom, Walk-In Pantry, Laundry, Kitchen, Living Room, Main Floor Bedroom, Family Room, Primary Suite, Primary Bathroom
- Interior Features: Intercom, Crown Molding, Wired for Data, Balcony, Quartz Counters, Ceiling Fan(s), Pantry, Recessed Lighting, Open Floorplan, Storage, Copper Plumbing (Full), Wired for Sound
- Fireplace: Yes
- Fireplace(s): Gas, Family Room
- Eating Areas: Area, Breakfast Nook
- Appliances: Convection Oven, Water Heater, Disposal, Microwave, Built-In Range, Self Cleaning Oven, Gas Water Heater, Barbecue, Double Oven, Freezer, Dishwasher
- Flooring: Tile
Rooms
Bathrooms
- Total Bathrooms: 3
- Full Bathrooms: 3
Bedrooms
- Total Bedrooms: 4
Other Rooms
- Laundry: Gas Dryer Hookup, Individual Room, Washer Hookup, Washer Included, Dryer Included
Additional Information
- Shared Amenities: Call for Rules
- Pool: Yes
- Pool Description: In-Ground, Permits, Private, Heated, Gunite
- Spa Description: In-Ground, Private, Heated, Gunite
Exterior
- Deck/Patio: Front Porch, Concrete, Patio
Parking
- Garage: Yes
- Garage Spaces: 2
- Parking: Garage, Concrete, Garage (Direct Access), Garage Faces Front
Location
- County: Los Angeles
- Subdivision: Morrison Ranch South (889)
- Driving Directions: Forest Cove and turn right. Right on Hempstead. Left on Rolling Ridge. Right on Ridgebrook
School Information
- School District: Las Virgenes
Community
- Community Features: Gutters, Curbs, Hiking, Foothills, Street Lights, Sidewalks, Suburban, Park
- Assoc. Name: HOA Organizers
Heating & Cooling
- Cooling Type: Dual, Electric, Central Air, ENERGY STAR Qualified Equipment
- Heating Type: Central, ENERGY STAR Qualified Equipment
Utilities
- Sewer: Public Sewer
- Water: Public
Structural Information
- Structure Type: Single Family Residence
- Foundation: Slab
- Common Walls: No Common Walls
- Windows: Shutters, Double-Pane Windows, ENERGY STAR Qualified Windows
- Entry Location: 1
- Stories/Levels: Two
- Stories Description: Two
- Square Feet: 3,141
- Sq. Ft. Source: Assessor
- Year Built: 1985
- Year Built Source: Assessor
- Property Condition: Additions/Alterations
Lot Features
- Property View: Mountain(s), City Lights, Hills, Panoramic
- Lot Size (Acres): 0.1777
- Lot Size Source: Assessor
- Irrigation System: Sprinkler System
- Lot Description: Sprinklers in Front, Lot 6500-9999, Landscaped, 0-1 Unit/Acre, Sprinklers Timer, Park Nearby, Drip Sprinkler System, Front Yard, Sprinkler System, Back Yard, Lawn, Yard
- Fencing (Description): Block, Vinyl
Financial Considerations
- Price Per Sq. Ft.: $684.5
- Association Fee: $256
- Assoc Fee Freq.: Quarterly
Disclosures and Reports
- Special Conditions: Standard
Get Pre-Approved Today
Schools
Schools serving 5879 Ridgebrook
School District:Las Virgenes Unified School District
| Name | Grades | Distance |
|---|---|---|
Yerba Buena Elementary School 6098 Reyes Adobe Road, Agoura Hills, CA 91301 | K-5 | 0.6 mi |
Lindero Canyon Middle School 5844 Larboard Ln., Agoura Hills, CA 91301 | 6-8 | 0.4 mi |
Agoura High School 28545 W. Dr.r Ave., Agoura Hills, CA 91301 | 9-12 | 1.9 mi |
Disclaimer:
School attendance boundaries provided by ATTOM Data Solutions and are for reference only. Contact the school directly to verify enrollment eligibility.
Price & Sales History for 5879 Ridgebrook
Date
Details
Price
Change
Source
6/10/2026
Sold
$2,150,000
-5.45%
MLS
5/05/2026
Price Reduced
$2,274,000
-1.09%
MLS
4/20/2026
Listed
$2,299,000
—
MLS
Disclaimer: Historical sales information is derived from public records provided by the county offices. Information is not guaranteed and should be independently verified.
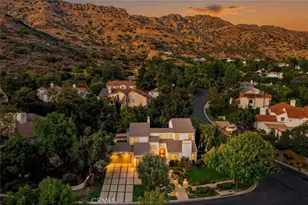
5879 Ridgebrook, Agoura Hills, CA 91301 (MLS# SR26071808) is a Single Family property that was sold at $2,150,000 on June 10, 2026. This property was sold by Rachel Abruzzo from our Westlake Village Regional Office.Want to learn more about 5879 Ridgebrook? Do you have questions about finding other Single Family real estate for sale in Agoura Hills? You can browse all Agoura Hills real estate or contact a Coldwell Banker agent to request more information.