This is a carousel with tiles that activate property listing cards. Use the previous and next buttons to navigate.
1/1
$2,150,000
This is a carousel with tiles that activate property listing cards. Use the previous and next buttons to navigate.
1/1
Property Description
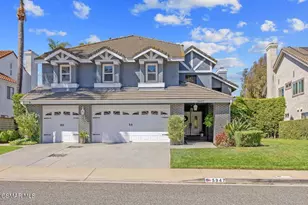
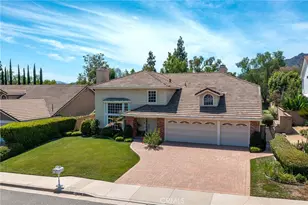
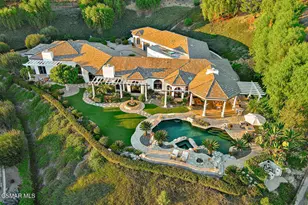
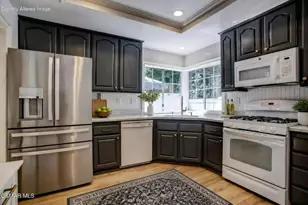
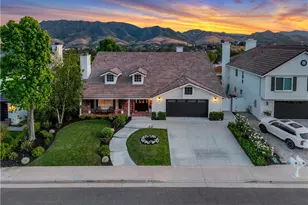
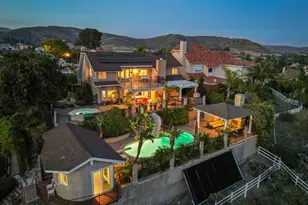
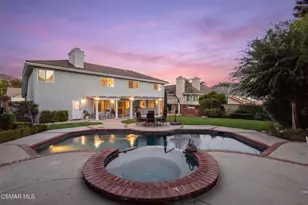
Welcome to the highly sought-after Peacock Ridge neighborhood of Agoura Hills! This turn-key home, priced to sell is ready for you to move in just in time for Summer so you can enjoy the resort-style, entertainer's dream yard! Offering a rare 6 bedrooms and 3 full bathrooms with 1 bed & full bath conveniently located on the main level, this home is one of a kind! The built-out yard tastefully done in 2017 with flagstone hardscape has a fully covered patio with lights, heaters and fans, a sparkling pebble-tech pool & spa with waterfall features, fire-pit area, fully built-out BBQ area with granite, a fridge and bar top seating, plus a large open grass area for kids play or whatever your yard dreams desire, all private with mature hedges surrounding. But wait, you must start at the front entry with new landscape and flowers leading to a double door entry! Walk into vaulted ceilings with natural light and a Travertine stone entry with a large living room finished off with a custom tiled, grand fireplace. The living room leads directly into the dining room with beautiful yard views. The remodeled kitchen that has its own in-kitchen dining space plus is open to a spacious family room with double french doors for access to that entertainer's dream yard we detailed above. The kitchen has been renovated with custom cabinets, Viking & GE appliances, thick cut granite countertops finished off with bar seating. Up the staircase to the second level, you will find 5 additional bedrooms and 2 full bathrooms that have been remodeled. The XL primary bedroom retreat offers not only room for a grand bedroom set, but a sitting area, workout space or in-bedroom office space finished off with a fireplace. The primary also has a large walk-in closet and a spacious bathroom with dual sinks, a custom claw above ground bathtub, walk-in shower and toilet area. The additional bedrooms are very spacious and oversized as well. The main level has an indoor laundry room with storage and a sink. The home has a purified home-wide water purification system. Blink brand security camera system and front entry doorbell camera. There are 3 gas, custom tiled fireplaces. The 3 car garage has built-in cabinets and EV car charger. New water heater as of 2025. Newer as of 2014 plumbing and electrical. Newer hardwood flooring as of 2020. Custom lighting and chandeliers throughout. Wood plantation shutters throughout most of the home. Attic has strong insulation to keep the home cool during hot days. Refinished solid oak front doors and refinished staircase banister. You have to see the space to believe it! Award-winning Las Virgenes School District. Easy access to the 101 Freeway. Close to Santa Monica Mountain trails and outdoor recreation. Just a short drive to Malibu beaches and PCH leading into the city. Nearby shops, restaurants and big name stores such as Costco & Target. Close to numerous parks and walking trails.
Full Property Details
Full Property Details for 5947 St Laurent Dr
General
- Sold For: $2,150,000
- HOA FEE: $175/month
- HOA FEE FREQ.: Quarterly
- Status: Closed
- Type: Single Family
- Source: MRMLS
- MLS ID: 226002358
- Added to Site: 92 day(s) ago
Interior
- Fireplace: Yes
- Fireplace(s): Primary Retreat, Living Room, Family Room
Rooms
Bathrooms
- Total Bathrooms: 3
- Full Bathrooms: 3
Bedrooms
- Total Bedrooms: 6
Additional Information
- Shared Amenities: Other
- Pool Description: In-Ground, Heated
- Spa Description: In-Ground, Heated
Parking
- Garage: Yes
- Garage Spaces: 3
Location
- County: Los Angeles
Structural Information
- Structure Type: Single Family Residence
- Common Walls: No Common Walls
- Entry Location: Other
- Stories/Levels: Two
- Stories Description: Two
- Square Feet: 3,670
- Sq. Ft. Source: Public Records
- Year Built: 1987
- Year Built Source: Assessor
Lot Features
- Lot Size (Acres): 0.2084
- Lot Size Source: Public Records
- Zoning: AHRPD11.6U*
Financial Considerations
- Price Per Sq. Ft.: $585.83
- Association Fee: $525
- Assoc Fee Freq.: Quarterly
Disclosures and Reports
- Special Conditions: Standard
Listed by Pinnacle Estate Properties, Inc., Michele Manfredi
Sold by Compass, Anne Burkin

Get Pre-Approved Today
Schools
Schools serving 5947 St Laurent Dr
School District:Las Virgenes Unified School District
| Name | Grades | Distance |
|---|---|---|
Yerba Buena Elementary School 6098 Reyes Adobe Road, Agoura Hills, CA 91301 | K-5 | 0.4 mi |
Lindero Canyon Middle School 5844 Larboard Ln., Agoura Hills, CA 91301 | 6-8 | 0.3 mi |
Agoura High School 28545 W. Dr.r Ave., Agoura Hills, CA 91301 | 9-12 | 2.2 mi |
Disclaimer:
School attendance boundaries provided by ATTOM Data Solutions and are for reference only. Contact the school directly to verify enrollment eligibility.
Price & Sales History for 5947 St Laurent Dr
Date
Details
Price
Change
Source
7/01/2026
Sold
$2,150,000
0.05%
MLS
5/20/2026
Listed
$2,149,000
—
MLS
Disclaimer: Historical sales information is derived from public records provided by the county offices. Information is not guaranteed and should be independently verified.
5947 Saint Laurent Drive, Agoura Hills, CA 91301 (MLS# 226002358) is a Single Family property that was sold at $2,150,000 on July 01, 2026. Want to learn more about 5947 Saint Laurent Drive? Do you have questions about finding other Single Family real estate for sale in Agoura Hills? You can browse all Agoura Hills real estate or contact a Coldwell Banker agent to request more information.