This is a carousel with tiles that activate property listing cards. Use the previous and next buttons to navigate.
1/75
$1,595,000 Just Listed
This is a carousel with tiles that activate property listing cards. Use the previous and next buttons to navigate.
1/75
Property Description
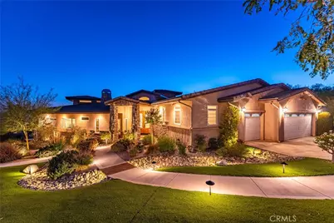
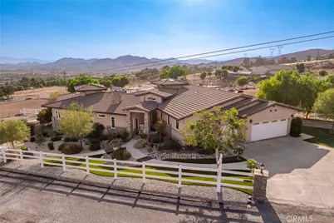
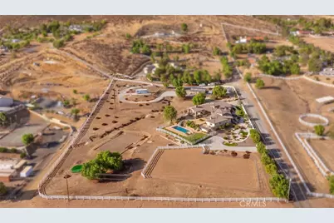
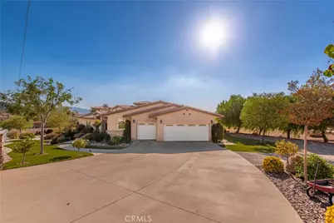
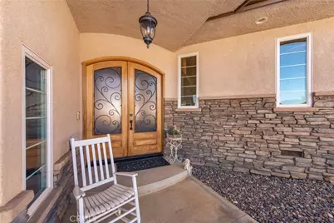
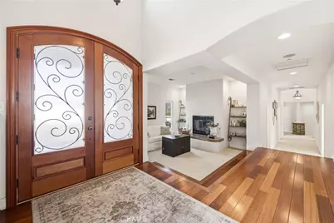
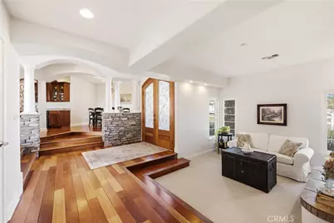
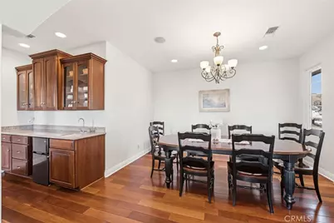
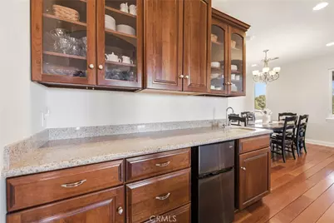
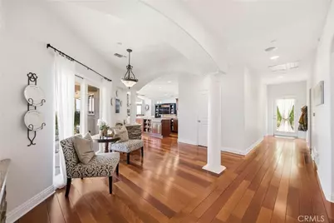
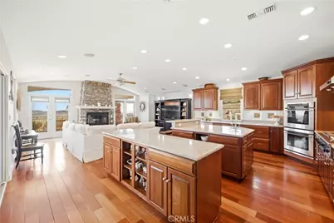
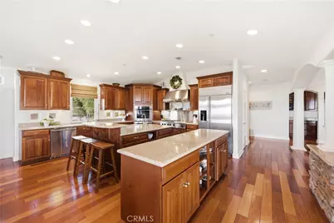
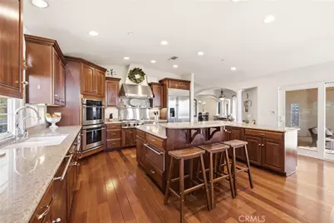
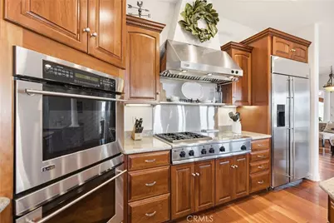
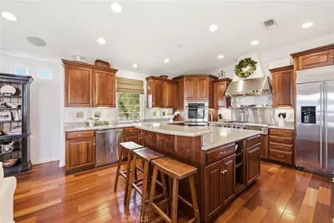
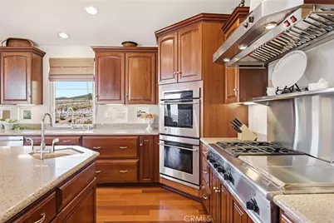
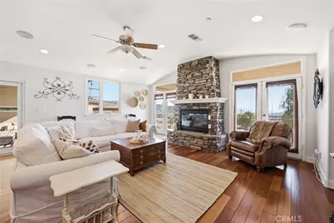
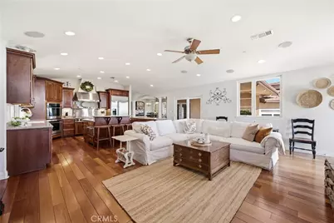
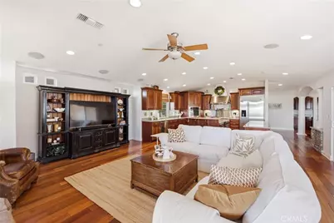
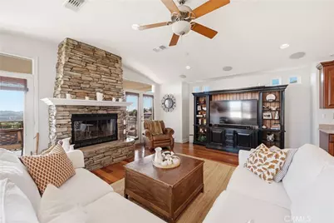
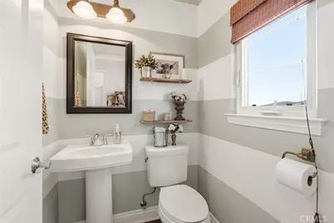
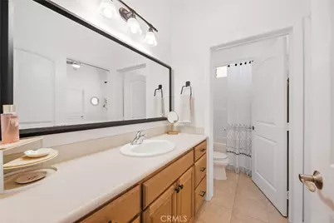
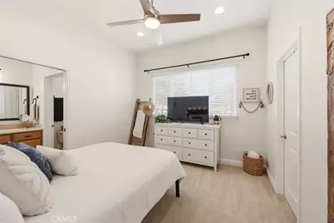
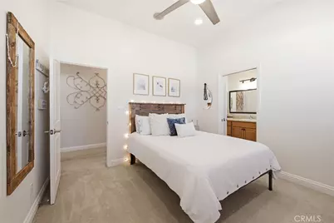
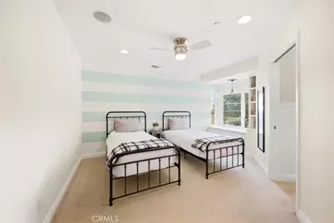
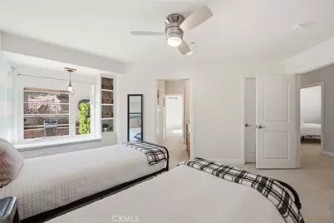
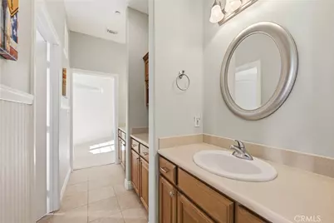
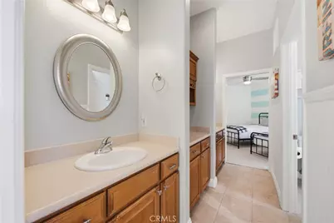
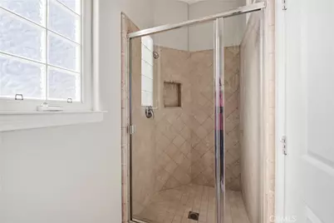
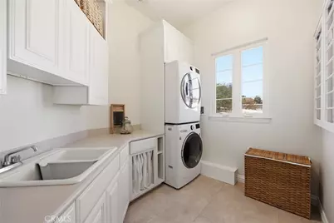
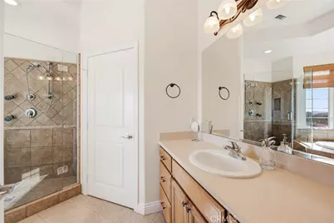
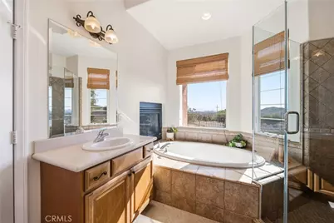
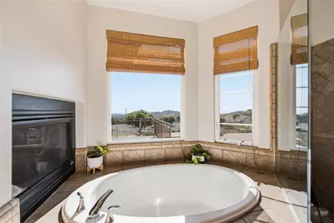
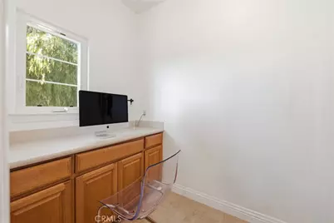
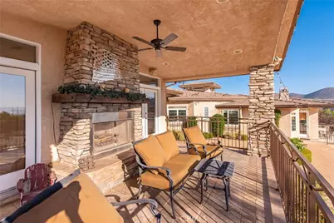
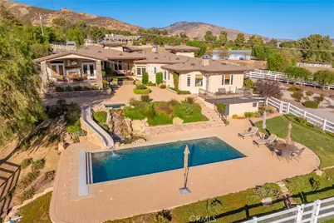
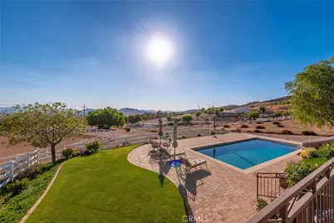
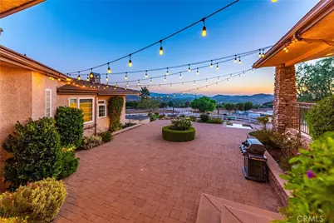
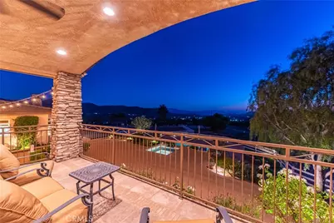
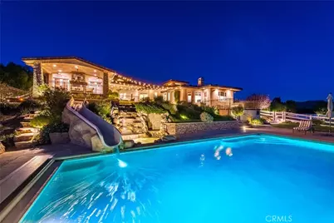
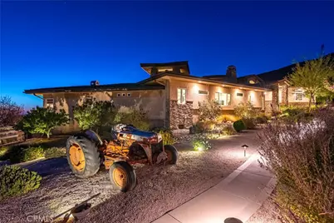
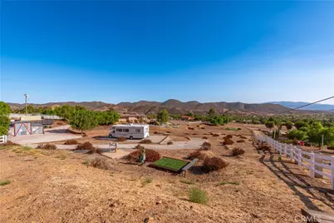
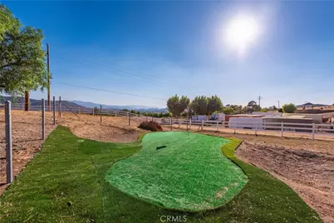
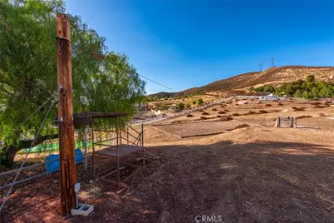
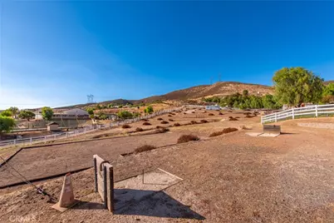
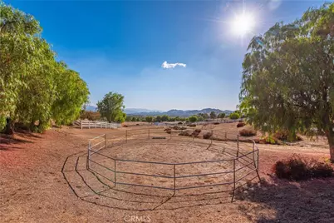
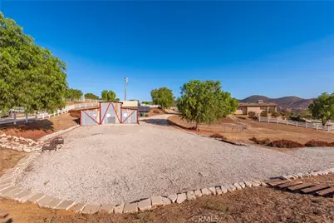
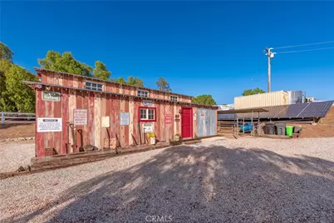
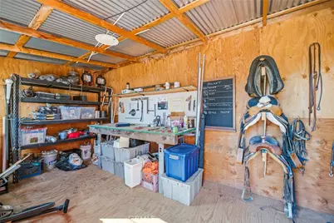
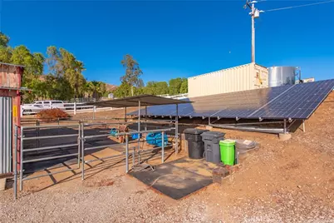
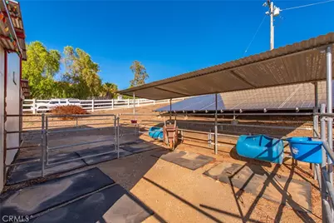
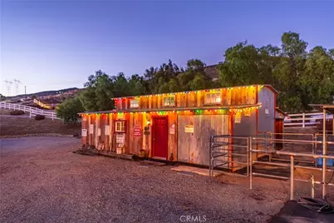
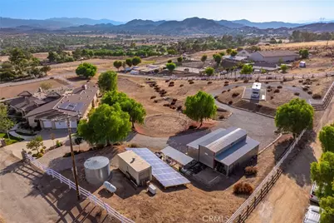
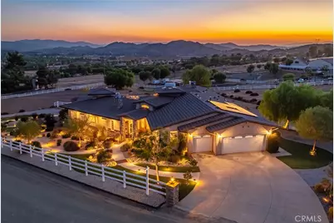
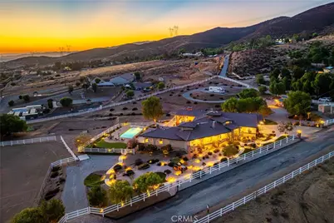
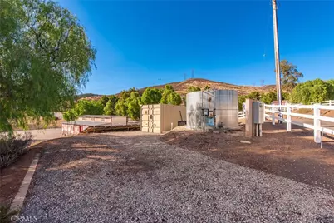
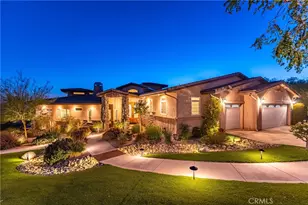
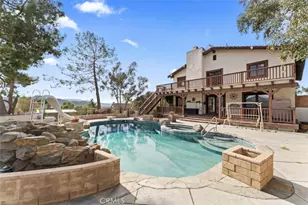
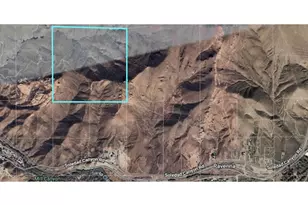
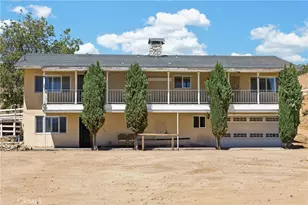
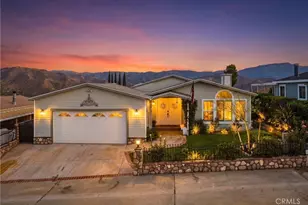
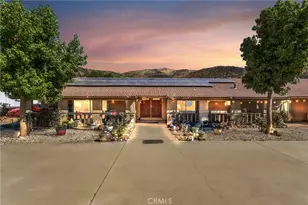
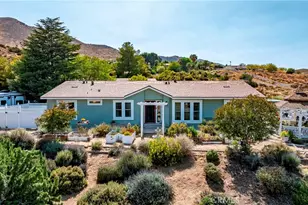
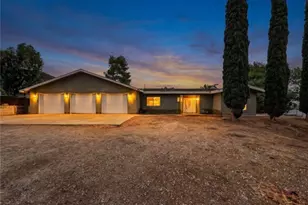
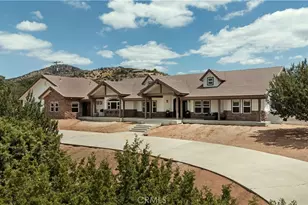
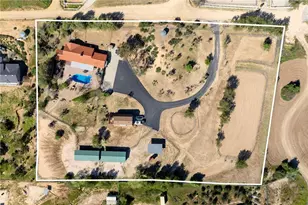
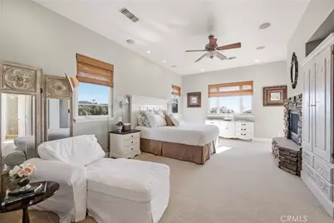
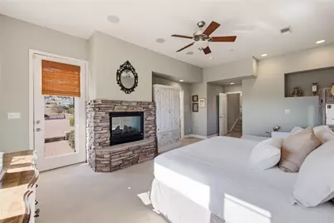
Welcome to an extraordinary Agua Dulce equestrian estate where acreage, panoramic views, resort-style amenities, equestrian facilities, and refined indoor-outdoor living come together in one remarkable setting. From spectacular sunsets and sweeping vistas to a large private pool, spa, golf practice area, zip line, and full horse facilities, this is a property designed for living, entertaining, and enjoying the freedom of living. Thoughtfully designed with approximately 3,364 square feet, this 4-bedroom, 4-bathroom residence also offers a versatile bonus/flex room adjacent to the garage. Incredible views are enjoyed from virtually every room, while beautiful wood floors, recessed lighting, custom closet organizers, and two HVAC systems add comfort and functionality throughout. At the heart of the home is an impressive chef's kitchen, designed to open seamlessly to the great room. A central fireplace creates a natural gathering space, while access to the viewing deck takes full advantage of the spectacular surroundings and stunning Agua Dulce sunsets. Outside, the property takes entertaining and recreation to another level. The resort-style backyard features a terraced courtyard, enormous pool, elevated spa, waterfall, and waterslide. The pool is equipped with an automatic cover and water recovery system. Golf enthusiasts will appreciate the elevated tee box and target green approximately 125 yards away, while a 375-foot zip line adds another dimension of fun. The equestrian amenities are equally impressive, including a pole barn with tack room and hay storage, two stalls, an arena, and a round pen. The barn provides enough space to accommodate a 31-foot motorhome and ski boat!! Adding tremendous versatility for equestrian, recreational, and outdoor lifestyles. Infrastructure has been thoughtfully designed on the property, including an owned private well producing approximately 7-9 gallons per minute, a 5,000-gallon storage tank, two draft fire hydrants, a 400-amp electrical panel, backup generator, and two solar systems consisting of rooftop solar and a separate solar field together producing approximately 12.5kw. Additional features include a mudroom, two whole-house fans, and a tankless water heater. A vinyl split-rail fence surrounds the property with multiple gated entrances and maintains the distinctive character of a California ranch estate. This is a private retreat built around views, recreation, equestrian living, and the freedom to enjoy it all.
Full Property Details
Full Property Details for 35635 Wyse Rd
General
- Price: $1,595,000
- Status: Active
- Type: Single Family
- Source: MRMLS
- MLS ID: SR26207992
- Updated: 9/26/2026
- Days on Market: 1 days
- Added to Site: 1 day(s) ago
Interior
- Rooms/Areas: Primary Bedroom, Recreation, Primary Bathroom, Den, Bonus Room, Foyer, Primary Suite, Laundry, Main Floor Primary Bedroom, Main Floor Bedroom, Media Room, Office, Living Room, Family Room, Game Room, Great Room, All Bedrooms Down, Kitchen, Exercise Room, Retreat, Jack & Jill, Walk-In Closet
- Interior Features: Wet Bar, Sunken Living Room, Ceiling Fan(s), Recessed Lighting, Open Floorplan, Granite Counters
- Fireplace: Yes
- Fireplace(s): Primary Bedroom, Living Room, Family Room
- Appliances: 6 Burner Stove, Disposal, Microwave, Refrigerator, Tankless Water Heater, Vented Exhaust Fan, Range Hood, Double Oven, Dishwasher
- Flooring: Carpet, Wood
Rooms
Bathrooms
- Total Bathrooms: 4
- Full Bathrooms: 4
Bedrooms
- Total Bedrooms: 4
Other Rooms
- Laundry: Individual Room
Additional Information
- Pool: Yes
- Pool Description: In-Ground, Waterfall, Tile, Private, Gunite
- Spa Description: In-Ground, Private, Gunite, See Remarks
Exterior
- Deck/Patio: Brick, Concrete, Lanai, Patio, Rear Porch
Parking
- Garage: Yes
- Garage Spaces: 3
- Parking: Garage, RV Garage, Gravel, RV (Covered), RV Access/Parking, Driveway, Boat, See Remarks, RV Potential, Oversized
Location
- County: Los Angeles
- Subdivision: Custom Agua Dulce (CADUL)
- Driving Directions: Sierra HWY to Wyse north, half mile up the road
School Information
- School District: Acton-Agua Dulce Unified
Community
- Community Features: Horse Trails, Rural, Hiking, Foothills, Stable(s)
Heating & Cooling
- Cooling Type: Dual, Central Air
- Heating Type: Central
Utilities
- Sewer: Septic Type Unknown
- Water: Well, Private, See Remarks
Structural Information
- Structure Type: Single Family Residence
- Roof: Concrete
- Common Walls: No Common Walls
- Windows: Double-Pane Windows, Blinds
- Entry Location: ground
- Stories/Levels: Multi/Split,One
- Stories Description: Multi/Split, One
- Square Feet: 3,364
- Sq. Ft. Source: Assessor
- Year Built: 2004
- Year Built Source: Assessor
- Property Condition: Turnkey
Additional Structures
- Other Structures: Barn(s)
Lot Features
- Property View: Desert, Pasture, Mountain(s), See Remarks, Pool, Hills, Valley, Panoramic
- Lot Size (Acres): 3.9475
- Lot Size (Sq. Ft.): 171,952
- Lot Size Source: Assessor
- Irrigation System: Sprinkler System
- Lot Description: Drip Sprinkler System, Rectangular Lot, Ranch, Sloped Down, Horse Property, Landscaped, 2-5 Units/Acre, Horse Property (Improved), Corner Lot
- Fencing (Description): Chain Link, Wire, Split Rail
Financial Considerations
- Price Per Sq. Ft.: $474.14
Disclosures and Reports
- Special Conditions: Standard
Listed by RE/MAX One, Lawrence Watson

Get Pre-Approved Today
Schools
Schools serving 35635 Wyse Rd
School District:Acton-Agua Dulce Unified School District
| Name | Grades | Distance |
|---|---|---|
High Desert School 3620 Antelope Woods Road, Acton, CA 93510 | 5-8 | 6.5 mi |
Meadowlark Elementary School 3015 W. Sacramento St., Acton, CA 93510 | K-4 | 7.4 mi |
Vasquez High School 33630 Red Rover Mine Road, Acton, CA 93510 | 9-12 | 5.3 mi |
Disclaimer:
School attendance boundaries provided by ATTOM Data Solutions and are for reference only. Contact the school directly to verify enrollment eligibility.
Price & Sales History for 35635 Wyse Rd
Date
Details
Price
Change
Source
9/25/2026
Listed
$1,595,000
128.18%
MLS
3/04/2009
Sold
$699,000
—
Public Record
Disclaimer: Historical sales information is derived from public records provided by the county offices. Information is not guaranteed and should be independently verified.
Tax History
Tax History for 35635 Wyse Rd
Year
Property Taxes
Change
Tax Assessment
Change
2025
$11,436
—
$983,140
2%
2025
$11,436
4%
$963,863
2%
2024
$11,001
3%
$944,964
2%
2023
$10,706
2%
$926,436
2%
2022
$10,467
2%
$908,272
2%
2021
$10,289
1%
$890,464
1%
2020
$10,155
14%
$881,334
16%
2019
$8,924
4%
$762,500
—
2018
$8,561
—
$762,500
—
2017
$8,544
18%
$762,500
16%
2016
$7,232
—
$659,000
—
2015
$7,208
-1%
$659,000
—
2014
$7,257
—
$659,000
—
2013
$7,264
—
$659,000
—
Disclaimer: Historical tax information is derived from public records provided by the county offices. Information is not guaranteed and should be independently verified.
Estimate the Cost
Estimate the Cost for 35635 Wyse Rd
35635 Wyse Road, Agua Dulce, CA 91390 (MLS# SR26207992) is a Single Family property with 4 bedrooms and 4 full bathrooms. 35635 Wyse Road is currently listed for $1,595,000 and was received on September 25, 2026. Want to learn more about 35635 Wyse Road? Do you have questions about finding other Single Family real estate for sale in Agua Dulce? You can browse all Agua Dulce real estate or contact a Coldwell Banker agent to request more information.