This is a carousel with tiles that activate property listing cards. Use the previous and next buttons to navigate.
1/1
$729,000
This is a carousel with tiles that activate property listing cards. Use the previous and next buttons to navigate.
1/1
Property Description
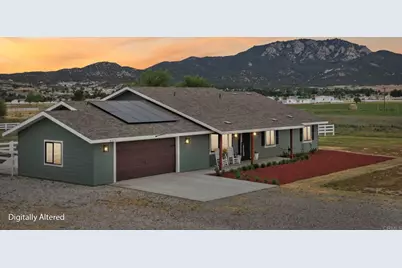
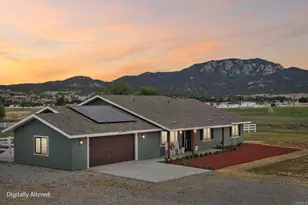
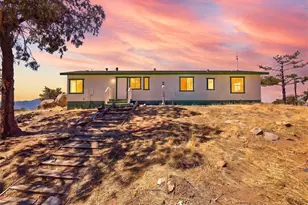
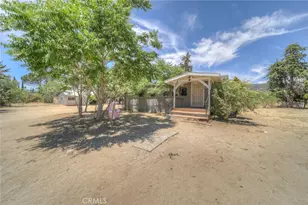
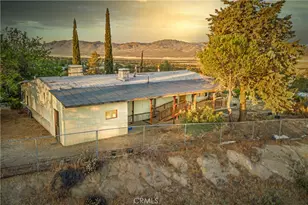
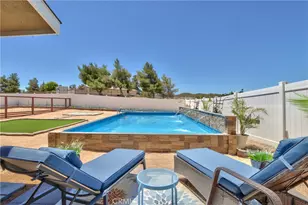
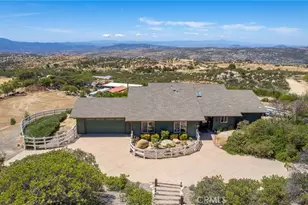
Welcome to a rare opportunity in Lake Riverside Estates, where newer construction meets usable land and true equestrian lifestyle. Built in 2025 and set on 2.57 flat, usable acres, this 4 Bedroom 3-Bath, single-story home with mountain views offers the space, functionality, and setting that are hard to find. Ideally located several lots from the paved main entrance and just a short distance to the community lake, pool, and amenities, the property combines convenience with privacy. Since completion, the property has been further improved with over $50,000 in upgrades, including more than 1,000 linear feet of vinyl fencing, horse corrals, expanded rear patio concrete, upgraded laminate flooring, and a 40-foot storage container with approximately 9-foot interior height, offering substantial additional storage! This thoughtfully designed 4-bedroom, 3-bath home with a versatile bonus room spans approximately 2,299 square feet and features an open-concept layout with quality finishes throughout. The main living area showcases granite countertops, soft-close cabinetry, stainless steel appliances, a walk-in pantry, and custom touches including faux wood beams, crown molding, and barn doors. The primary suite features a spacious custom 6x6 tiled walk-in shower, while the bonus room near the entry provides flexibility for a home office, playroom, or additional living space. A generously sized laundry room with an adjacent half bath functions well as a mudroom for everyday use. The usable acreage provides ample room for horses, RVs, trailers, and future improvements such as a barn or guest house (buyer to verify). Additional features include owned solar, high-efficiency HVAC system, fire sprinkler system, newer Septic and Well Systems, and an oversized approximately 677 square foot finished garage with electric vehicle charging capability. Covered front and rear patios offer comfortable outdoor living with scenic mountain views. This is the home in Lake Riverside Estates you've been looking for, if you're seeking space, recreation, and a true rural lifestyle with modern comfort!
Full Property Details
Full Property Details for 41879 Indian Hill Trail
General
- Sold For: $729,000
- HOA FEE: $164/month
- Status: Closed
- Type: Single Family
- Source: MRMLS
- MLS ID: NDP2603452
- Added to Site: 102 day(s) ago
Interior
- Rooms/Areas: Walk-In Closet, Primary Bedroom, Walk-In Pantry, Laundry, Kitchen, Living Room, Family Room, Den, Primary Bathroom
- Fireplace: Yes
- Fireplace(s): Electric, Blower Fan, Family Room
- Flooring: Laminate
Rooms
Bathrooms
- Total Bathrooms: 3
- Full Bathrooms: 2
- Half Bathrooms: 1
Bedrooms
- Total Bedrooms: 4
Other Rooms
- Laundry: Individual Room, Electric Dryer Hookup, Propane Dryer Hookup, Washer Hookup
Additional Information
- Shared Amenities: Hiking Trails, Management, Horse Trails, Playground, Call for Rules, Pool, Lake or Pond, Outdoor Cooking Area, Recreational Park, Picnic Area, Biking Trails
- Pool Description: Association, In-Ground, Community
Exterior
- Deck/Patio: Covered, Front Porch, Porch, Patio, Slab, Rear Porch
Parking
- Garage: Yes
- Garage Spaces: 2
- Parking: Garage, Private, On-Site, RV Potential, Concrete, Driveway, Garage (Direct Access), Garage (Two Doors), Unpaved, Garage Door Opener
Location
- County: Riverside
- Driving Directions: Hwy 371, turn on Lake Riverside Dr., first left on Indian Hill Trail and house is down street on right. Park in driveway.
School Information
- School District: Hemet Unified
Community
- Community Features: Horse Trails, Rural, Biking, Hiking, Fishing, Mountainous, Foothills, Lake, Park
Heating & Cooling
- Cooling Type: Dual, Electric, Central Air, Heat Pump
- Heating Type: Fireplace(s), Propane, Forced Air, Combination, Central
Utilities
- Sewer: Conventional Septic
- Water: Well, Private
Structural Information
- Structure Type: Single Family Residence
- Common Walls: No Common Walls
- Windows: Double-Pane Windows
- Entry Location: Front of home
- Stories/Levels: One
- Stories Description: One
- Square Feet: 2,299
- Sq. Ft. Source: Appraiser
- Year Built: 2025
- Year Built Source: Seller
- Property Condition: Turnkey
Additional Structures
- Other Structures: Storage
Lot Features
- Property View: Mountain(s), Hills
- Lot Size (Acres): 2.57
- Lot Size Source: GIS Calculated
- Zoning: R-1-2 1/2
- Lot Description: Ranch, Lot Over 40000 Sqft, Level with Street, Rectangular Lot, Level, Park Nearby, Front Yard, Horse Property, Back Yard, Planned Unit Development, Horse Property (Improved), Yard
- Fencing (Description): Vinyl
Financial Considerations
- Price Per Sq. Ft.: $317.09
- Association Fee: $164
- Assoc Fee Freq.: Monthly
Disclosures and Reports
- Special Conditions: Standard
- Inclusions: Paid off solar
Listed by Cal State Realty Services, Ryan Trader
Sold by United One Realty, Missy Denzer

Get Pre-Approved Today
Schools
Schools serving 41879 Indian Hill Trail
School District:Hemet Unified School District
| Name | Grades | Distance |
|---|---|---|
Hamilton Elementary School, Anza, CA 57550 Mitchell Road, Anza, CA 92539 | K-5 | 8.8 mi |
Hamilton High School 57430 Mitchell Road, Anza, CA 92539 | 6-8 | 8.6 mi |
Disclaimer:
School attendance boundaries provided by ATTOM Data Solutions and are for reference only. Contact the school directly to verify enrollment eligibility.
Price & Sales History for 41879 Indian Hill Trail
Date
Details
Price
Change
Source
6/12/2026
Sold
$729,000
—
MLS
4/10/2026
Listed
$729,000
—
MLS
Disclaimer: Historical sales information is derived from public records provided by the county offices. Information is not guaranteed and should be independently verified.
41879 Indian Hill Trail, Aguanga, CA 92536 (MLS# NDP2603452) is a Single Family property that was sold at $729,000 on June 12, 2026. Want to learn more about 41879 Indian Hill Trail? Do you have questions about finding other Single Family real estate for sale in Aguanga? You can browse all Aguanga real estate or contact a Coldwell Banker agent to request more information.