This is a carousel with tiles that activate property listing cards. Use the previous and next buttons to navigate.
1/68
$665,000 Just Listed
This is a carousel with tiles that activate property listing cards. Use the previous and next buttons to navigate.
1/68
Property Description
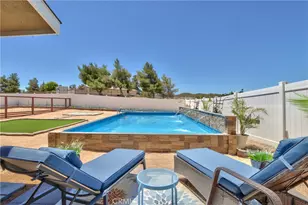
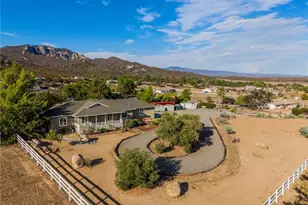
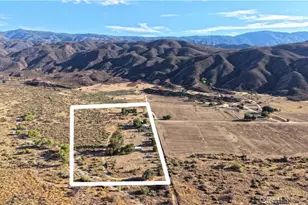
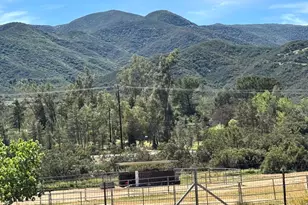
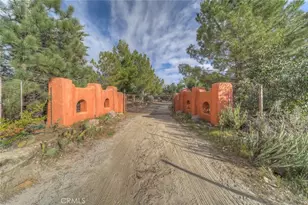
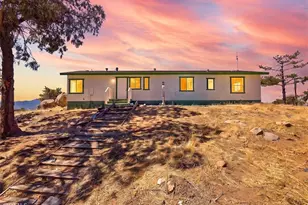
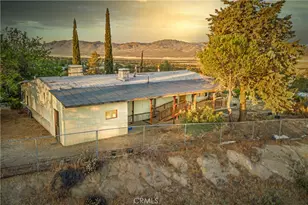
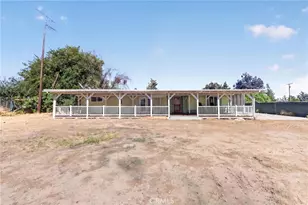
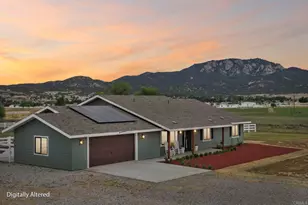
Experience breathtaking year-round mountain and valley views in this exceptional pool home nestled within the gated community of Lake Riverside Estates. Set on over 2.5 usable acres, this beautifully crafted, fully sustainable estate offers unmatched privacy, comfort, and a true resort-style lifestyle. Step inside to a sunlit, open-concept floor plan featuring three spacious bedrooms plus a versatile bonus room, ideal as a home office, guest suite, or potential fourth bedroom. Each window offers beautiful views of the gorgeous outdoors. The inviting great room seamlessly connects to a chef-inspired kitchen with upscale soft-close cabinetry, granite countertops, and a large center island perfect for entertaining and gatherings. The luxurious primary suite boasts a private en suite bathroom, while a second bedroom with its own full bath provides flexible living options, perfect for guests or multigenerational families. Enjoy modern conveniences with paid solar energy, a private well, and an oversized, insulated two-car garage wired for electric-vehicle charging. Relax on the expansive covered patios front and back, or unwind in the sparkling saltwater pool with an elegant fountain, creating a serene oasis. Thoughtful touches include a custom pool cover and a secure dog run with vinyl fencing, offering privacy and ample space for pets. With plenty of parking for RVs, boats, and toys, this property accommodates your active lifestyle. Residents of Riverside Estates enjoy exclusive amenities such as a private gated entrance, security, a tranquil lake, a community pool, an airstrip, hiking and riding trails, a playground, sports courts, and an equestrian-friendly environment. All this tranquility is just minutes from shopping, dining, and entertainment, including the nearby Cahuilla Casino. Discover the perfect harmony of luxury, sustainability, and country club living in this unique Riverside Estates retreat. Don't miss your chance to make it yours; bring your offer today!
Full Property Details
Full Property Details for 42385 Roundup
General
- Price: $665,000
- HOA FEE: $175/month
- Status: Active
- Type: Single Family
- Source: MRMLS
- MLS ID: SW26146048
- Updated: 7/10/2026
- Days on Market: 5 days
- Added to Site: 5 day(s) ago
Interior
- Rooms/Areas: Walk-In Closet, Entry, Laundry, Bonus Room, All Bedrooms Down, Office, Main Floor Primary Bedroom, Great Room
- Fireplace: Yes
- Fireplace(s): Great Room
Rooms
Bathrooms
- Total Bathrooms: 3
- Full Bathrooms: 3
Bedrooms
- Total Bedrooms: 3
Other Rooms
- Laundry: Individual Room
Additional Information
- Shared Amenities: Spa/Hot Tub, Hiking Trails, Picnic Area, Security, Horse Trails, Pool, Other Courts, Outdoor Cooking Area, Barbecue, Clubhouse, Dock, Playground
- Pool: Yes
- Pool Description: Waterfall, Private, Pool Cover, Salt Water
Parking
- Garage: Yes
- Garage Spaces: 2
Location
- County: Riverside
- Driving Directions: From the I15N/S take exit 58 CA-79/Temecula Parkway, left on CA-371 & right on Roundup.
School Information
- School District: Hemet Unified
Community
- Community Features: Hiking, Fishing, Mountainous, Lake
- Assoc. Name: Lake Riverside Estates
Heating & Cooling
- Cooling Type: Central Air
- Heating Type: Central
Utilities
- Sewer: Septic Type Unknown
- Water: Well
Structural Information
- Structure Type: Single Family Residence
- Common Walls: No Common Walls
- Entry Location: Ground level
- Stories/Levels: One
- Stories Description: One
- Square Feet: 2,044
- Sq. Ft. Source: Assessor
- Year Built: 2022
- Year Built Source: Public Records
Lot Features
- Property View: Mountain(s), Valley, Panoramic
- Lot Size (Acres): 2.63
- Lot Size (Sq. Ft.): 114,563
- Lot Size Source: Assessor
- Lot Description: 0-1 Unit/Acre, Horse Property
Financial Considerations
- Price Per Sq. Ft.: $325.34
- Association Fee: $175
- Assoc Fee Freq.: Monthly
Disclosures and Reports
- Special Conditions: Standard
Listed by Allison James Estates & Homes, Marleen Noel
Get Pre-Approved Today
Schools
Schools serving 42385 Roundup
School District:Hemet Unified School District
| Name | Grades | Distance |
|---|---|---|
Cottonwood Elementary School, Aguanga, CA 44260 Sage Road, Aguanga, CA 92536 | K-8 | 7.1 mi |
Hamilton High School 57430 Mitchell Road, Anza, CA 92539 | 6-8 | 8.7 mi |
Disclaimer:
School attendance boundaries provided by ATTOM Data Solutions and are for reference only. Contact the school directly to verify enrollment eligibility.
Price & Sales History for 42385 Roundup
Date
Details
Price
Change
Source
7/06/2026
Listed
$665,000
17.28%
MLS
1/26/2023
Sold
$567,000
—
Public Record
Disclaimer: Historical sales information is derived from public records provided by the county offices. Information is not guaranteed and should be independently verified.
Tax History
Tax History for 42385 Roundup
Year
Property Taxes
Change
Tax Assessment
Change
2025
$6,793
6%
$589,904
2%
2024
$6,420
66%
$578,339
70%
2023
$3,865
582%
$340,600
581%
2022
$567
144%
$50,000
145%
2021
$232
2%
$20,380
1%
2020
$228
2%
$20,172
2%
2019
$223
3%
$19,777
2%
2018
$216
1%
$19,390
2%
2017
$214
1%
$19,010
2%
2016
$212
—
$18,638
2%
2015
$211
4%
$18,359
2%
2014
$202
—
$18,000
—
2013
$203
—
$18,016
—
Disclaimer: Historical tax information is derived from public records provided by the county offices. Information is not guaranteed and should be independently verified.
Estimate the Cost
Estimate the Cost for 42385 Roundup
42385 Roundup, Aguanga, CA 92536 (MLS# SW26146048) is a Single Family property with 3 bedrooms and 3 full bathrooms. 42385 Roundup is currently listed for $665,000 and was received on July 06, 2026. Want to learn more about 42385 Roundup? Do you have questions about finding other Single Family real estate for sale in Aguanga? You can browse all Aguanga real estate or contact a Coldwell Banker agent to request more information.