This is a carousel with tiles that activate property listing cards. Use the previous and next buttons to navigate.
1/1
$900,000
This is a carousel with tiles that activate property listing cards. Use the previous and next buttons to navigate.
1/1
Property Description
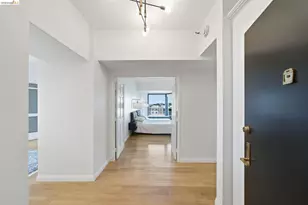
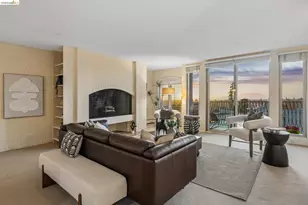
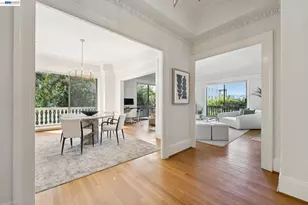
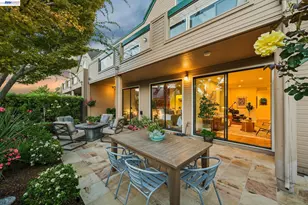
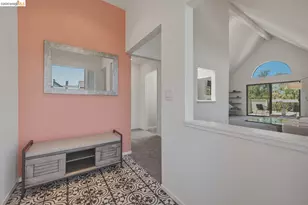
THE FEELING: Postcard views of the Oakland Estuary and freshwater lagoons, fountains, and landscaped grounds home to turtles, Great Egrets, and Great Blue Herons. A stylishly upgraded top-floor condo where urban convenience and shoreline living blissfully coexist. THE HOUSE: 2 Bedrooms, 2 Bathrooms, 1487 SQFT. Soaring ceilings, a full-length balcony, and multiple sliding glass doors bring light and water views into every corner. Primary bedroom with balcony access, renovated spa-like bath, and custom dressing area. Second bedroom works equally well as a guest suite or home office, with its own bath and private balcony. Both baths are luxuriously renovated with custom cabinetry and stone finishes. Exceptional storage throughout, laundry closet with stacked washer/dryer, new carpeting, and a private one-car garage with cabinetry and second refrigerator. THE HEART OF THE HOME: An open floor plan unique in Marina Village - anchored by a statement fireplace, an 18-foot sculptural light installation, and a wall of custom architectural cabinetry. The brand new kitchen features custom cabinets and high-end appliances, flowing into the dining area and out to the balcony for al fresco mornings watching sailboats and sea birds on the Village Green. OUTSIDE YOUR DOOR: Community pool and spa steps away. Free Oakland-Alameda Water Shuttle to Jack London Square and ferry to San Francisco within easy walking or biking distance. Marina Village Shopping Center for everyday errands. Miles of shoreline trails, beaches, and parks just beyond your door - including the pedestrian bridge connecting to the San Francisco Bay Trail.
Full Property Details
Full Property Details for 11 Regulus Ct
General
- Sold For: $900,000
- HOA FEE: $943/month
- Status: Closed
- Type: Condo
- Source: MAX
- MLS ID: 41148552
- Added to Site: 23 day(s) ago
Interior
- Number of Rooms: 3
- Interior Features: Dining Area, Storage, Counter - Solid Surface, Updated Kitchen
- Number of Fireplaces: 1
- Fireplace(s): Gas, Living Room
- Appliances: Dishwasher, Electric Range, Refrigerator, Dryer, Washer, Tankless Water Heater
- Flooring: Laminate, Tile, Carpet
Rooms
Bathrooms
- Total Bathrooms: 2
- Full Bathrooms: 2
- Bathroom Features: Shower Stall, Tile, Window
- Primary Bathroom: Stall Shower, Tile, Updated Baths, Closet, Walk-In Closet(s)
Bedrooms
- Total Bedrooms: 2
Other Rooms
- Kitchen: 220-Volt Outlet, Solid Surface Counter, Stone Counters, Dishwasher, Electric Range/Cooktop, Disposal, Refrigerator, Updated Kitchen
- Laundry: Dryer, Washer
Additional Information
- Shared Amenities: Pool, Gated, Spa/Hot Tub
- Pool: Yes
- Pool Description: In Ground, Fenced, Community
Exterior
- Exterior Features: Storage
Parking
- Attached garage: Yes
- Garage Spaces: 1
- Parking Features: Attached, Garage, Enclosed, Parking Lot
Location
- Area: Listing
- County: Alameda
- Subdivision: Marina Village
- Driving Directions: Marina Village Pkwy to Independence
Community
- Association: Yes
- Assoc. Name: MARINA VILLAGE HOA
Heating & Cooling
- Cooling Type: None
- Heating Type: Central
Utilities
- Sewer: Public Sewer
- Water: Public, Meter on Site
Structural Information
- Architectural Style: Contemporary
- Exterior Const.: Wood Siding
- Roof: Composition Shingles
- Stories/Levels: One Story,One
- Living Area: 1,487 Sq. Ft.
- Year Built: 1988
Lot Features
- Property View: Marina, Water, Trees/Woods, City
- Lot Size (Acres): 0.3
- Lot Dimensions: 13068
- Lot Features: Corner Lot, Court, Cul-De-Sac, Bay/Harbor, Pool Site
Financial Considerations
- Price Per Sq. Ft.: $602
- Association Fee: $943
- Assoc Fee Freq.: Monthly
Disclosures and Reports
- Property ID: 74134429
Listed by KW Advisors East Bay, David Gunderman and KW Advisors East Bay, Michael Bradley
Sold by eXp Realty of California, Sasha Steinberg

Get Pre-Approved Today
Schools
Schools serving 11 Regulus Ct
School District:Alameda City Unified School District
| Name | Grades | Distance |
|---|---|---|
Maya Lin School 825 Taylor Avenue, Alameda, CA 94501 | K-5 | 0.7 mi |
Encinal Junior/Senior High 210 Central Avenue, Alameda, CA 94501 | 9-12 | 1.4 mi |
Will C. Wood Middle School, Alameda, CA 420 Grand Street, Alameda, CA 94501 | 6-8 | 1.5 mi |
Disclaimer:
School attendance boundaries provided by ATTOM Data Solutions and are for reference only. Contact the school directly to verify enrollment eligibility.
Price & Sales History for 11 Regulus Ct
Date
Details
Price
Change
Source
10/05/2026
Sold
$900,000
0.56%
MLS
9/17/2026
Listed
$895,000
—
MLS
Disclaimer: Historical sales information is derived from public records provided by the county offices. Information is not guaranteed and should be independently verified.
11 Regulus Ct, Alameda, CA 94501 (MLS# 41148552) is a Condo property that was sold at $900,000 on October 05, 2026. Want to learn more about 11 Regulus Ct? Do you have questions about finding other Condo real estate for sale in Alameda? You can browse all Alameda real estate or contact a Coldwell Banker agent to request more information.