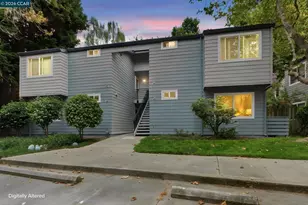
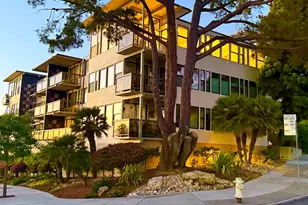
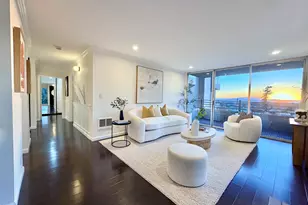
Full Property Details for 5405 Carlton St #202
General
- Price: $949,900
- HOA FEE: $877/month
- Status: Active
- Type: Condo
- Source: MAX
- MLS ID: 41149913
- Updated: 10/1/2026
- Added to Site: 1 day(s) ago
Interior
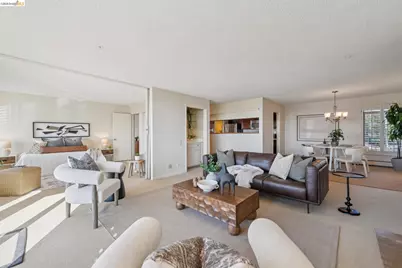
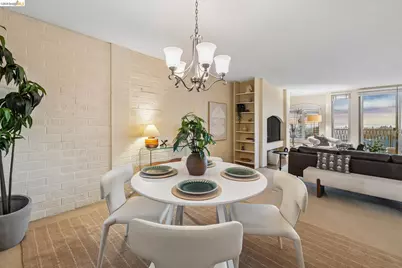
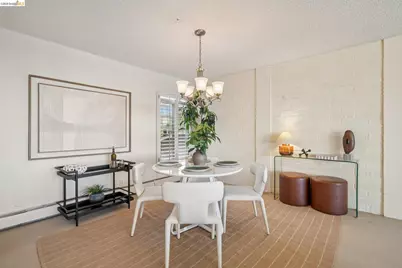
- Number of Rooms: 5
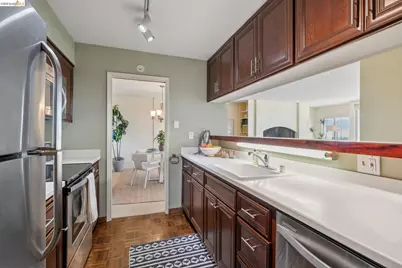
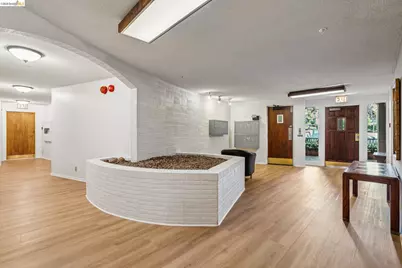
- Interior Features: Elevator, No Additional Rooms, Counter - Solid Surface, Wet Bar
- Number of Fireplaces: 1
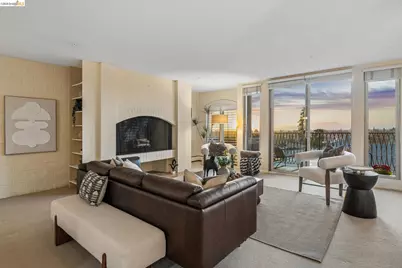
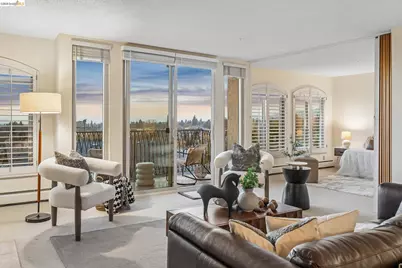
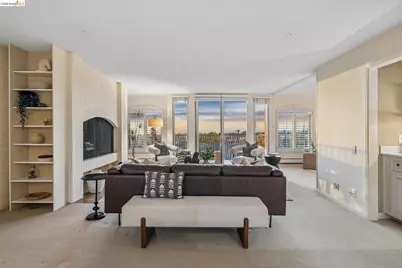
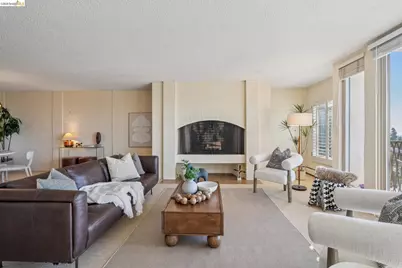
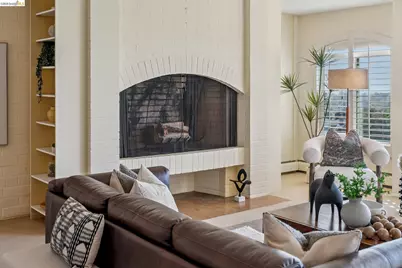
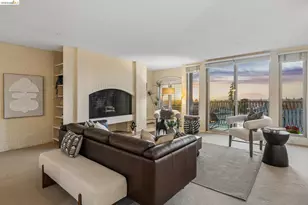
- Fireplace(s): Brick, Living Room, Raised Hearth, Wood Burning
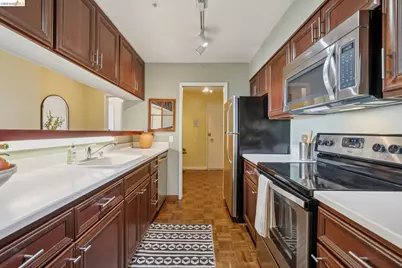
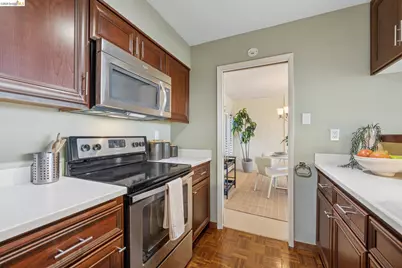
- Appliances: Dishwasher, Electric Range, Microwave, Free-Standing Range, Refrigerator, Self Cleaning Oven
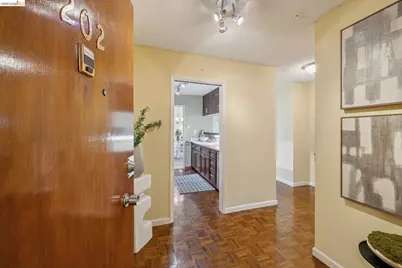
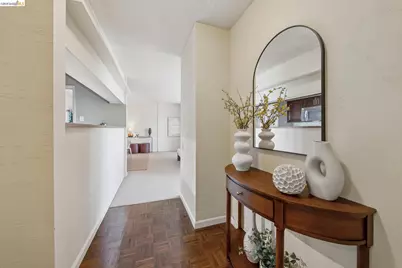
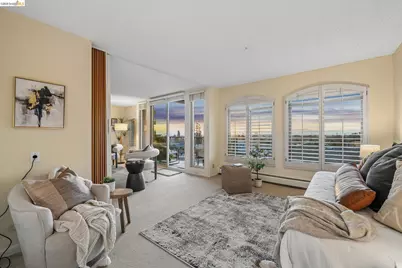
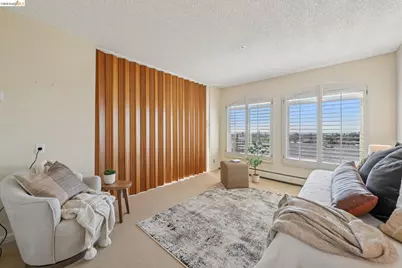
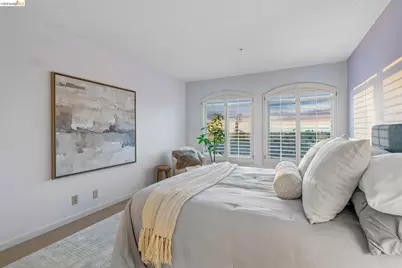
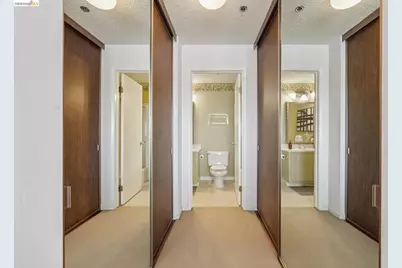
- Flooring: Parquet, Carpet
Rooms
- Total Bathrooms: 2
- Full Bathrooms: 2
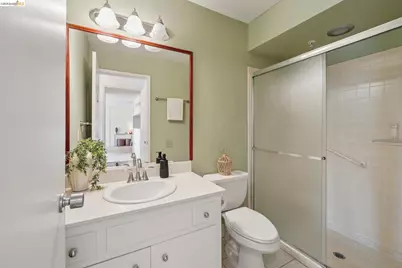
- Bathroom Features: Shower Stall
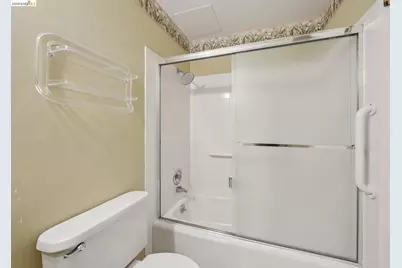
- Primary Bathroom: Shower Over Tub
- Kitchen: Solid Surface Counter, Dishwasher, Electric Range/Cooktop, Disposal, Microwave, Freestanding Range/Oven, Refrigerator, Self-Cleaning Oven, Wet Bar
- Laundry: Common Area
Additional Information
- Shared Amenities: Gated, Laundry, Laundry Free
- Equipment: Intercom
Exterior
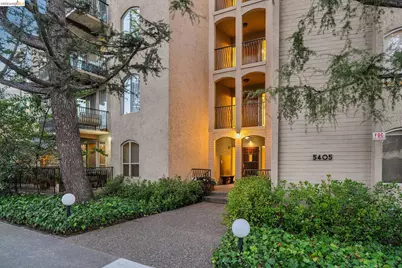
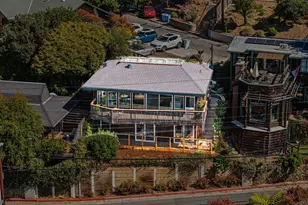
- Exterior Features: No Yard
Parking
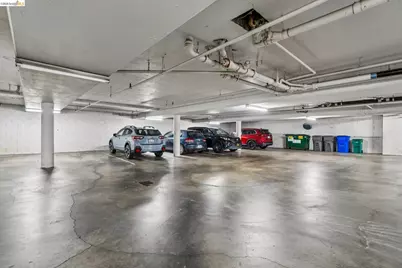
- Garage Spaces: 1
- Parking Features: Garage, Int Access From Garage, Parking Spaces, Secured, Assigned, Space Per Unit - 1, Below Building Parking
Location
- Area: Listing
- County: Alameda
- Subdivision: Rockridge
- Driving Directions: Broadway Terrace to Carlton..
School Information
- School District: Oakland (510) 879-8111
- Elem School District: Oakland (510) 879-8111
- High School District: Oakland (510) 879-8111
Community
- Association: Yes
- Assoc. Name: NOT LISTED
- Pets Allowed: Yes
Heating & Cooling
- Cooling Type: None
- Heating Type: Baseboard, Individual Room Controls
Utilities
- Sewer: Public Sewer
- Water: Public
- Utility Description: Individual Electric Meter
Structural Information
- Architectural Style: See Remarks
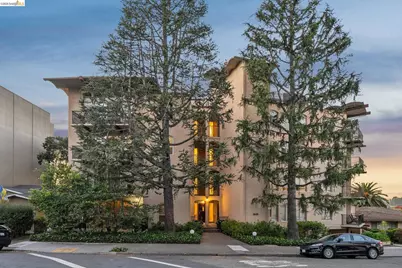
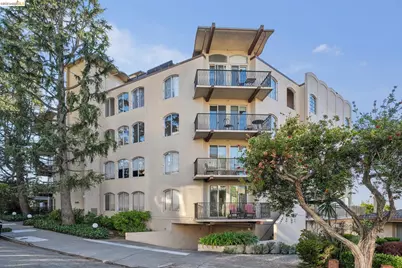
- Exterior Const.: Stucco
- Windows: Window Coverings
- Stories/Levels: Three or More Stories,One
- Year Built: 1966
Lot Features
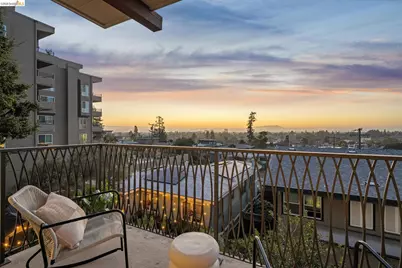
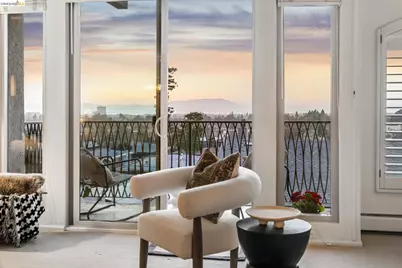
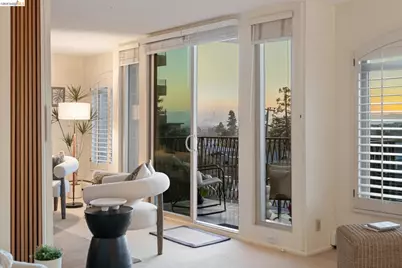
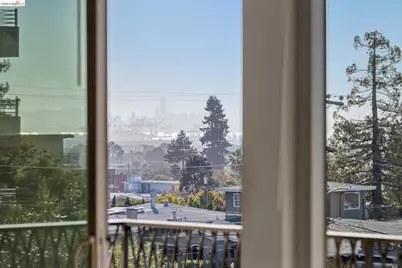
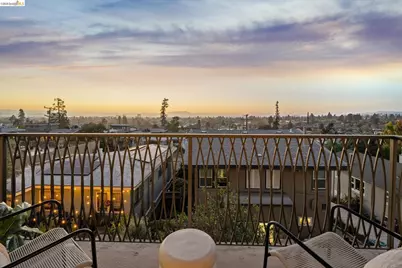
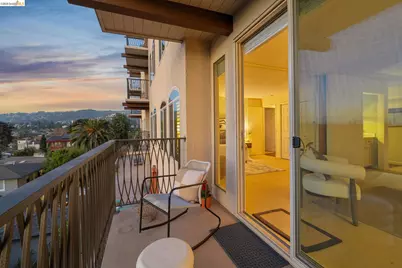
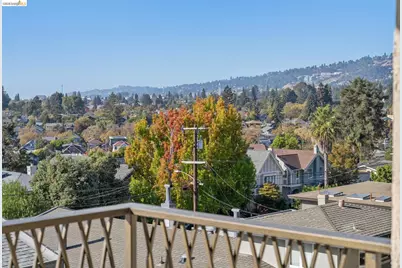
- Property View: Bay Bridge, City Lights, Hills, San Francisco, Bridge(s), City
- Lot Size (Acres): 0.21
- Lot Dimensions: 9147.6
- Lot Features: Other
Financial Considerations
- Price Per Sq. Ft.: $779
- Association Fee: $877
- Assoc Fee Freq.: Monthly
Disclosures and Reports
Listed by KW Advisors East Bay, Remy Weinstein









![[Address not provided], Emeryville, CA 94608 - Photo 1](https://m.cbhomes.com/p/308/41150003/1361CcF5db3C481/s23cc.webp)