This is a carousel with tiles that activate property listing cards. Use the previous and next buttons to navigate.
1/1
$1,315,000
This is a carousel with tiles that activate property listing cards. Use the previous and next buttons to navigate.
1/1
Property Description
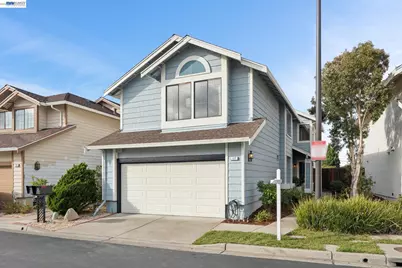
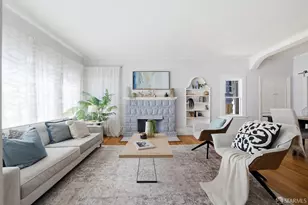
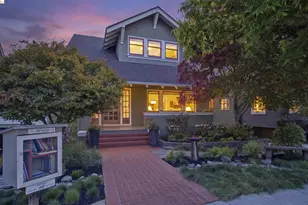
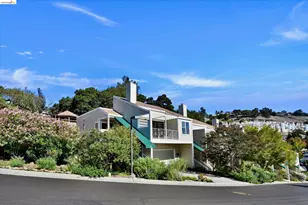
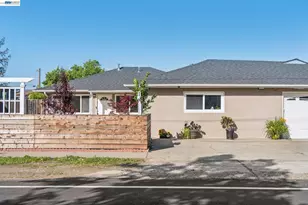
Stylish 4 bedroom, 3 bath home with vaulted ceilings in Heritage/Bay Farm. Full bedroom & bath on main level. Cul-de-sac location with convenient guest parking. Updated kitchen with granite counters, ample cabinetry, stainless steel appliances. Vaulted ceilings in living room with a fireplace. Dining area located off of the kitchen. All updated baths, one with jetted tub. Primary bedroom with a private bath, vaulted ceiling. Private backyard with pergola, sitting bench and mature greeneries. Attached two car- garage. Great location close to guest parking. Two parks located in the development. Close to top performing schools, Golf, public park, walking/bike paths, transportation, Golf and shopping center.
Full Property Details
Full Property Details for 117 Payot Ct
General
- Sold For: $1,315,000
- HOA FEE: $215/month
- Status: Closed
- Type: Single Family
- Source: MAX
- MLS ID: 41136647
- Added to Site: 153 day(s) ago
Interior
- Number of Rooms: 6
- Interior Features: Dining Area, Breakfast Nook, Updated Kitchen
- Number of Fireplaces: 1
- Fireplace(s): Living Room, Wood Burning
- Appliances: Dishwasher, Electric Range, Refrigerator, Gas Water Heater
- Flooring: Linoleum, Carpet, Wood
Rooms
Bathrooms
- Total Bathrooms: 3
- Full Bathrooms: 3
- Bathroom Features: Shower Over Tub, Updated Baths
- Primary Bathroom: Stall Shower, Tub with Jets, Updated Baths, Closet
Bedrooms
- Total Bedrooms: 4
Other Rooms
- Kitchen: Breakfast Nook, Stone Counters, Dishwasher, Electric Range/Cooktop, Disposal, Refrigerator, Updated Kitchen
- Laundry: In Garage
Additional Information
- Shared Amenities: Greenbelt, Guest Parking
Exterior
- Exterior Features: Back Yard, Side Yard
Parking
- Attached garage: Yes
- Garage Spaces: 2
- Parking Features: Attached
Location
- Area: Listing
- County: Alameda
- Subdivision: Heritage
- Driving Directions: Use GPS.
Community
- Association: Yes
- Assoc. Name: ASSOCIATION OF NORTHERN CALIFORNIA
Heating & Cooling
- Cooling Type: None
- Heating Type: Forced Air
Utilities
- Sewer: Other
- Water: Public
Structural Information
- Architectural Style: Traditional
- Model: Chelsea plan 4
- Exterior Const.: Composition Shingles
- Roof: Composition Shingles
- Stories/Levels: Two Story
- Living Area: 1,710 Sq. Ft.
- Year Built: 1987
Lot Features
- Lot Size (Acres): 0.08
- Lot Dimensions: 3484.8
- Lot Features: Other, Zero Lot Line
Financial Considerations
- Price Per Sq. Ft.: $749
- Association Fee: $215
- Assoc Fee Freq.: Monthly
Disclosures and Reports
- Property ID: 741338157
Listed by KW Advisors East Bay, Ringo Liu and KW Advisors East Bay, Nancy Mach
Sold by Legacy Real Estate & Associates, Louiis Kang
Get Pre-Approved Today
Schools
Schools serving 117 Payot Ct
School District:Alameda City Unified School District
| Name | Grades | Distance |
|---|---|---|
Amelia Earhart Elementary School 400 Packet Landing Road, Alameda, CA 94502 | K-5 | 1.1 mi |
Lincoln Middle School 1250 Fernside Boulevard, Alameda, CA 94501 | 6-8 | 1.6 mi |
Alameda High School 2200 Central Avenue, Alameda, CA 94501 | 9-12 | 2.6 mi |
Disclaimer:
School attendance boundaries provided by ATTOM Data Solutions and are for reference only. Contact the school directly to verify enrollment eligibility.
Price & Sales History for 117 Payot Ct
Date
Details
Price
Change
Source
9/15/2026
Sold
$1,315,000
2.73%
MLS
5/30/2026
Listed
$1,280,000
—
MLS
Disclaimer: Historical sales information is derived from public records provided by the county offices. Information is not guaranteed and should be independently verified.
117 Payot Ct, Alameda, CA 94502 (MLS# 41136647) is a Single Family property that was sold at $1,315,000 on September 15, 2026. Want to learn more about 117 Payot Ct? Do you have questions about finding other Single Family real estate for sale in Alameda? You can browse all Alameda real estate or contact a Coldwell Banker agent to request more information.