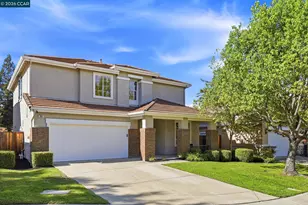
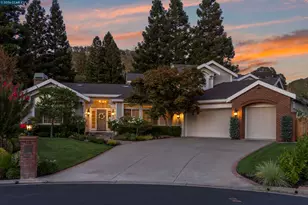
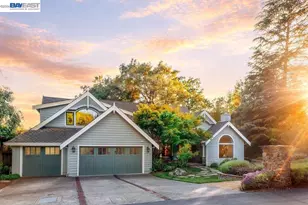
This is a carousel with tiles that activate property listing cards. Use the previous and next buttons to navigate.
1/79
$3,298,000 -$200,000 (-5.72%) Price Reduced
This is a carousel with tiles that activate property listing cards. Use the previous and next buttons to navigate.
1/79
Property Description
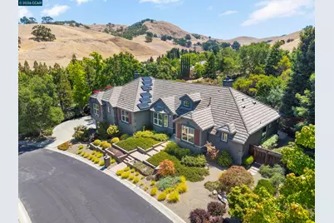
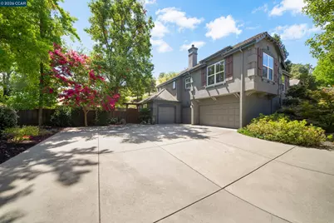
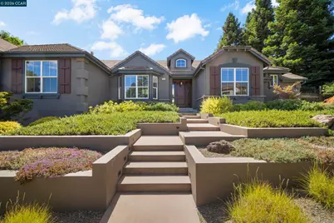
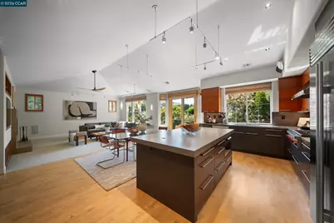
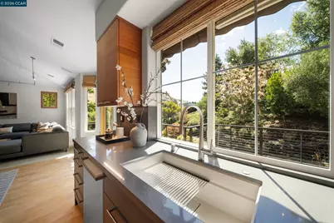
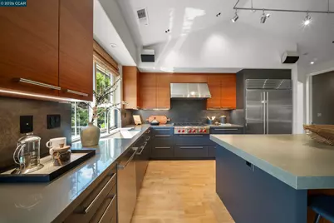
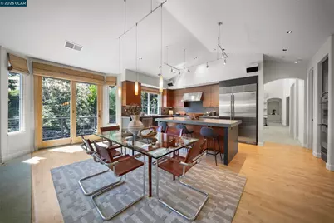
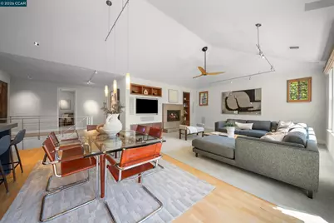
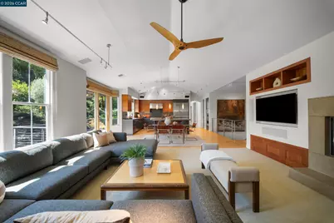
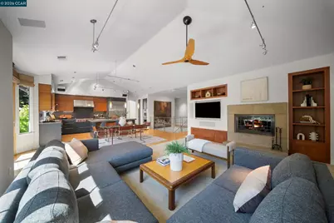
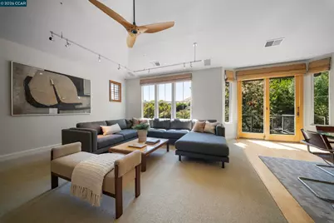
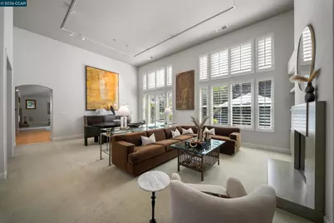
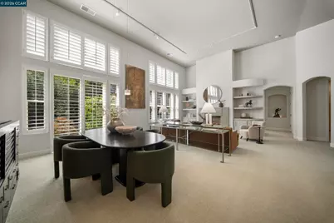
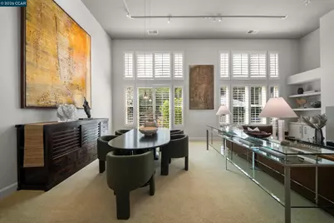
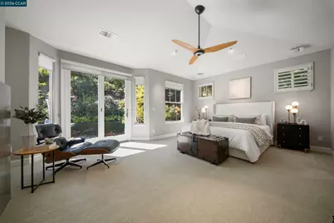
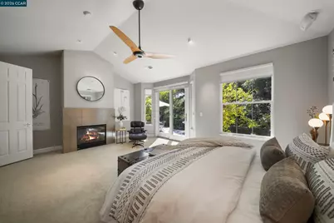
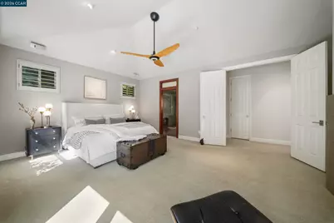
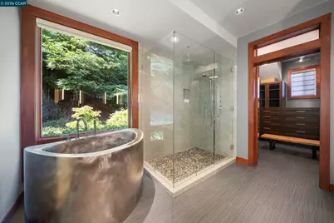
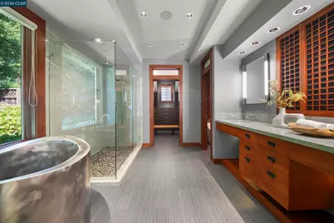
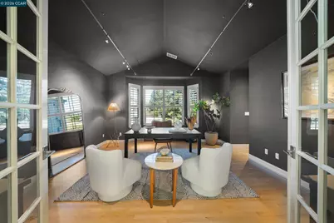
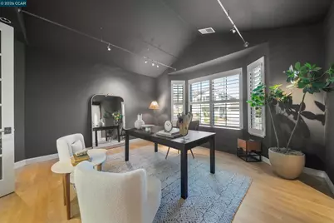
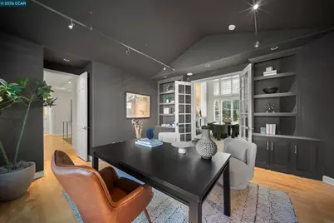
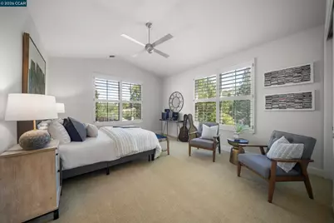
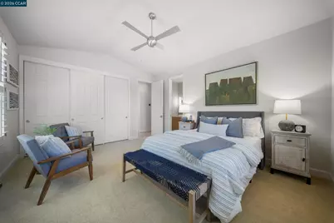
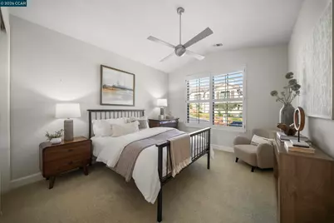
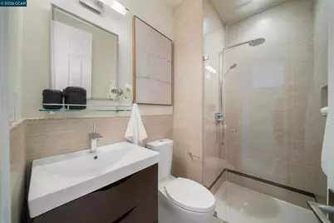
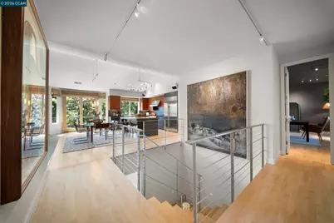
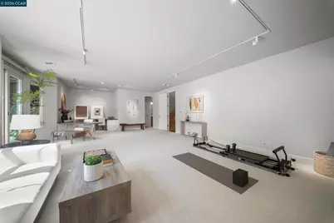
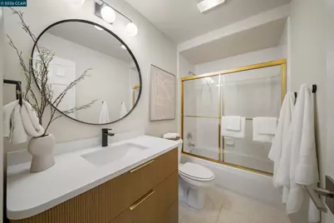
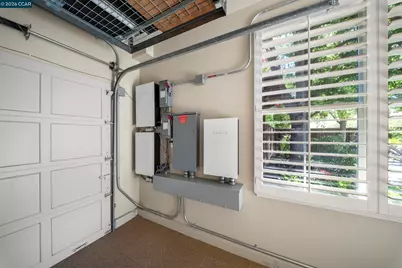
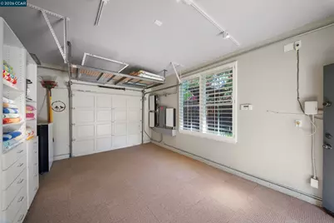
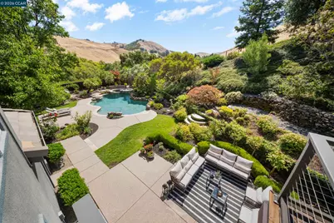
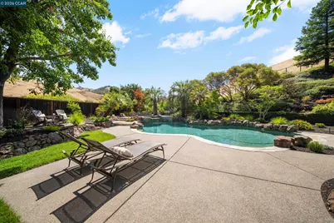
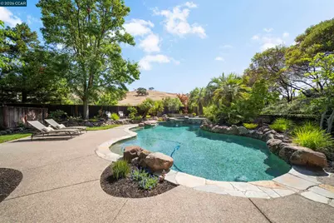
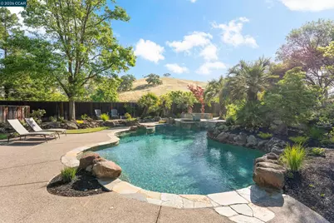
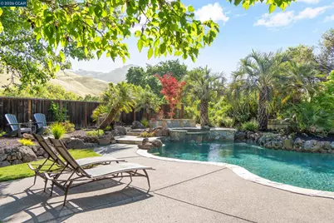
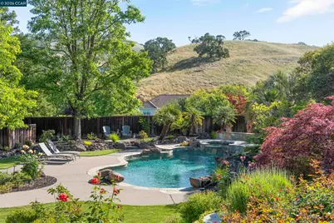
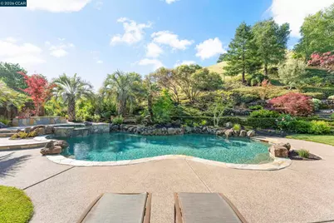
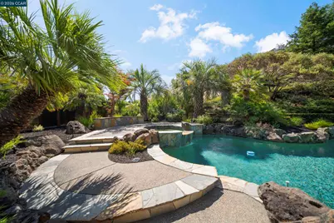
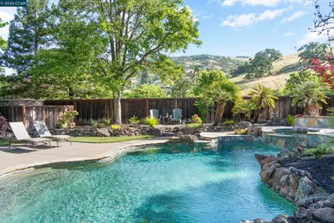
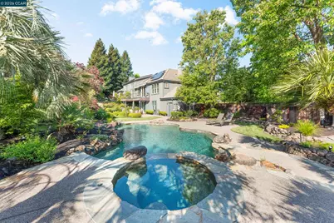
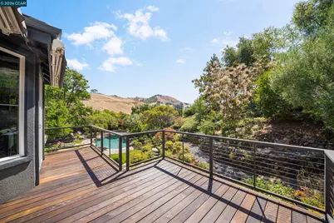
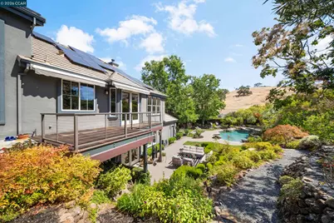
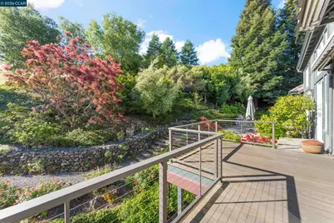
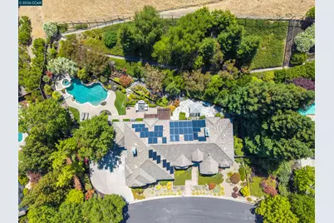
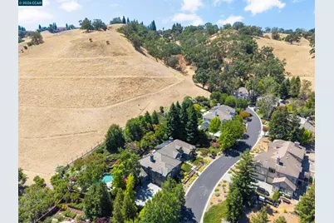
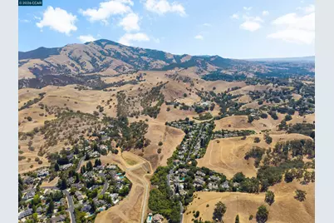
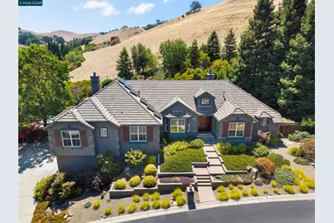
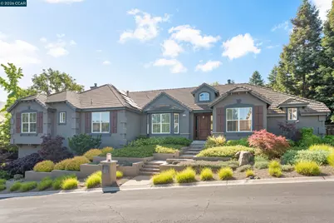
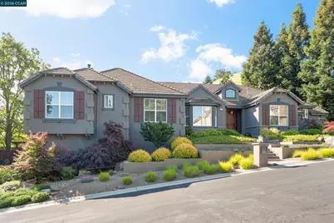
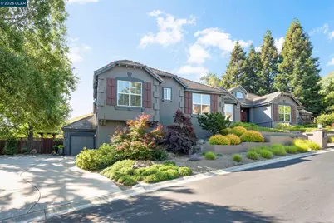
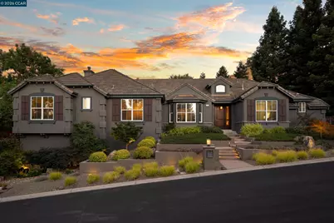
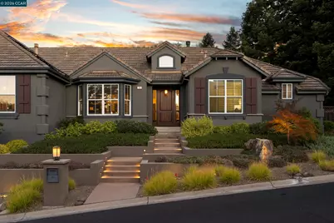
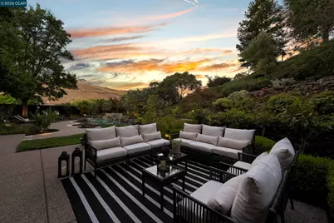
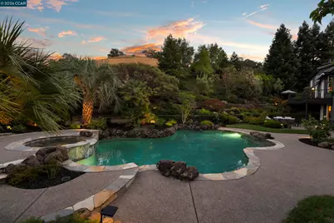
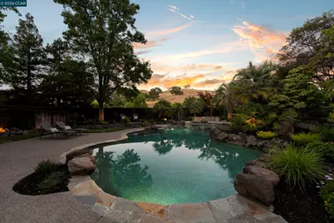
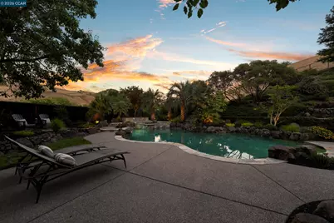
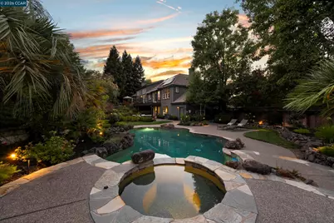
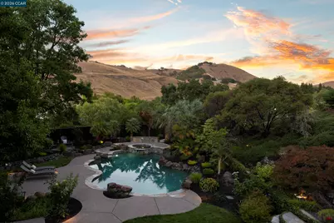
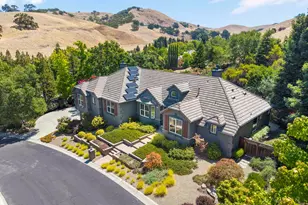
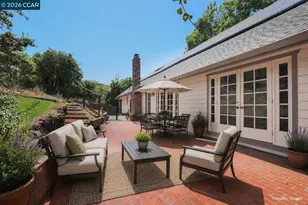
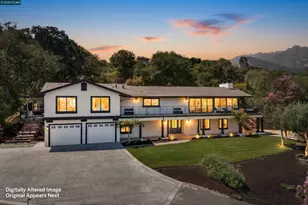
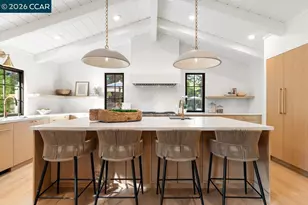
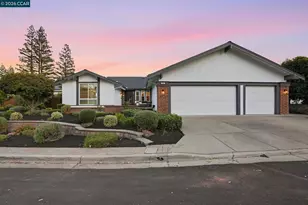
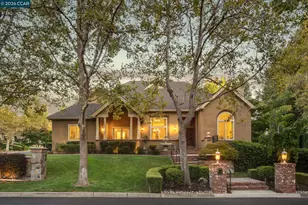
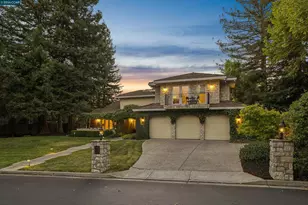
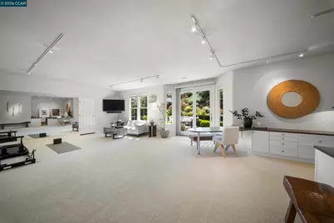
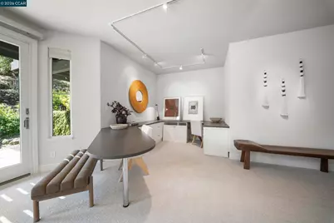
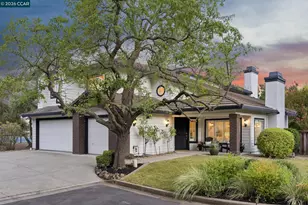
Welcome to an extraordinary contemporary masterpiece where sophisticated design, impeccable craftsmanship, and breathtaking views come together to create a truly exceptional lifestyle. Situated on a pristine 0.66± acre lot, this extensively remodeled 4,251± square foot estate offers an effortless blend of luxury, comfort, and modern elegance. From the moment you enter, soaring ceilings and light-filled living spaces create an atmosphere of refined elegance and sophistication. The thoughtfully designed floor plan features four spacious bedrooms, four beautifully appointed bathrooms, a stunning executive office with designer finishes, and an expansive bonus room offering endless possibilities for recreation, media, or fitness. At the heart of the home is a spectacular chef's kitchen showcasing contemporary, high-end finishes and premium appliances, seamlessly opening to the inviting family room for effortless everyday living and entertaining. The luxurious primary suite is a private retreat, highlighted by a spa-inspired bathroom designed for ultimate relaxation. Walls of glass frame captivating views and connect the interior to the resort-style backyard. Surrounded by lush, manicured landscaping, the outdoor oasis features a sparkling pool and spa, graceful palm trees, and multiple spaces for entertaining or unwinding-creating the feeling of a private luxury resort. In addition, there is exceptional energy independence with a 40 panel owned solar system and 3 Tesla Powerwall batteries providing substantial utility savings and whole home backup power. This home is truly one of kind with an oversized four-car garage, and an unbeatable location just moments from scenic hiking trails while enjoying the tranquility and prestige of one of Alamo's most sought-after neighborhoods. This is contemporary luxury at its finest-a rare opportunity to own a turnkey estate where every detail has been thoughtfully curated for an exceptional lifestyle.
Full Property Details
Full Property Details for 115 Byerley Ct
General
- Price: $3,298,000
- HOA FEE: $250/month
- Status: Active
- Type: Single Family
- Source: MAX
- MLS ID: 41143971
- Updated: 9/17/2026
- Added to Site: 47 day(s) ago
Interior
- Number of Rooms: 12
- Interior Features: Family Room, Formal Dining Room, Office, Breakfast Bar, Breakfast Nook, Pantry, Updated Kitchen
- Number of Fireplaces: 3
- Fireplace(s): Family Room, Gas, Living Room, Master Bedroom
- Appliances: Dishwasher, Double Oven, Gas Range, Oven, Refrigerator, Dryer, Washer
- Flooring: Hardwood, Tile, Carpet
Rooms
Bathrooms
- Total Bathrooms: 4
- Full Bathrooms: 4
- Bathroom Features: Shower Over Tub, Solid Surface, Shower Stall, Tile, Updated Baths
- Primary Bathroom: Stall Shower, Tile, Tub, Updated Baths, Double Vanity, Stone, Walk-In Closet(s), Window
Bedrooms
- Total Bedrooms: 4
Other Rooms
- Kitchen: Breakfast Bar, Breakfast Nook, Stone Counters, Dishwasher, Double Oven, Disposal, Gas Range/Cooktop, Kitchen Island, Built-In Oven, Pantry, Refrigerator, Updated Kitchen
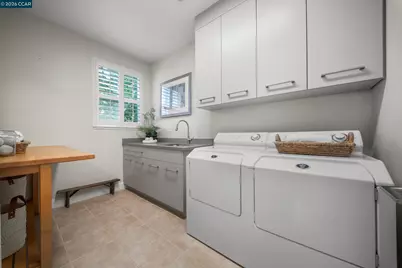
- Laundry: Dryer, Laundry Room, Washer, Cabinets, Sink
Additional Information
- Shared Amenities: Other
- Pool: Yes
- Pool Description: In Ground, Pool/Spa Combo, Outdoor Pool
Exterior
- Exterior Features: Garden, Back Yard, Front Yard, Garden/Play, Sprinklers Automatic, Sprinklers Front, Landscape Back, Landscape Front
Parking
- Attached garage: Yes
- Garage Spaces: 4
- Parking Features: Attached, Int Access From Garage
Location
- Area: Listing
- County: Contra Costa
- Subdivision: Alamo
- Driving Directions: Livorna Road to Serafix to Byerley Court.
School Information
- School District: San Ramon Valley (925) 552-5500
- Elem School District: San Ramon Valley (925) 552-5500
- High School District: San Ramon Valley (925) 552-5500
Community
- Association: Yes
- Assoc. Name: STONEBRIDGE ESTATES HO
Heating & Cooling
- Central air: Yes
- Cooling Type: Ceiling Fan(s), Central Air
- Heating Type: Zoned
Utilities
- Sewer: Public Sewer
- Water: Public
- Utility Description: Individual Electric Meter, Individual Gas Meter
Structural Information
- Architectural Style: Contemporary
- Exterior Const.: Stucco
- Roof: Cement
- Windows: Window Coverings
- Stories/Levels: Two Story
- Year Built: 1997
Lot Features
- Property View: Hills, Mountain(s), Mount Diablo
- Mountain views: Yes
- Lot Size (Acres): 0.66
- Lot Dimensions: 28780
- Lot Features: Court, Cul-De-Sac, Level, Premium Lot, Back Yard, Front Yard, Landscaped, Private, Sprinklers In Rear
- Fencing (Description): Fenced
Financial Considerations
- Price Per Sq. Ft.: $776
- Association Fee: $250
- Assoc Fee Freq.: Monthly
Disclosures and Reports
- Property ID: 1938800099
Listed by Compass, Danielle Cranston
Get Pre-Approved Today
Schools
Schools serving 115 Byerley Ct
School District:San Ramon Valley Unified School District
| Name | Grades | Distance |
|---|---|---|
Alamo Elementary School, Alamo, CA 100 Wilson Road, Alamo, CA 94507 | K-5 | 1.5 mi |
Stone Valley Middle School 3001 Miranda Avenue, Alamo, CA 94507 | 6-8 | 1.3 mi |
Monte Vista High School 3131 Stone Valley Road, Danville, CA 94526 | 9-12 | 2.1 mi |
Disclaimer:
School attendance boundaries provided by ATTOM Data Solutions and are for reference only. Contact the school directly to verify enrollment eligibility.
Price & Sales History for 115 Byerley Ct
Date
Details
Price
Change
Source
9/17/2026
Price Reduced
$3,298,000
-5.72%
MLS
8/05/2026
Listed
$3,498,000
169.08%
MLS
2/18/2000
Sold
$1,300,000
—
Public Record
Disclaimer: Historical sales information is derived from public records provided by the county offices. Information is not guaranteed and should be independently verified.
Tax History
Tax History for 115 Byerley Ct
Year
Property Taxes
Change
Tax Assessment
Change
2025
$24,607
—
$2,164,364
2%
2025
$24,607
4%
$2,121,927
2%
2023
$23,571
—
$2,080,322
2%
2023
$23,571
1%
$2,039,532
2%
2022
$23,375
2%
$1,999,542
2%
2021
$22,858
—
$1,960,337
1%
2020
$22,914
1%
$1,940,237
2%
2019
$22,725
4%
$1,902,194
2%
2018
$21,775
3%
$1,864,897
2%
2017
$21,198
2%
$1,828,331
2%
2016
$20,882
1%
$1,792,483
2%
2015
$20,578
2%
$1,765,559
2%
2014
$20,252
14%
$1,730,975
14%
2013
$17,826
—
$1,523,500
—
Disclaimer: Historical tax information is derived from public records provided by the county offices. Information is not guaranteed and should be independently verified.
Estimate the Cost
Estimate the Cost for 115 Byerley Ct
115 Byerley Ct, Alamo, CA 94507 (MLS# 41143971) is a Single Family property with 4 bedrooms and 4 full bathrooms. 115 Byerley Ct is currently listed for $3,298,000 and was received on August 05, 2026. Want to learn more about 115 Byerley Ct? Do you have questions about finding other Single Family real estate for sale in Alamo? You can browse all Alamo real estate or contact a Coldwell Banker agent to request more information.