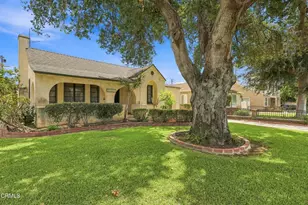
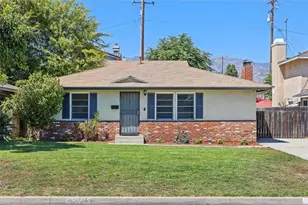
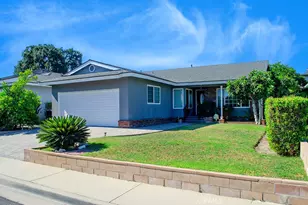
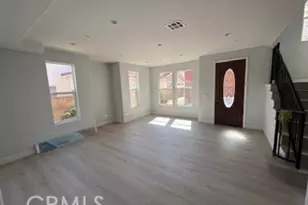
This is a carousel with tiles that activate property listing cards. Use the previous and next buttons to navigate.
1/31
$1,349,000
This is a carousel with tiles that activate property listing cards. Use the previous and next buttons to navigate.
1/31
Property Description
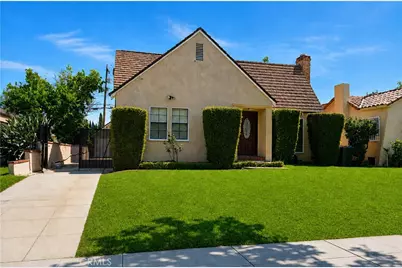
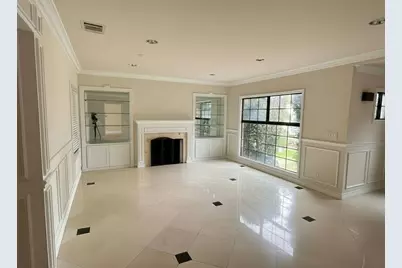
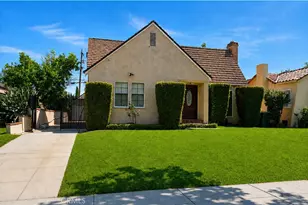
Welcome to this beautifully maintained 2,729 sq. ft. residence offering 4 spacious bedrooms and 3 modernly updated bathrooms in a quiet, family-friendly neighborhood. From the moment you step into the inviting foyer, you'll be greeted by a bright and airy living room filled with an abundance of natural light, creating a warm and welcoming atmosphere.
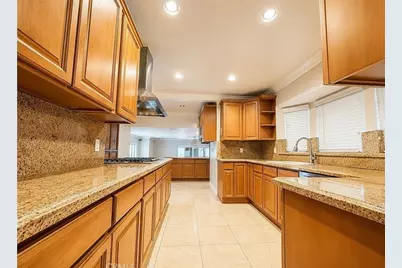
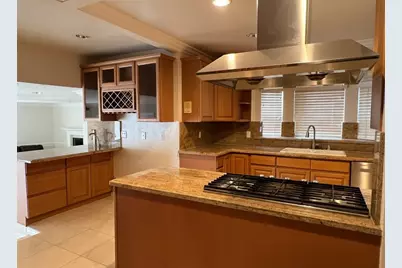
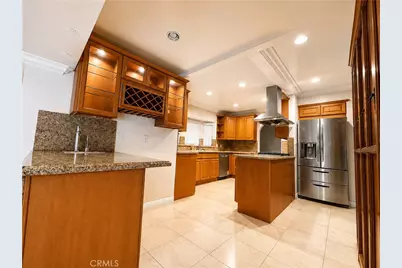
Designed with both everyday living and entertaining in mind, the home features a formal dining room perfect for hosting holiday gatherings, as well as a cozy breakfast nook where family can enjoy casual meals, morning coffee, or a comfortable study space. The thoughtfully designed kitchen opens seamlessly to the spacious family room, complete with an elegant chandelier and a convenient ¾ bathroom, making it an ideal setting for relaxing or entertaining guests.
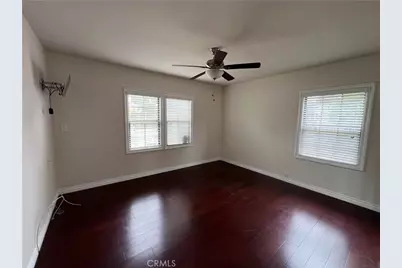
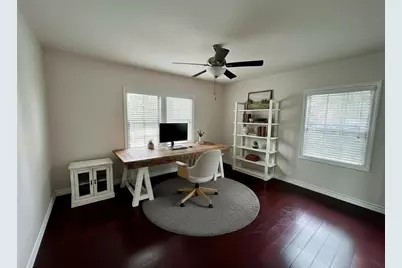
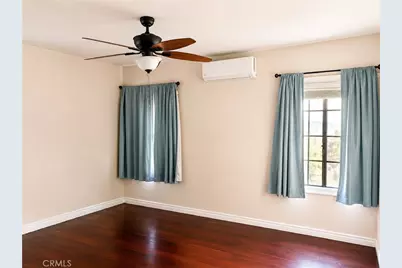
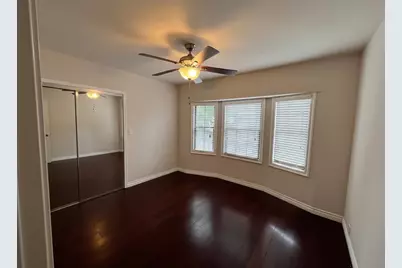
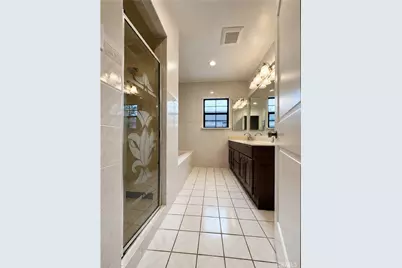
The upstairs primary suite serves as a peaceful retreat, featuring a generously sized bedroom and a spa-inspired bathroom with a luxurious jetted soaking tub, separate shower, and dual vanities. Three additional bedrooms are conveniently located on the main level, offering flexibility for family, guests, or a home office.
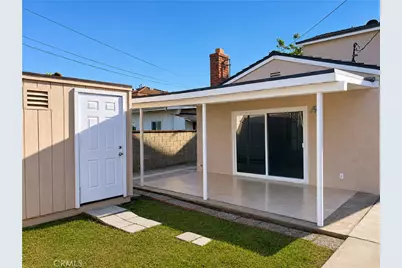
Step outside to enjoy the newly built patio-an inviting space ready for your favorite outdoor furniture, perfect for relaxing, dining al fresco, or entertaining under the stars.
Lovingly cared for by its previous owner, this home reflects true pride of ownership and has been exceptionally well maintained. Ideally situated within walking distance to popular restaurants, shopping, and everyday conveniences, you'll also appreciate the proximity to a highly rated K-8 school, making this an outstanding location for families.
This is a rare opportunity to own a home that effortlessly combines space, comfort, thoughtful updates, and an unbeatable location.
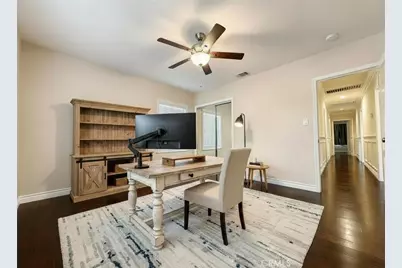
*Some photographs in this listing have been virtually staged to illustrate the potential use and layout of certain rooms. Furniture, décor, and other furnishings shown in these images are computer-generated and are for illustrative purposes only. The property is being sold as currently shown in the non-virtually staged photographs. Buyers are encouraged to verify the property's actual condition and dimensions during their own inspection.
Full Property Details
Full Property Details for 1604 S Monterey
General
- Price: $1,349,000
- Status: Active
- Type: Single Family
- Source: MRMLS
- MLS ID: CV26094253
- Updated: 8/24/2026
- Days on Market: 91 days
- Added to Site: 92 day(s) ago
Interior
- Rooms/Areas: Jack & Jill, Walk-In Closet, Primary Bedroom, Attic, Basement, Multi-Level Bedroom, Kitchen, Living Room, Family Room, Primary Suite, Primary Bathroom
- Interior Features: Intercom, Crown Molding, Wet Bar, Ceiling Fan(s), Recessed Lighting, Copper Plumbing (Full), Granite Counters
- Fireplace: Yes
- Fireplace(s): Gas, Living Room, Family Room
- Eating Areas: Dining Room, Separated
- Appliances: Gas Cooktop, Microwave, Refrigerator, Icemaker, Gas Oven, Dishwasher
- Flooring: Tile, Wood
Rooms
Bathrooms
- Total Bathrooms: 3
- Full Bathrooms: 2
- 3/4 Bathrooms: 1
Bedrooms
- Total Bedrooms: 4
Other Rooms
- Laundry: Electric Dryer Hookup, In Kitchen, Washer Hookup, Washer Included, Dryer Included
Additional Information
- Pool Description: None
- Spa Description: None
Exterior
- Deck/Patio: Tile, Patio
Parking
- Garage: Yes
- Garage Spaces: 2
- Carport Spaces: 2
- Parking: Garage, Covered, Garage (Single Door), Asphalt, Driveway, Garage Faces Rear, Garage Door Opener
Location
- County: Los Angeles
- Driving Directions: 10W: Exit Garfield, 2nd exit, right on Glendon Way, left on Monterey St. 10E: Exit Garfield, 1st exit, right on Glendon Way, left on Monterey St.
School Information
- School District: Los Angeles Unified
- Elementary School: RAMONA
- Middle School: RAMONA
- High School: ALHAMB
Community
- Community Features: Sidewalks
Heating & Cooling
- Cooling Type: Central Air
- Heating Type: Central
Utilities
- Sewer: Public Sewer
- Water: Public
Structural Information
- Architectural Style: Custom-Built
- Structure Type: Single Family Residence
- Construction: Stucco, Drywall Walls
- Common Walls: No Common Walls
- Windows: Double-Pane Windows
- Disability Access: None
- Entry Location: Front, Back, Side
- Stories/Levels: Two
- Stories Description: Two
- Square Feet: 2,729
- Sq. Ft. Source: Assessor
- Year Built: 1937
- Year Built Source: Other
- Property Condition: Termite Clearance, Updated/Remodeled
Additional Structures
- Other Structures: Shed(s)
Lot Features
- Property View: None
- Lot Size (Acres): 0.1527
- Lot Size (Sq. Ft.): 6,652
- Lot Size Source: Assessor
- Irrigation System: Sprinkler System
- Lot Description: Sprinklers in Front, Sprinklers on the Side, 0-1 Unit/Acre, Front Yard, Sprinkler System, Back Yard
Financial Considerations
- Price Per Sq. Ft.: $494.32
Disclosures and Reports
- Special Conditions: Standard
Listed by Balswick Realty, Joel Balswick

Get Pre-Approved Today
Schools
Schools serving 1604 S Monterey
School District:Alhambra Unified School District
| Name | Grades | Distance |
|---|---|---|
Ramona Elementary School, Alhambra, CA 509 West Norwood Place, Alhambra, CA 91803 | K-8 | 0.5 mi |
San Gabriel High School 801 South Ramona Street, San Gabriel, CA 91776 | 9-12 | 1.3 mi |
Disclaimer:
School attendance boundaries provided by ATTOM Data Solutions and are for reference only. Contact the school directly to verify enrollment eligibility.
Price & Sales History for 1604 S Monterey
Date
Details
Price
Change
Source
7/21/2026
Price Reduced
$1,349,000
-1.89%
MLS
5/25/2026
Listed
$1,375,000
—
MLS
Disclaimer: Historical sales information is derived from public records provided by the county offices. Information is not guaranteed and should be independently verified.
Tax History
Tax History for 1604 S Monterey
Year
Property Taxes
Change
Tax Assessment
Change
2025
$4,611
4%
$344,485
4%
2023
$4,424
5%
$331,110
2%
2022
$4,222
1%
$324,618
2%
2021
$4,165
1%
$318,254
1%
2020
$4,141
3%
$314,991
2%
2019
$4,023
1%
$308,816
2%
2018
$3,980
1%
$302,761
2%
2017
$3,925
8%
$296,825
2%
2016
$3,645
2%
$291,006
2%
2015
$3,591
1%
$286,636
2%
2014
$3,551
—
$281,022
—
2013
$3,547
—
$279,753
—
Disclaimer: Historical tax information is derived from public records provided by the county offices. Information is not guaranteed and should be independently verified.
Estimate the Cost
Estimate the Cost for 1604 S Monterey
1604 S Monterey, Alhambra, CA 91801 (MLS# CV26094253) is a Single Family property with 4 bedrooms, 2 full bathrooms and 1 partial bathroom. 1604 S Monterey is currently listed for $1,349,000 and was received on May 25, 2026. Want to learn more about 1604 S Monterey? Do you have questions about finding other Single Family real estate for sale in Alhambra? You can browse all Alhambra real estate or contact a Coldwell Banker agent to request more information.