This is a carousel with tiles that activate property listing cards. Use the previous and next buttons to navigate.
1/1
$1,388,500
This is a carousel with tiles that activate property listing cards. Use the previous and next buttons to navigate.
1/1
Property Description
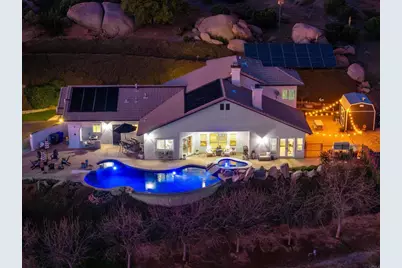
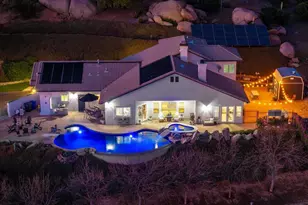
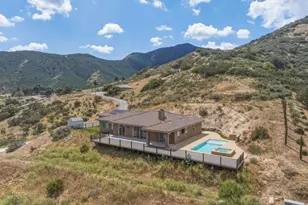
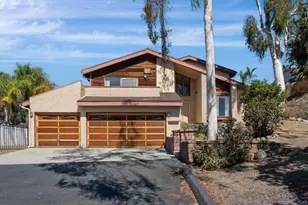
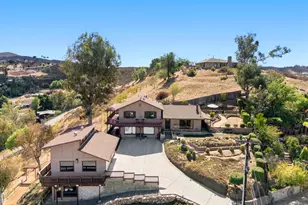
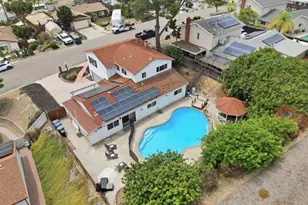
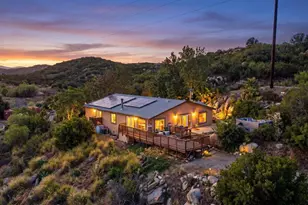
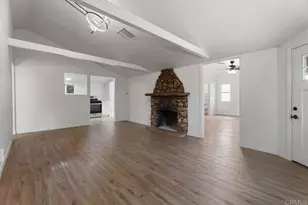
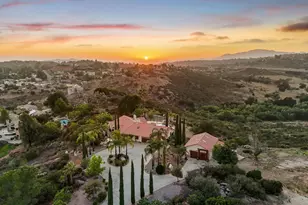
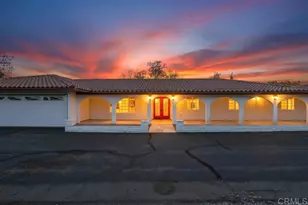
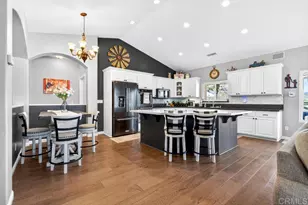
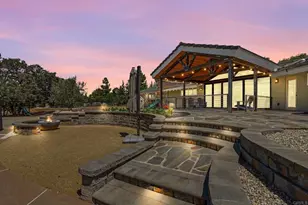
Welcome to this exceptional 4-bedroom, 3-bathroom modern farmhouse estate in Palo Verde Ranch, where over $500,000 in recent renovations meet breathtaking panoramic views and elevated country living. Blending classic charm with modern upgrades, this home offers the perfect balance of style, comfort, and functionality. Designed with a highly sought-after layout, the home features a primary suite on the first floor with its own fireplace, along with an additional full bedroom and bathroom downstairs-ideal for guests or multi-generational living. Upstairs, you'll find a spacious office loft, two additional bedrooms, and a full bathroom, offering flexibility for today's lifestyle. Inside, the home has been beautifully transformed with vinyl plank flooring, new carpet, fresh interior and exterior paint, and a fully remodeled kitchen featuring quartz countertops, a farmhouse sink, modern fixtures, and a brand-new backsplash. A standout feature is the custom walk-in pantry with its own sink and quartz countertops, combining both convenience and elevated design. All three bathrooms have been completely renovated, and the custom primary closet adds both elegance and functionality. A new fireplace and shutters throughout enhance the home's warm, inviting aesthetic. Built for efficiency and peace of mind, the property includes 55 paid-off solar panels, a high-producing well (49 gallons per minute) with a 5,000-gallon holding tank, soft water system, and reverse osmosis drinking water. Fire-conscious upgrades such as fire-approved windows, fireproof rain gutters, and brush clearance provide added security. Step outside to your private retreat featuring gorgeous lush landscaping with mature trees, an avocado tree, a lemon tree, a lime tree, and beautiful flowers, along with a newly resurfaced Pebble Sheen pool with solar heating, propane, and wireless controls, an outdoor shower, and enhanced lighting. The property also offers RV parking with full hookups and dumping station, two fully powered sheds, and a garage solar hookup-perfect for both convenience and recreation. Located in the highly desirable Palo Verde Ranch community, this home offers space, privacy, and access to one of Alpine's most sought-after neighborhoods.
Full Property Details
Full Property Details for 2136 Camino Christina
General
- Sold For: $1,388,500
- Status: Closed
- Type: Single Family
- Source: MRMLS
- MLS ID: PTP2602592
- Added to Site: 75 day(s) ago
Interior
- Rooms/Areas: Main Floor Primary Bedroom, Kitchen, Living Room, Primary Bathroom
- Interior Features: High Ceilings, Ceiling Fan(s), Recessed Lighting
- Fireplace: Yes
- Fireplace(s): Primary Bedroom, Living Room
- Appliances: Refrigerator, Dishwasher
- Flooring: Vinyl, Carpet, Laminate
Rooms
Bathrooms
- Total Bathrooms: 3
- Full Bathrooms: 3
Bedrooms
- Total Bedrooms: 4
Other Rooms
- Laundry: In Garage
Additional Information
- Pool: Yes
- Pool Description: In-Ground
Parking
- Garage: Yes
- Garage Spaces: 2
- Parking: Garage, Driveway
Location
- County: San Diego
- Driving Directions: Cross Street: Camino Del Vecino
School Information
- School District: Grossmont Union
Community
- Community Features: Rural
Heating & Cooling
- Cooling Type: Central Air
- Heating Type: Fireplace(s), Central
Utilities
- Water: Well
Structural Information
- Structure Type: Single Family Residence
- Common Walls: No Common Walls
- Entry Location: Front Door
- Stories/Levels: Two
- Stories Description: Two
- Square Feet: 2,721
- Sq. Ft. Source: Assessor
- Year Built: 1999
- Year Built Source: Assessor
Lot Features
- Property View: Panoramic
- Lot Size (Acres): 2.24
- Lot Size Source: Assessor
- Zoning: R-1:SINGLE FAM-RES
- Lot Description: Landscaped, Back Yard
Financial Considerations
- Price Per Sq. Ft.: $514.15
Disclosures and Reports
- Special Conditions: Standard
Listed by Compass, Lyle Caddell
Sold by Compass, Brianna Billings

Get Pre-Approved Today
Schools
Schools serving 2136 Camino Christina
School Districts:Alpine Union Elementary School District, Grossmont Union High School District
| Name | Grades | Distance |
|---|---|---|
Boulder Oaks Elementary School 2320 Tavern Road, Alpine, CA 91901 | 1-5 | 2.4 mi |
Creekside Early Learning Center 8818 Harbison Canyon Road, Alpine, CA 91901 | PK-K | 4.6 mi |
Joan Macqueen Middle School 2001 Tavern Road, Alpine, CA 91901 | 6-8 | 2.2 mi |
Granite Hills High School, El Cajon, CA 1719 East Madison Avenue, El Cajon, CA 92019 | 9-12 | 10.6 mi |
Disclaimer:
School attendance boundaries provided by ATTOM Data Solutions and are for reference only. Contact the school directly to verify enrollment eligibility.
Price & Sales History for 2136 Camino Christina
Date
Details
Price
Change
Source
5/28/2026
Sold
$1,388,500
-0.75%
MLS
4/08/2026
Listed
$1,399,000
—
MLS
Disclaimer: Historical sales information is derived from public records provided by the county offices. Information is not guaranteed and should be independently verified.
2136 Camino Christina, Alpine, CA 91901 (MLS# PTP2602592) is a Single Family property that was sold at $1,388,500 on May 28, 2026. Want to learn more about 2136 Camino Christina? Do you have questions about finding other Single Family real estate for sale in Alpine? You can browse all Alpine real estate or contact a Coldwell Banker agent to request more information.