This is a carousel with tiles that activate property listing cards. Use the previous and next buttons to navigate.
1/1
$1,300,000
This is a carousel with tiles that activate property listing cards. Use the previous and next buttons to navigate.
1/1
Property Description
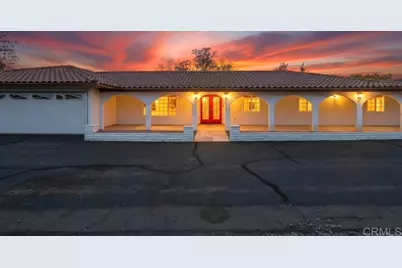
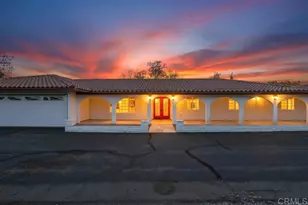
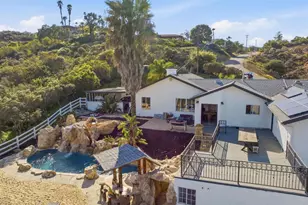
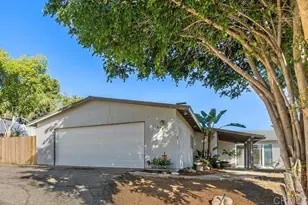
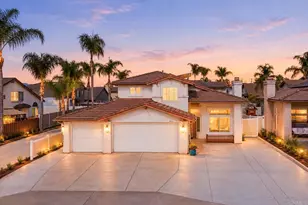
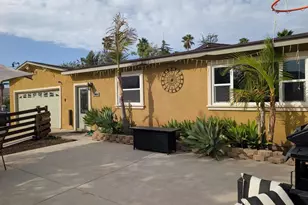
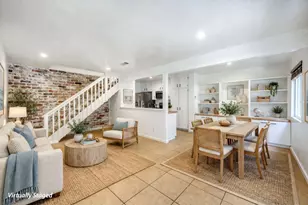
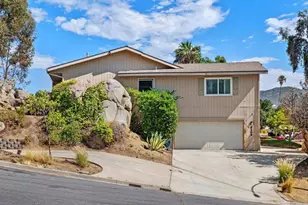
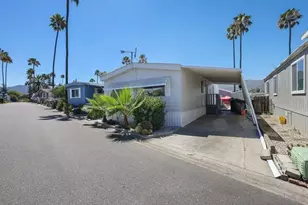
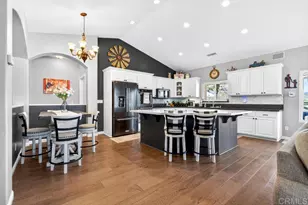
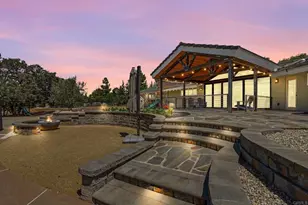
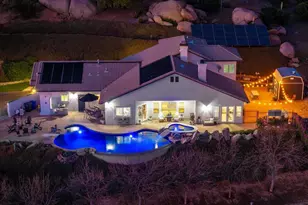
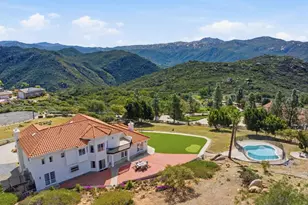
Spectacular property in Palo Verde Ranch! Two single-story detached homes on 2.28 acres! - 4 Bed, 3 Bath, 2,560 SF main home with pool and attached 3-car garage, PLUS detached 3 Bed, 2 Bath approx. 1,500 SF in peaceful garden setting. These homes are completely private from each other and with the circular drive, you wouldn't even know there was another home on the property. Adjoining the lower home is a large level area for you to add more to your dream property. Living in Palo Verde Ranch means exclusive access to private lakes, a community clubhouse, playground, picnic areas, and scenic trails. Perfect for fishing, kayaking, and swimming, horse back riding and special events and celebrations.
Full Property Details
Full Property Details for 2185 Via Dieguenos
General
- Sold For: $1,300,000
- HOA FEE: $185/month
- Status: Closed
- Type: Single Family
- Source: MRMLS
- MLS ID: PTP2605457
- Added to Site: 93 day(s) ago
Interior
- Rooms/Areas: Primary Bedroom, Laundry, Kitchen, Living Room, Family Room, Primary Bathroom
- Fireplace: Yes
- Fireplace(s): Patio, Family Room
Rooms
Bathrooms
- Total Bathrooms: 5
- Full Bathrooms: 5
Bedrooms
- Total Bedrooms: 7
Other Rooms
- Laundry: Individual Room
Additional Information
- Shared Amenities: Playground, Lake or Pond, Clubhouse, Picnic Area
- Pool: Yes
- Pool Description: In-Ground, Private
Exterior
- Deck/Patio: Covered, Porch, Patio
Parking
- Garage: Yes
- Garage Spaces: 3
- Parking: Circular Driveway
Location
- County: San Diego
- Driving Directions: Off S Grade & Via Viejas - X-St Via Belota
School Information
- School District: Alpine Union
Community
- Community Features: Horse Trails, Fishing, Lake
- Assoc. Name: Walters Management
Heating & Cooling
- Cooling Type: Central Air
- Heating Type: Central
Structural Information
- Structure Type: Single Family Residence
- Common Walls: No Common Walls
- Entry Location: LR
- Stories/Levels: One
- Stories Description: One
- Square Feet: 4,050
- Sq. Ft. Source: Estimated
- Year Built: 1979
- Year Built Source: Assessor
Lot Features
- Property View: Mountain(s), Neighborhood, Panoramic
- Lot Size (Acres): 2.28
- Lot Size Source: Assessor
- Zoning: R-1
- Lot Description: Rolling Slope
Financial Considerations
- Price Per Sq. Ft.: $246.89
- Association Fee: $185
- Assoc Fee Freq.: Monthly
Disclosures and Reports
- Special Conditions: Standard
Listed by Berkshire Hathaway HomeService, Bob Kelly
Sold by Velocity Realty, Andrew Bloom

Get Pre-Approved Today
Schools
Schools serving 2185 Via Dieguenos
School Districts:Alpine Union Elementary School District, Grossmont Union High School District
| Name | Grades | Distance |
|---|---|---|
Boulder Oaks Elementary School 2320 Tavern Road, Alpine, CA 91901 | 1-5 | 1.8 mi |
Creekside Early Learning Center 8818 Harbison Canyon Road, Alpine, CA 91901 | PK-K | 4 mi |
Joan Macqueen Middle School 2001 Tavern Road, Alpine, CA 91901 | 6-8 | 1.6 mi |
Granite Hills High School, El Cajon, CA 1719 East Madison Avenue, El Cajon, CA 92019 | 9-12 | 10 mi |
Disclaimer:
School attendance boundaries provided by ATTOM Data Solutions and are for reference only. Contact the school directly to verify enrollment eligibility.
Price & Sales History for 2185 Via Dieguenos
Date
Details
Price
Change
Source
9/10/2026
Sold
$1,300,000
30.01%
MLS
8/01/2026
Listed
$999,900
—
MLS
Disclaimer: Historical sales information is derived from public records provided by the county offices. Information is not guaranteed and should be independently verified.
2185 Via Dieguenos, Alpine, CA 91901 (MLS# PTP2605457) is a Single Family property that was sold at $1,300,000 on September 10, 2026. Want to learn more about 2185 Via Dieguenos? Do you have questions about finding other Single Family real estate for sale in Alpine? You can browse all Alpine real estate or contact a Coldwell Banker agent to request more information.