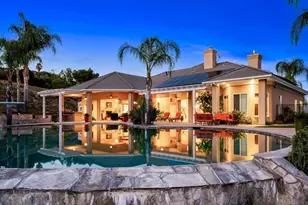
Full Property Details for 450 Summerhill Ct
General
- Price: $1,850,000
- Status: Pending
- Type: Single Family
- Source: MRMLS
- MLS ID: PTP2604124
- Updated: 10/7/2026
- Added to Site: 142 day(s) ago
Interior
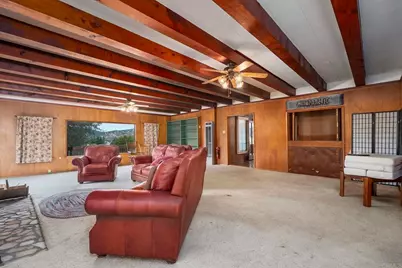
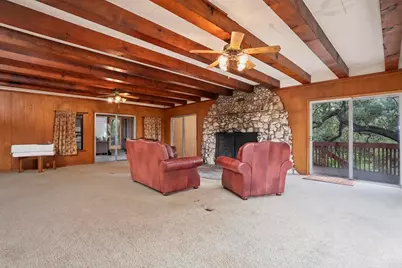
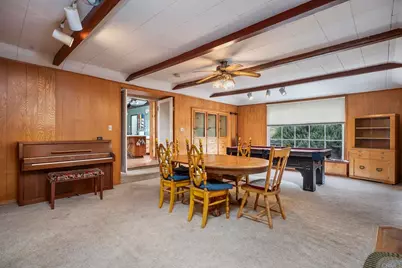
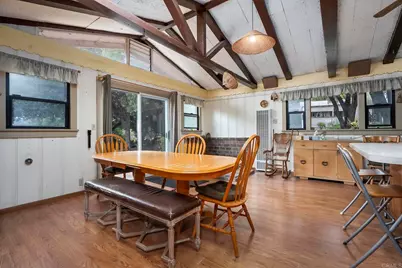
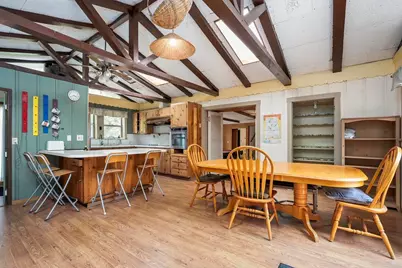
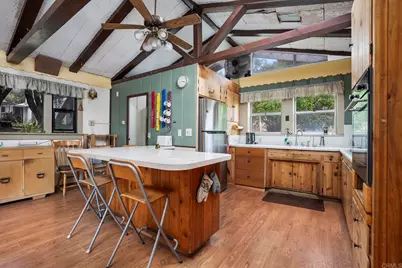
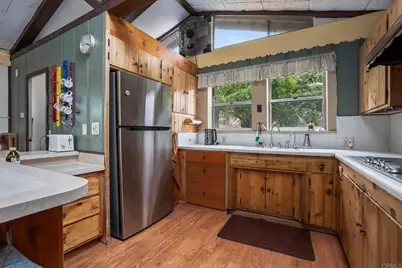
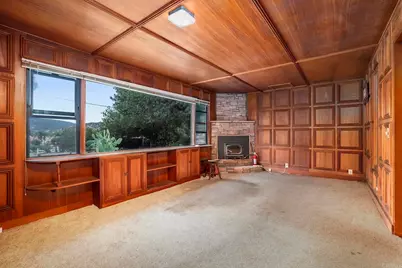
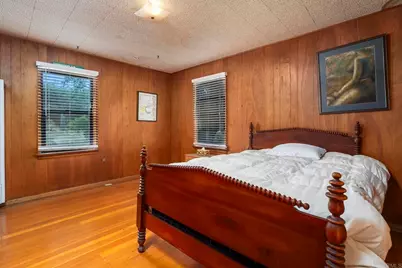
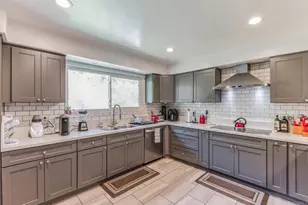
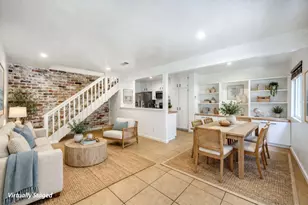
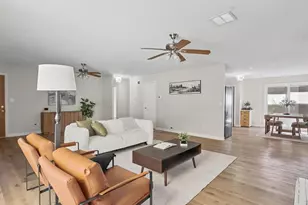
- Rooms/Areas: Primary Bedroom, Kitchen, Living Room, Family Room
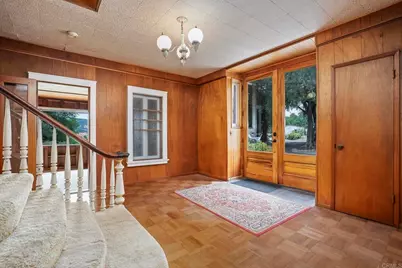
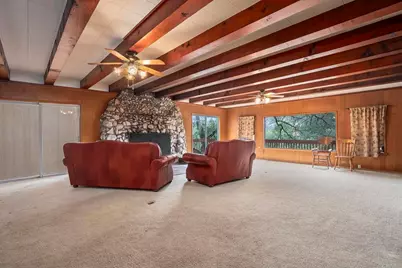
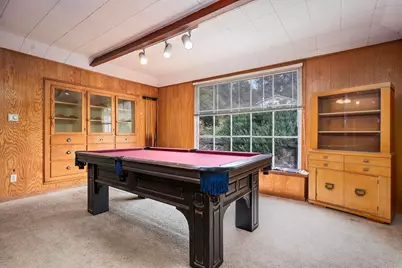
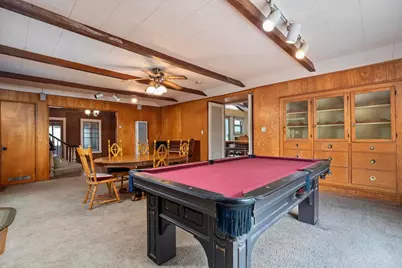
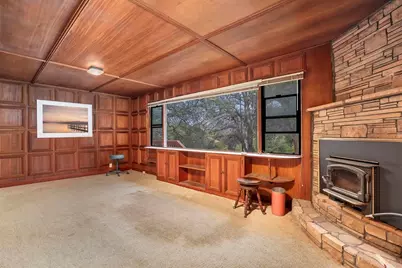
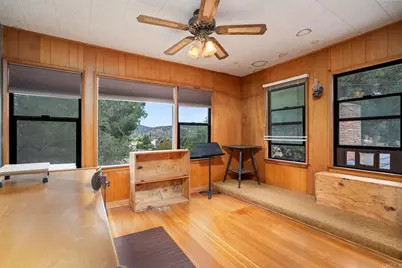
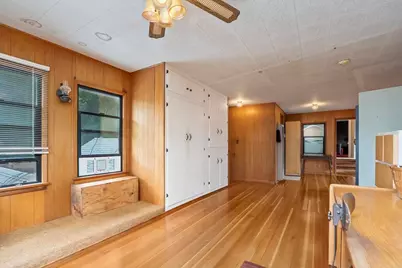
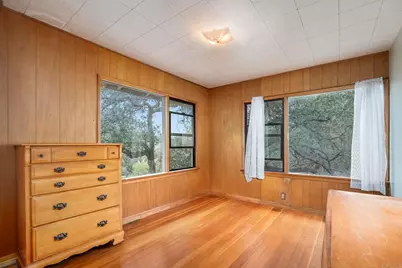
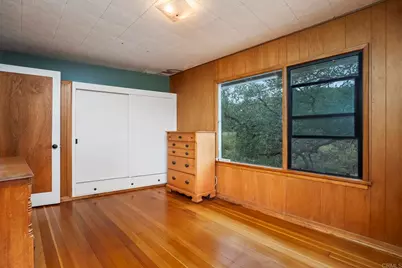
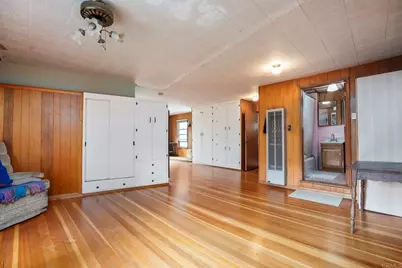
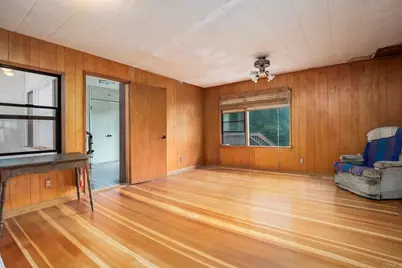
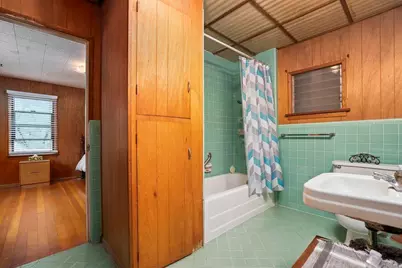
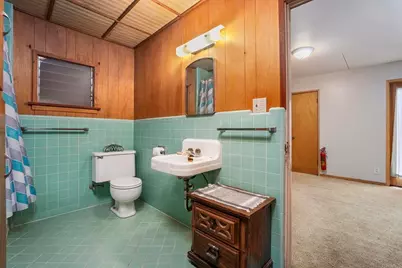
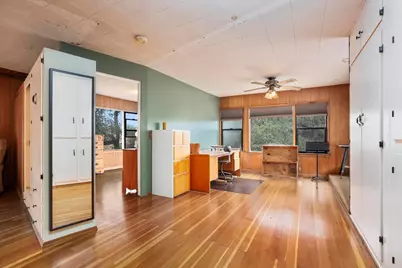
- Interior Features: Wood Product Walls, Ceiling Fan(s)
- Fireplace: Yes
- Fireplace(s): Family Room
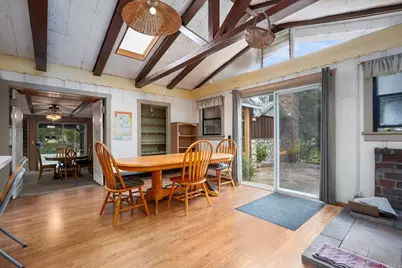
- Eating Areas: Dining Room, Breakfast Nook
- Appliances: Disposal, Refrigerator, Water Softener, Water Purifier, Electric Oven, Electric Cooktop
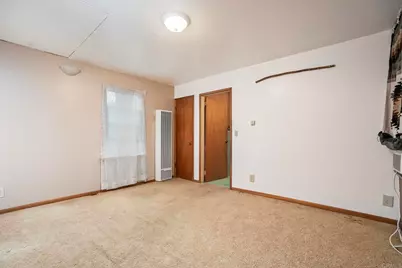
- Flooring: Carpet, Wood
Rooms
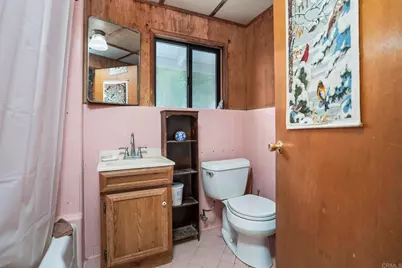
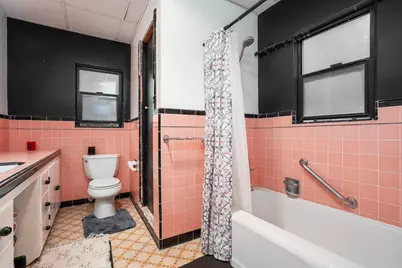
- Total Bathrooms: 4
- Full Bathrooms: 3
- Half Bathrooms: 1
Additional Information
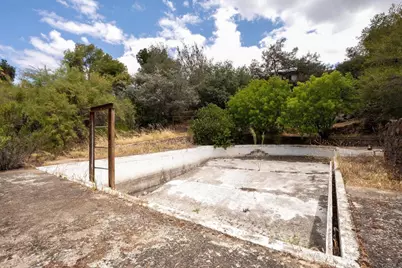
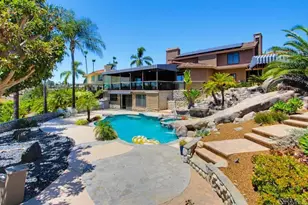
- Pool: Yes
- Pool Description: See Remarks
- Spa Description: None
Exterior
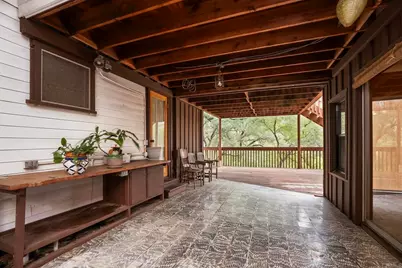
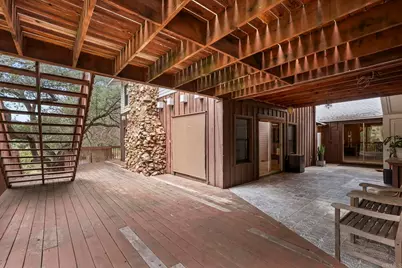
- Deck/Patio: Wood, Rear Porch, Deck
Parking
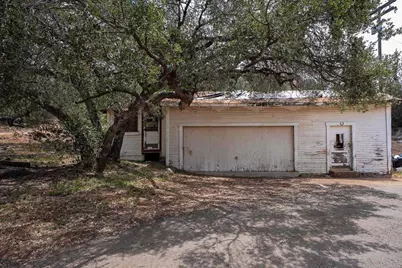
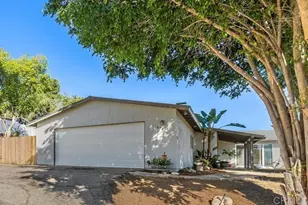
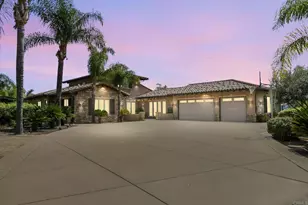
- Garage: Yes
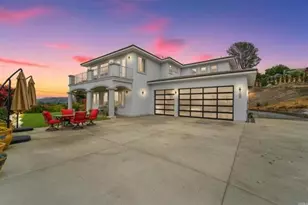
- Garage Spaces: 2
- Parking: Garage (Single Door), Workshop in Garage, Driveway, See Remarks
Location
- County: San Diego
- Driving Directions: USE GOOGLE MAPS
School Information
- School District: Grossmont Union
Community
- Community Features: Rural
Heating & Cooling
- Cooling Type: None
- Heating Type: Fireplace(s), Propane, Wall Furnace
Utilities
Structural Information
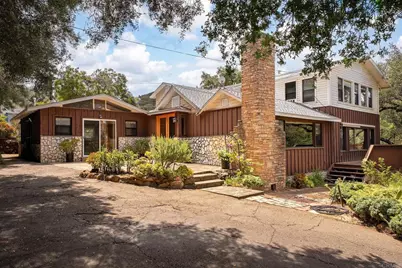
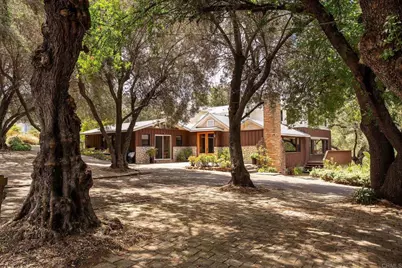
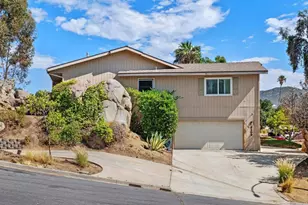
- Structure Type: Single Family Residence
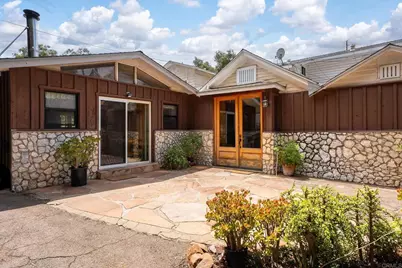
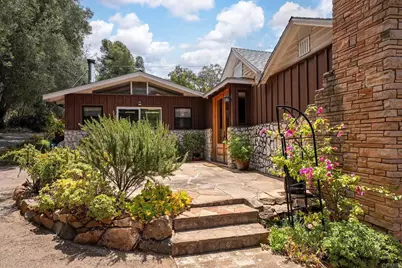
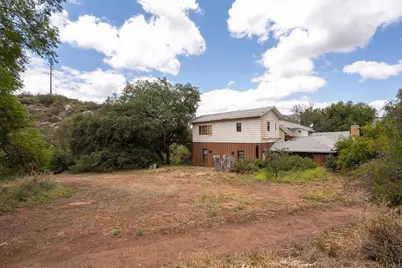
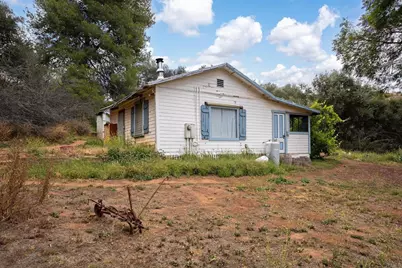
- Construction: Wood Siding, Stucco, Stone
- Foundation: Raised, Concrete Perimeter, See Remarks
- Roof: Composition, Shingle
- Common Walls: No Common Walls
- Windows: Wood Frames, Blinds
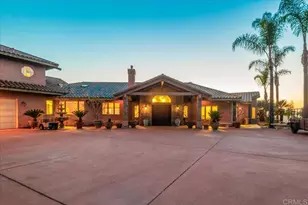
- Doors: Sliding Doors, Double-Door Entry
- Entry Location: FRONT DOOR
- Stories/Levels: Two
- Stories Description: Two
- Square Feet: 5,399
- Sq. Ft. Source: Assessor
- Year Built: 1935
- Year Built Source: Assessor
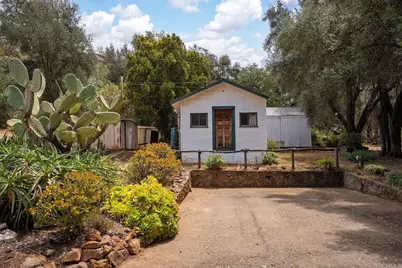
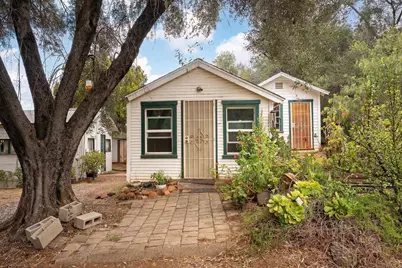
- Property Condition: Fixer
Unit Information
Additional Structures
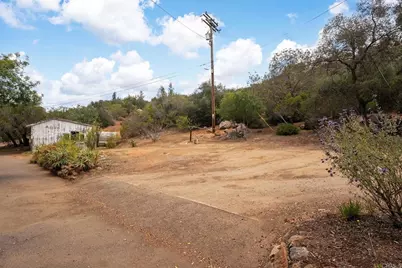
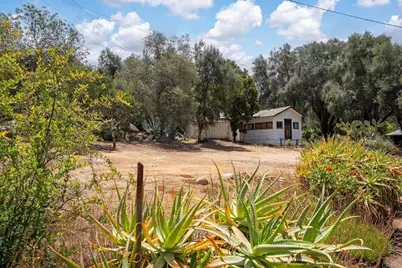
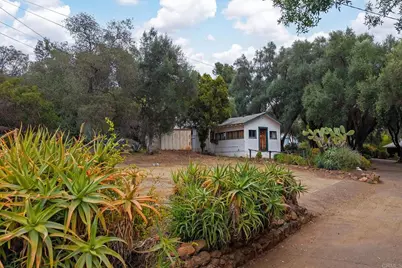
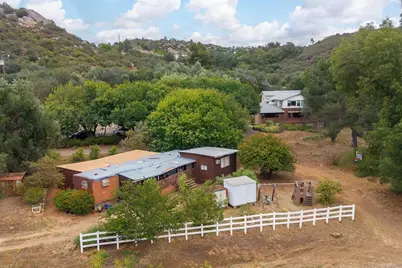
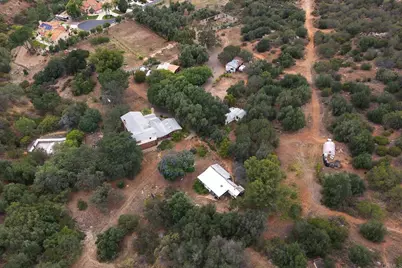
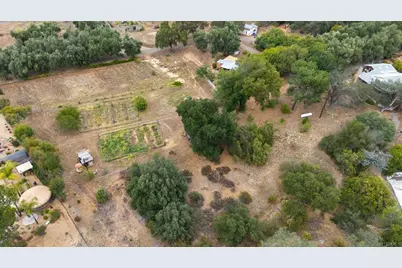
- Other Structures: Guesthouse, Outbuilding
Lot Features
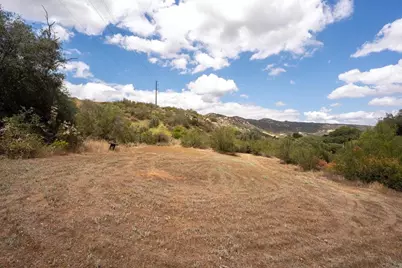
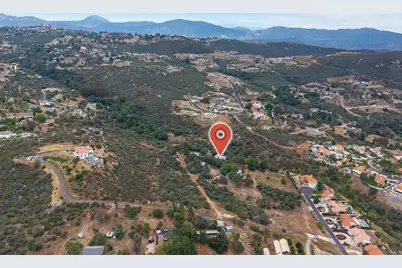
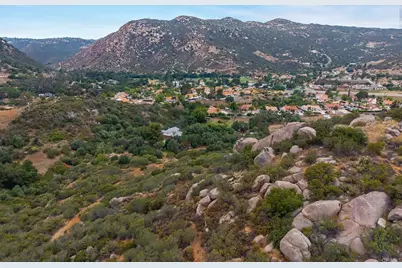
- Property View: Trees/Woods, Meadow
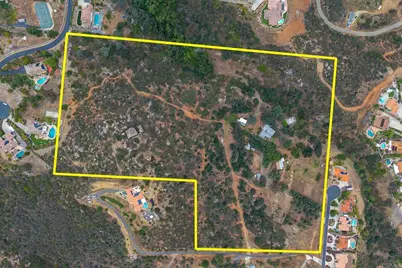
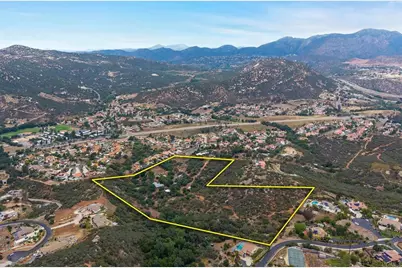
- Lot Size (Acres): 25.2
- Lot Size (Sq. Ft.): 1,097,712
- Lot Size Source: Assessor
- Zoning: AGRICULTRUAL
- Lot Description: 16-20 Units/Acre, Gentle Sloping
- Fencing (Description): Barbed Wire
Financial Considerations
- Price Per Sq. Ft.: $342.66
Disclosures and Reports
- Special Conditions: Standard
Listed by Keller Williams Realty, Gregg Phillipson