This is a carousel with tiles that activate property listing cards. Use the previous and next buttons to navigate.
1/1
$3,825,000
This is a carousel with tiles that activate property listing cards. Use the previous and next buttons to navigate.
1/1
Property Description
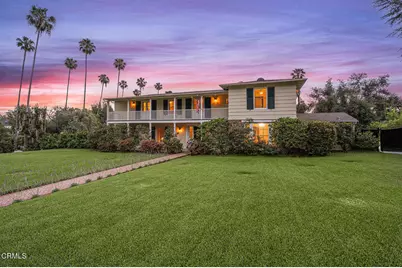
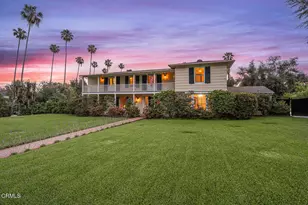
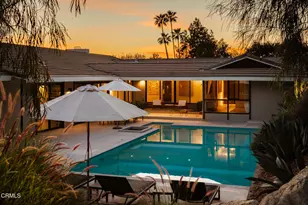
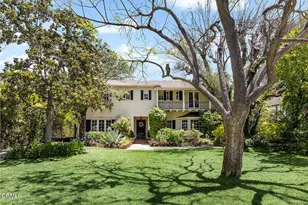
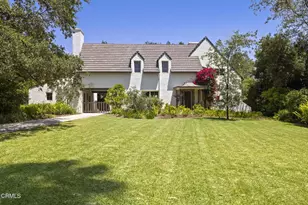
Experience the perfect fusion of classic style and grand scale in this stunning 4-bedroom, 4.5-bath Monterey Colonial estate, situated on a quiet corner of Midlothian Dr. near the prestigious Altadena Town and Country Club. Built in 1930 on a generous .71-acre lot, this 4,245 SF home offers a blend of classic architectural detail and modern luxury. A long brick pathway to the front door flanked by mature camellias and azaleas, offers mountain views and a backdrop of tall, swaying palms. The first floor features a formal entry and hardwood floors throughout. The living room features a fireplace and large bay window. Designed for both sophisticated entertaining and comfortable family life, this home provides dedicated spaces for work and relaxation: a library with classic wood paneling, a family room featuring beamed ceilings, built-in cabinetry and two desk spaces, each with a fireplace, and a massive slider opening to the rear yard. Step into the gourmet kitchen featuring quartz countertops, large pantry, and charming breakfast nook with storage underneath the seating area, high-end appliances, including a Sub-Zero fridge/freezer and wine fridge, Bosch dishwasher, and a built-in microwave - all centered around a fabulous vintage Magic Chef stove with six gas burners and four oven compartments. A Butler's pantry and a separate, large laundry room enhance functionality. The formal dining room boasts wainscotting, large windows, and a crystal chandelier. Upstairs, the spacious, light-filled primary suite features an updated bath and spacious walk-in closet. The landing has French doors leading to a veranda spanning the entire frontage and shared by another bedroom. The expansive, resort-like rear yard is a true oasis. It features a saltwater, heated pool with spa and diving board. The landscaping includes wide-open spaces along with rose bushes, olive and citrus trees. A Viking stainless steel built-in BBQ with concrete countertops and a separate charcoal smoker grill complete the outdoor kitchen. A detached two-car garage accompanies a 356 SF game room/pool house with a full bedroom and 3/4 bath, offering ideal space for guests or recreation. Additional amenities include an extended gated driveway large enough for RV parking, newer roof, dual zone HVAC, and updated electrical panel. This extraordinary estate with enduring elegance is an entertainment haven. This is a rare opportunity to own a unique home on the market for the second time in almost 75 years.
Full Property Details
Full Property Details for 2106 Midwick Dr
General
- Sold For: $3,825,000
- Status: Closed
- Type: Single Family
- Source: MRMLS
- MLS ID: P1-26573
- Added to Site: 112 day(s) ago
Interior
- Rooms/Areas: Formal Entry, Walk-In Closet, Primary Bedroom, Separate Family Room, Laundry, Guest/Maid's Quarters, Basement, Office, Library, Foyer, Kitchen, Living Room, Family Room, Primary Suite, Galley Kitchen
- Interior Features: Beamed Ceilings, Balcony, Quartz Counters, Block Walls, Unfurnished, High Ceilings, Track Lighting, Recessed Lighting, Storage, Brick Walls, Wired for Sound
- Fireplace: Yes
- Fireplace(s): Masonry, Library, Living Room, Family Room
- Eating Areas: Dining Room, In Kitchen, Breakfast Nook
- Appliances: Water Heater, Microwave, Refrigerator, Gas Water Heater, Barbecue, Free-Standing Range, Range Hood, Gas Range, Water Line to Refrigerator, Gas Oven, Dishwasher
- Flooring: Tile, Carpet, Wood
Rooms
Bathrooms
- Total Bathrooms: 5
- Full Bathrooms: 1
- 3/4 Bathrooms: 3
- Half Bathrooms: 1
Bedrooms
- Total Bedrooms: 4
Other Rooms
- Laundry: Inside, Gas Dryer Hookup, Individual Room, Washer Hookup
Additional Information
- Pool: Yes
- Pool Description: Diving Board, In-Ground, Heated
- Spa Description: In-Ground, Heated
Exterior
- Deck/Patio: Brick, Concrete, Porch
Parking
- Garage: Yes
- Garage Spaces: 2
- Parking: Garage, Concrete, Gated, RV Access/Parking, Driveway, Garage Faces Side, Street, RV Potential
Location
- County: Los Angeles
- Driving Directions: North of New York Drive, East of Allen.
- Direction Faces: North
Community
- Community Features: Curbs, Biking, Hiking, Foothills, Street Lights, Suburban
Heating & Cooling
- Cooling Type: Central Air
- Heating Type: Fireplace(s), Forced Air, Central
Utilities
- Sewer: Public Sewer
- Water: Public
Structural Information
- Architectural Style: Colonial
- Structure Type: Single Family Residence
- Construction: Plaster, Brick, Stucco
- Foundation: Raised
- Roof: Composition
- Common Walls: No Common Walls
- Entry Location: Front
- Stories/Levels: Two
- Stories Description: Two
- Square Feet: 4,245
- Sq. Ft. Source: Taped
- Year Built: 1930
- Year Built Source: Assessor
- Property Condition: Updated/Remodeled
Additional Structures
- Other Structures: Guest House Detached
Lot Features
- Property View: Mountain(s), Pool
- Lot Size (Acres): 0.705
- Lot Size Source: Assessor
- Irrigation System: Sprinkler System
- Lot Description: Sprinklers on the Side, Sprinklers Timer, Yard, 0-1 Unit/Acre, Landscaped, Lawn, Sprinklers in Rear, Sprinkler System, Front Yard, Back Yard, Level, Sprinklers in Front, Garden, Corner Lot
- Fencing (Description): Block, Masonry, Brick
Financial Considerations
- Price Per Sq. Ft.: $901.06
Disclosures and Reports
- Special Conditions: Standard
- Inclusions: Refer to Offer Memo.
Listed by The Agency, Sarah Rogers and The Agency, Greg Krappman
Sold by The Agency, Heather Sanderson and The Agency, Spencer Sanderson

Get Pre-Approved Today
Schools
Schools serving 2106 Midwick Dr
School District:Pasadena Unified School District
| Name | Grades | Distance |
|---|---|---|
Daniel Webster 2101 East Washington Boulevard, Pasadena, CA 91104 | K-5 | 0.9 mi |
Charles W. Eliot Middle School 2184 Lake Avenue, Altadena, CA 91001 | 6-8 | 1.3 mi |
Pasadena High School 2925 East Sierra Madre Boulevard, Pasadena, CA 91107 | 9-12 | 1.7 mi |
Disclaimer:
School attendance boundaries provided by ATTOM Data Solutions and are for reference only. Contact the school directly to verify enrollment eligibility.
Price & Sales History for 2106 Midwick Dr
Date
Details
Price
Change
Source
5/01/2026
Sold
$3,825,000
9.44%
MLS
4/06/2026
Listed
$3,495,000
—
MLS
Disclaimer: Historical sales information is derived from public records provided by the county offices. Information is not guaranteed and should be independently verified.
2106 Midwick Drive, Altadena, CA 91001 (MLS# P1-26573) is a Single Family property that was sold at $3,825,000 on May 01, 2026. Want to learn more about 2106 Midwick Drive? Do you have questions about finding other Single Family real estate for sale in Altadena? You can browse all Altadena real estate or contact a Coldwell Banker agent to request more information.