This is a carousel with tiles that activate property listing cards. Use the previous and next buttons to navigate.
1/1
$4,100,000
This is a carousel with tiles that activate property listing cards. Use the previous and next buttons to navigate.
1/1
Property Description
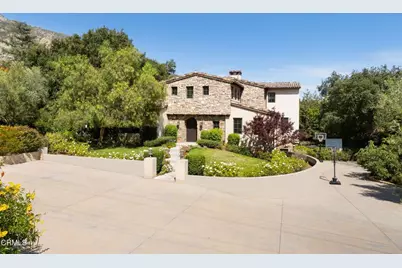
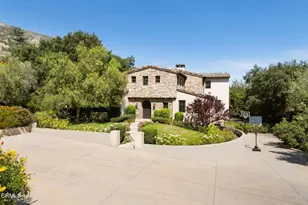
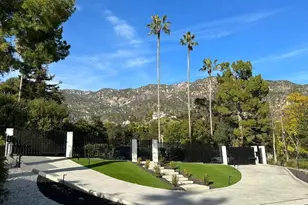
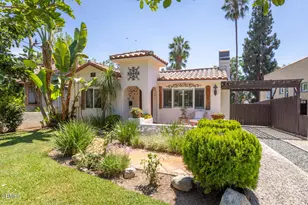
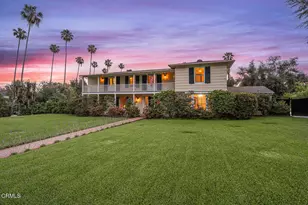
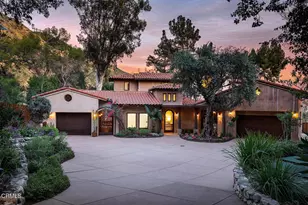
Escape to this masterfully custom designed and impeccably constructed Modern Tuscan estate, you'll feel as though you've transported to the hills of the Tuscan countryside. Within the prestigious gated community of North Kinneloa Ranch, the property spans nearly an acre amid towering majestic oaks and lush mature landscaping, creating a serene and secluded retreat. Thoughtfully designed living space, the residence is distinguished by its generous proportions, refined architectural details, and uncompromising quality. A grand entry welcomes guests into elegant formal living and dining rooms featuring soaring ceilings, rich hardwood floors, decorative beamed ceilings, and stately fireplaces that create an atmosphere of warmth and sophistication.Designed for both everyday comfort and grand-scale entertaining, the heart of the home is a spectacular chef's kitchen appointed with professional-grade appliances, a large center island, a walk-in pantry, and abundant workspace for the culinary enthusiast. The kitchen flows seamlessly into the breakfast nook and expansive family room, which opens to a stunning outdoor loggia overlooking breathtaking city and mountain views.All bedrooms are generously sized and en-suite, including the magnificent primary suite, a private sanctuary featuring panoramic vistas, a luxurious spa-inspired bath, oversized shower, and a walk-in closet. Additional living spaces include a handsome library that may serve as a fifth bedroom, two oversized game/media rooms, and flexible bonus areas ideal for a home theater, executive office, fitness studio, or guest accommodations. An oversized three-car garage with an adjacent workshop (511 sqft not included in the sqft) provides exceptional storage and utility. The park-like grounds, multiple indoor and outdoor entertaining areas take full advantage of the estate's picturesque setting, offering endless opportunities for relaxation, recreation, and memorable gatherings. Rarely does a property of this caliber become available. Combining exquisite craftsmanship, modern luxury, and remarkable privacy, this exceptional estate presents a truly rare opportunity to own one of the area's finest residences.
Full Property Details
Full Property Details for 1906 Country Ln
General
- Sold For: $4,100,000
- HOA FEE: $83/month
- HOA FEE FREQ.: Annually
- Status: Closed
- Type: Single Family
- Source: MRMLS
- MLS ID: P1-27618
- Added to Site: 73 day(s) ago
Interior
- Rooms/Areas: Formal Entry, Walk-In Closet, Walk-In Pantry, Bonus Room, Office, Great Room, Living Room, Main Floor Bedroom, Family Room, Primary Suite, Media Room, Game Room
- Interior Features: Beamed Ceilings, Wired for Data, Balcony, Built-in Features, High Ceilings, Pantry, Recessed Lighting, Storage, Open Floorplan
- Fireplace: Yes
- Fireplace(s): Dining Room, Primary Bedroom, Patio, Living Room, Family Room
- Eating Areas: Dining Room, Breakfast Nook
- Appliances: Microwave, Refrigerator, Range Hood, Gas Range, Dishwasher
Rooms
Bathrooms
- Total Bathrooms: 6
- Full Bathrooms: 1
- 3/4 Bathrooms: 4
- Half Bathrooms: 1
Bedrooms
- Total Bedrooms: 4
Other Rooms
- Laundry: Individual Room, Upper Level
Additional Information
- Shared Amenities: Other, Controlled Access
- Pool Description: None
- Spa Description: None
Exterior
- Deck/Patio: Covered
Parking
- Garage: Yes
- Garage Spaces: 3
- Parking: Garage (Direct Access)
Location
- County: Los Angeles
- Driving Directions: Head North on Sierra Madre Villa Ave. to the Kinneloa Mesa Gated Community.
Community
- Community Features: Street Lights
Heating & Cooling
- Cooling Type: Central Air
- Heating Type: Central
Utilities
- Sewer: Conventional Septic
- Water: Public
Structural Information
- Architectural Style: Custom-Built
- Structure Type: Single Family Residence
- Construction: Stone
- Roof: Spanish Tile
- Common Walls: No One Below, No One Above
- Stories/Levels: Three Or More
- Stories Description: Three Or More
- Square Feet: 6,670
- Sq. Ft. Source: Assessor
- Year Built: 2010
- Year Built Source: Assessor
Lot Features
- Property View: Mountain(s), City Lights
- Lot Size (Acres): 0.9317
- Lot Size Source: Assessor
- Irrigation System: Sprinkler System
- Lot Description: Lot Over 40000 Sqft, Landscaped, Back Yard
Financial Considerations
- Price Per Sq. Ft.: $614.69
- Association Fee: $1,000
- Assoc Fee Freq.: Annually
Disclosures and Reports
- Special Conditions: Standard
- Inclusions: Generac whole house natural gas powered generator
Listed by BHHS California Properties, Yennis Wong
Sold by Indigo Dolce Inc., Simon Pan

Get Pre-Approved Today
Schools
Schools serving 1906 Country Ln
School District:Pasadena Unified School District
| Name | Grades | Distance |
|---|---|---|
Don Benito Fundamental School 3700 Denair Street, Pasadena, CA 91107 | K-5 | 0.9 mi |
Sierra Madre Middle School 160 North Ca?on Avenue, Sierra Madre, CA 91024 | 6-8 | 2.5 mi |
Pasadena High School 2925 East Sierra Madre Boulevard, Pasadena, CA 91107 | 9-12 | 1.3 mi |
Disclaimer:
School attendance boundaries provided by ATTOM Data Solutions and are for reference only. Contact the school directly to verify enrollment eligibility.
Price & Sales History for 1906 Country Ln
Date
Details
Price
Change
Source
8/03/2026
Sold
$4,100,000
-4.65%
MLS
6/15/2026
Listed
$4,300,000
—
MLS
Disclaimer: Historical sales information is derived from public records provided by the county offices. Information is not guaranteed and should be independently verified.
1906 Country Lane, Pasadena, CA 91107 (MLS# P1-27618) is a Single Family property that was sold at $4,100,000 on August 03, 2026. Want to learn more about 1906 Country Lane? Do you have questions about finding other Single Family real estate for sale in Pasadena? You can browse all Pasadena real estate or contact a Coldwell Banker agent to request more information.