
This is a carousel with tiles that activate property listing cards. Use the previous and next buttons to navigate.
1/1
$7,250
This is a carousel with tiles that activate property listing cards. Use the previous and next buttons to navigate.
1/1
Property Description
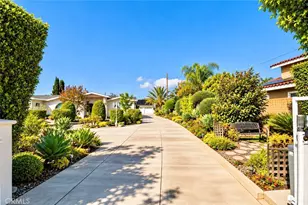
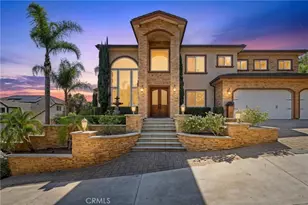
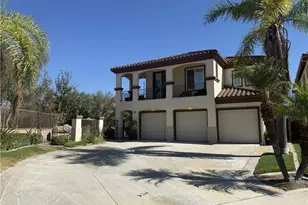
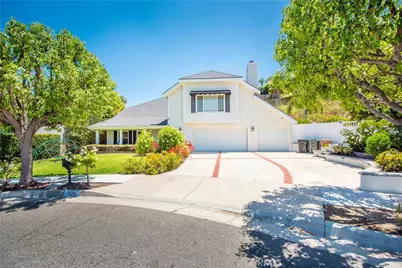
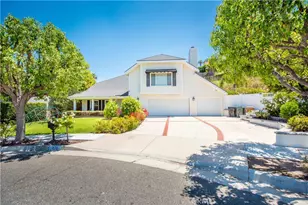
Forget everything you know about boring rentals-this is a lifestyle upgrade. Tucked away on a quiet cul-de-sac, this modern farmhouse masterpiece strikes the perfect balance between high-end design and absolute comfort. From the massive, wrap-around front porch to the soaring ceilings inside, every corner of this home is flooded with natural light and anchored by handsome laminate wood flooring. The remodeled kitchen is a chef's dream, loaded with premium prep space, double ovens, and a classic farmhouse sink, completely opening up to a family room made for movie nights, complete with a cozy fireplace and a sleek wet bar.
Upstairs, the layout offers unmatched flexibility. The primary suite is a true retreat, featuring its own rock-accented fireplace, dual closets, a spa-like multi-head shower, and a private balcony with views. Down the hall, a second primary suite doubles perfectly as a massive bonus room, flanked by two more bedrooms with a Jack-and-Jill bath, plus a sunlit loft space with a skylight that makes a killer home office.
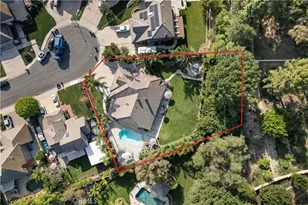
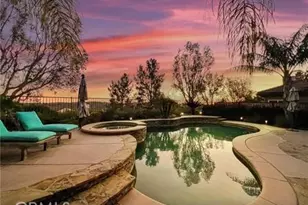
The real showstopper is the backyard oasis: think weekend BBQs on the sun-soaked patio, evenings by the fire pit, grassy area for kids with a gardening space, and a sparkling private pool and spa. Top it all off with a 3-car garage and-the ultimate rental holy grail-paid SOLAR to keep your electric bills low. This pristine sanctuary is ready for you to just move in and start living the good life.
Full Property Details
Full Property Details for 270 S Riverwood
General
- Rent: $7,250
- Status: Closed
- Type: Single Family
- Source: MRMLS
- MLS ID: PW26125609
- Added to Site: 134 day(s) ago
Rental Information
- Lease/Rent Term: 12 Months
Interior
- Rooms/Areas: Sauna, All Bedrooms Up, Family Room, Primary Suite
- Fireplace: Yes
- Fireplace(s): Primary Bedroom, Patio, Outside, Family Room
- Eating Areas: Dining Room, In Kitchen
- Appliances: Microwave, Refrigerator, Free-Standing Range, Range Hood, Double Oven
- Furnishings: Partially
- Flooring: Tile, Carpet, Laminate
Rooms
Bathrooms
- Total Bathrooms: 4
- Full Bathrooms: 3
- Half Bathrooms: 1
Bedrooms
- Total Bedrooms: 4
Other Rooms
- Laundry: Inside
Additional Information
- Pool: Yes
- Pool Description: In-Ground, Fenced, Private
- Spa Description: In-Ground, Private
Exterior
- Deck/Patio: Patio
Parking
- Garage: Yes
- Garage Spaces: 3
- Parking: Garage (Direct Access), Garage (Three Doors), Driveway
Location
- County: Orange
- Subdivision: Other (OTHR)
- Driving Directions: Use your cell phone
- Direction Faces: West
School Information
- School District: Orange Unified
- Elementary School: CRESCE
- Middle School: ELRAN
- High School: CANYON2
Heating & Cooling
- Cooling Type: Central Air
- Heating Type: Central
Utilities
- Sewer: Public Sewer
- Water: Public
Structural Information
- Architectural Style: Contemporary
- Construction: Vinyl Siding, Stucco
- Foundation: Slab
- Roof: Composition
- Common Walls: No Common Walls
- Windows: Double-Pane Windows
- Doors: Double-Door Entry
- Entry Floor Number: 1
- Entry Location: Front door
- Stories/Levels: Two
- Stories Description: Two
- Square Feet: 2,983
- Sq. Ft. Source: Assessor
- Year Built: 1977
- Property Condition: Turnkey, Updated/Remodeled
Additional Structures
- Other Structures: Private Sauna
Lot Features
- Property View: Mountain(s), Neighborhood
- Lot Size (Acres): 0.186
- Lot Size (Sq. Ft.): 8,100
- Lot Size Source: Assessor
- Lot Description: Cul-de-Sac, Landscaped
- Fencing (Description): Vinyl
Green Features
- Energy Efficient: Appliances
- Energy Generation: Solar
Financial Considerations
- Price Per Sq. Ft.: $2.43
- Security Deposit: $7,250
- Terms: 12 Months
Schools
Schools serving 270 S Riverwood
School District:Orange Unified School District
| Name | Grades | Distance |
|---|---|---|
Crescent Elementary School 5001 East Gerda Drive, Anaheim, CA 92807 | K-6 | 2 mi |
El Rancho Charter School 181 South Del Giorgio Road, Anaheim, CA 92808 | 7-8 | 0.4 mi |
Canyon High School, Anaheim, CA 220 South Imperial Highway, Anaheim, CA 92807 | 9-12 | 1 mi |
Disclaimer:
School attendance boundaries provided by ATTOM Data Solutions and are for reference only. Contact the school directly to verify enrollment eligibility.
Price History for 270 S Riverwood
Date
Details
Price
Change
Source
7/30/2026
Sold
$7,250
—
MLS
6/09/2026
Listed
$7,250
—
MLS
Disclaimer: Historical sales information is derived from public records provided by the county offices. Information is not guaranteed and should be independently verified.
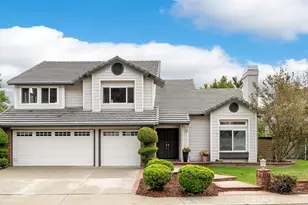
270 S Riverwood, Anaheim Hills, CA 92807 (MLS# PW26125609) is a Single Family property that was sold at $7,250 on July 30, 2026. This property was listed by Steve Mortensen from our Yorba Linda Office.Want to learn more about 270 S Riverwood? Do you have questions about finding other real estate for sale or rent in Anaheim Hills? You can browse all Anaheim Hills rentals or contact a Coldwell Banker agent to request more information.