This is a carousel with tiles that activate property listing cards. Use the previous and next buttons to navigate.
1/1
$1,550,000
This is a carousel with tiles that activate property listing cards. Use the previous and next buttons to navigate.
1/1
Property Description
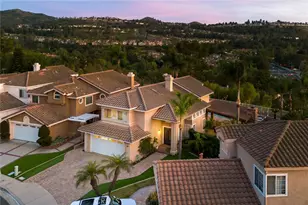
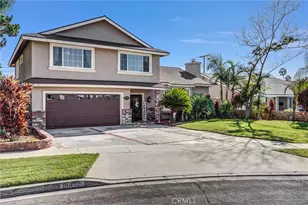
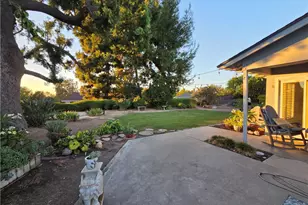
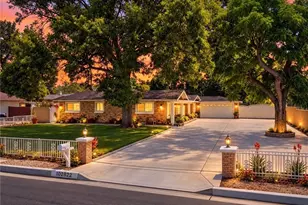
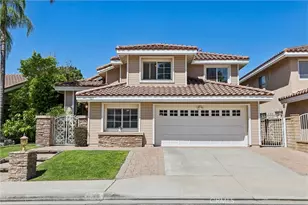
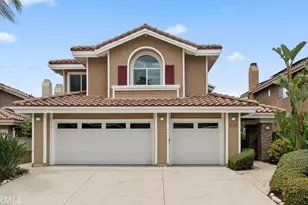
Stunning RARE view home! This beautifully upgraded 4-bedroom, 2.5-bath home offers 1,974 sq ft of living space on an expansive 7,280 sq ft lot-perfectly positioned on the highly sought-after southern view side of the neighborhood. Enjoy breathtaking views of rolling hills, sparkling city lights, and unforgettable sunsets right from your own backyard. Designed for both comfort and entertaining, the outdoor space is truly a showstopper! Featuring a heated rock pool and spa, ambient string lighting, a stunning California room with fireplace, fire pit seating area, and a built-in BBQ with a large granite peninsula, this backyard offers a private resort-style experience that is rare for the area.
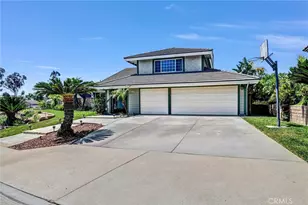
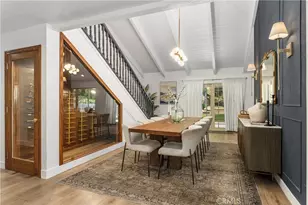
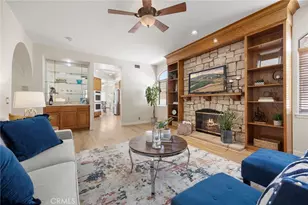
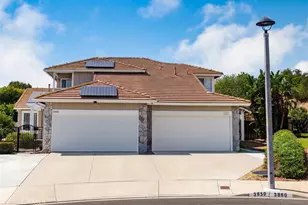
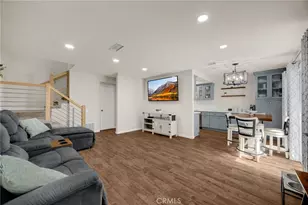
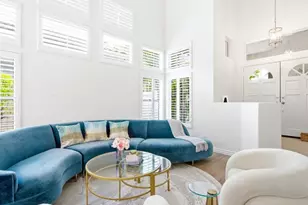
Inside, the home is thoughtfully upgraded with a clean, modern aesthetic. French oak LVP flooring flows throughout, complemented by white and black steel stair banisters, recessed lighting, crown molding, and plantation shutters. The home features copper plumbing, newer HVAC system, and a whole house fan for enhanced efficiency and comfort. The light-filled kitchen features white cabinetry, granite countertops, and opens seamlessly to the living spaces. Custom built-ins in the living room, family room, and master bedroom add style and functionality. Upstairs, all four bedrooms provide a practical layout, including a spacious primary suite with a walk-in closet, vaulted ceilings, and abundant natural light. Attached two-car garage equipped with a Tesla charger.
Conveniently located near 91 & 241 freeway with quick access to all major shopping, dining, parks, trails, and top-rated schools. Don't miss this opportunity to own a view home that embodies true California living! Schedule your private showing today and experience everything this exceptional home has to offer.
Full Property Details
Full Property Details for 491 S Hibiscus Way
General
- Sold For: $1,550,000
- HOA FEE: $101/month
- Status: Closed
- Type: Single Family
- Source: MRMLS
- MLS ID: OC26111545
- Added to Site: 80 day(s) ago
Interior
- Rooms/Areas: Walk-In Closet, Primary Bedroom, All Bedrooms Up, Office, Living Room, Family Room, Primary Suite
- Interior Features: Built-in Features, High Ceilings, Ceiling Fan(s), Wired for Sound, Granite Counters
- Fireplace: Yes
- Fireplace(s): Outside, Family Room
- Eating Areas: Breakfast Counter/Bar, Dining Room, Area
- Appliances: Water Heater, Microwave, Refrigerator, Gas Range, Gas Oven, Dishwasher
- Flooring: Laminate
Rooms
Bathrooms
- Total Bathrooms: 3
- Full Bathrooms: 2
- Half Bathrooms: 1
Bedrooms
- Total Bedrooms: 4
Other Rooms
- Laundry: In Garage
Additional Information
- Shared Amenities: Maintenance Grounds
- Pool: Yes
- Pool Description: In-Ground, Private, Heated
- Spa Description: In-Ground, Private, Heated
Exterior
- Deck/Patio: Open Patio
Parking
- Garage: Yes
- Garage Spaces: 2
- Parking: Garage (Two Doors)
Location
- County: Orange
- Subdivision: Wildflower (WDFL)
- Driving Directions: Weir Canyon/Serrano. Head North up Canyon Vista Dr, Right on Rosebud, Right on Hibiscus
School Information
- School District: Orange Unified
- Elementary School: RUNSPR
- Middle School: ELRAN
- High School: CANYON2
Community
- Community Features: Curbs
- Assoc. Name: Keystone Pacific
Heating & Cooling
- Cooling Type: Whole House Fan, Central Air
- Heating Type: Central
Utilities
- Sewer: Public Sewer
- Water: Public
Structural Information
- Architectural Style: Traditional, Contemporary
- Structure Type: Single Family Residence
- Construction: Stucco
- Foundation: Slab
- Roof: Clay
- Common Walls: No Common Walls
- Windows: Plantation Shutters
- Entry Location: 1
- Stories/Levels: Two
- Stories Description: Two
- Square Feet: 1,974
- Sq. Ft. Source: Public Records
- Year Built: 1990
- Year Built Source: Public Records
- Property Condition: Turnkey, Updated/Remodeled
Lot Features
- Property View: City Lights, Canyon
- Lot Size (Acres): 0.1671
- Lot Size Source: Public Records
- Lot Description: Cul-de-Sac, Front Yard
- Fencing (Description): Block, Wrought Iron
Financial Considerations
- Price Per Sq. Ft.: $785.21
- Association Fee: $101
- Assoc Fee Freq.: Monthly
Disclosures and Reports
- Special Conditions: Standard
- Inclusions: Refrigerator, Washer, Dryer
Listed by Compass, Nicole Han
Sold by Keller Williams Realty Irvine, Desiree Czaplinski

Get Pre-Approved Today
Schools
Schools serving 491 S Hibiscus Way
School District:Orange Unified School District
| Name | Grades | Distance |
|---|---|---|
Running Springs Elementary School 8670 Running Springs Drive, Anaheim, CA 92808 | K-6 | 0.7 mi |
El Rancho Charter School 181 South Del Giorgio Road, Anaheim, CA 92808 | 7-8 | 1.9 mi |
Canyon High School, Anaheim, CA 220 South Imperial Highway, Anaheim, CA 92807 | 9-12 | 3.3 mi |
Disclaimer:
School attendance boundaries provided by ATTOM Data Solutions and are for reference only. Contact the school directly to verify enrollment eligibility.
Price & Sales History for 491 S Hibiscus Way
Date
Details
Price
Change
Source
6/18/2026
Sold
$1,550,000
6.97%
MLS
5/30/2026
Listed
$1,449,000
—
MLS
Disclaimer: Historical sales information is derived from public records provided by the county offices. Information is not guaranteed and should be independently verified.
491 S Hibiscus Way, Anaheim Hills, CA 92808 (MLS# OC26111545) is a Single Family property that was sold at $1,550,000 on June 18, 2026. Want to learn more about 491 S Hibiscus Way? Do you have questions about finding other Single Family real estate for sale in Anaheim Hills? You can browse all Anaheim Hills real estate or contact a Coldwell Banker agent to request more information.