This is a carousel with tiles that activate property listing cards. Use the previous and next buttons to navigate.
1/1
$1,644,500
This is a carousel with tiles that activate property listing cards. Use the previous and next buttons to navigate.
1/1
Property Description
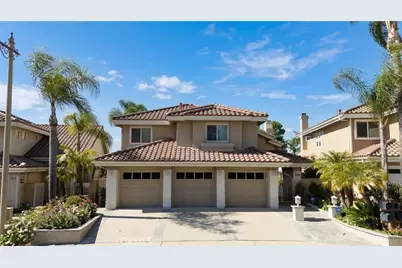
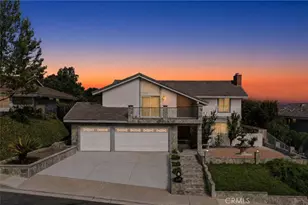
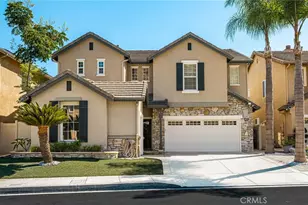
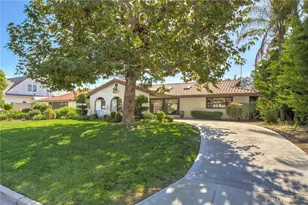
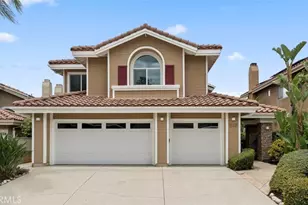
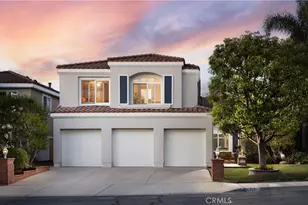
Two Story. Five Bedrooms or Four Bedrooms with Den or Bonus Room. Three Baths. Family Room. Breakfast Nook. Three Car Garage.
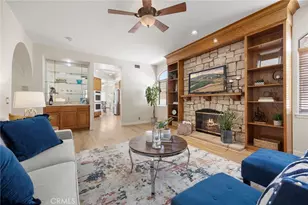
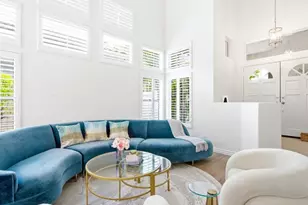
A spectacular newly remodeled home of classic proportions, offering space and versatility to enjoy in grand style. An impressive two-story promenade spans as you enter, stepping down to a formal living room with fireplace, the separate dining room and downstairs bedroom with attached bath.
Casual hospitality is offered in a huge family room with second fireplace and kitchen. The kitchen is equipped with new appliances and natural quartzite stone countertops. The bathrooms are completely remodeled with new fixtures and natural quartzite countertops.
Upstairs, accenting the volume and openness is a bridged hallway leading to the oversized master suite with a view and private retreat and a family wing with 2 additional bedrooms and den or bonus room.
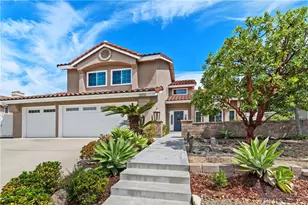
The home is fully remodeled with new tile, carpet, windows, window coverings, and drapery. The exterior front, rear, and side yards are flagstone. Must see to appreciate.
Thank you for viewing this beautiful home! All property information is deemed reliable but not guaranteed. Square footage, lot size, room counts, and other measurements are approximate. Buyer is responsible for verifying all facts independently, including property condition, legal compliance, and boundaries.
Full Property Details
Full Property Details for 518 S Laureltree
General
- Sold For: $1,644,500
- HOA FEE: $101/month
- Status: Closed
- Type: Single Family
- Source: MRMLS
- MLS ID: OC26151357
- Added to Site: 49 day(s) ago
Interior
- Rooms/Areas: Formal Entry, Walk-In Closet, Primary Bedroom, Laundry, Office, Foyer, Kitchen, Living Room, Main Floor Bedroom, Family Room, Primary Suite, Primary Bathroom
- Interior Features: Beamed Ceilings, Sunken Living Room, High Ceilings, Ceiling Fan(s), Pantry, Recessed Lighting, Two-Story Ceilings, Open Floorplan, Stone Counters, Granite Counters
- Fireplace: Yes
- Fireplace(s): Gas, Wood Burning, Living Room, Family Room
- Eating Areas: Family Kitchen, Dining Room, Separated
- Appliances: Gas Water Heater, Electric Oven, Convection Oven, Gas Cooktop, Water Line to Refrigerator, ENERGY STAR Qualified Appliances, Range Hood, Built-In Range, Self Cleaning Oven, Refrigerator, Disposal, 6 Burner Stove, Dishwasher, Trash Compactor, Microwave, ENERGY STAR Qualified Water Heater
- Flooring: Tile, Carpet
Rooms
Bathrooms
- Total Bathrooms: 3
- Full Bathrooms: 3
Bedrooms
- Total Bedrooms: 5
Other Rooms
- Laundry: Inside, Individual Room
Additional Information
- Shared Amenities: Hiking Trails, Horse Trails, Call for Rules, Maintenance Grounds, Biking Trails
- Pool Description: None
- Spa Description: None
Exterior
- Deck/Patio: Front Porch
Parking
- Garage: Yes
- Garage Spaces: 3
- Parking: Garage (Three Doors)
Location
- County: Orange
- Subdivision: Larkspur (LARK)
- Driving Directions: From SR-91: South on Weir Canyon Road, left on Canyon Vista, left on Laureltree Dr. (Loop Street)
School Information
- School District: Orange Unified
Community
- Community Features: Horse Trails, Rural, Biking, Hiking, Foothills, Street Lights, Sidewalks, Suburban, Park
- Assoc. Name: Keystone Pacific Property Management
Heating & Cooling
- Cooling Type: Central Air, ENERGY STAR Qualified Equipment
- Heating Type: Central
Utilities
- Sewer: Public Sewer
- Water: Public
Structural Information
- Architectural Style: Contemporary, Mediterranean
- Structure Type: Single Family Residence
- Roof: Concrete
- Common Walls: No Common Walls
- Windows: ENERGY STAR Qualified Windows
- Disability Access: Grab Bars In Bathroom(s), Low-Pile Carpeting
- Entry Location: Ground Level
- Stories/Levels: Two
- Stories Description: Two
- Square Feet: 2,952
- Sq. Ft. Source: Assessor
- Year Built: 1991
- Year Built Source: Public Records
Lot Features
- Property View: City Lights
- Lot Size (Acres): 0.124
- Lot Size Source: Assessor
- Lot Description: 0-1 Unit/Acre
- Fencing (Description): New Condition, Security, Wrought Iron
Financial Considerations
- Price Per Sq. Ft.: $557.08
- Association Fee: $101
- Assoc Fee Freq.: Monthly
Disclosures and Reports
- Special Conditions: Standard
Listed by FSC Real Estate & Financial, Frances Chase
Sold by Real Broker, Jing Li

Get Pre-Approved Today
Schools
Schools serving 518 S Laureltree
School District:Orange Unified School District
| Name | Grades | Distance |
|---|---|---|
Running Springs Elementary School 8670 Running Springs Drive, Anaheim, CA 92808 | K-6 | 0.6 mi |
El Rancho Charter School 181 South Del Giorgio Road, Anaheim, CA 92808 | 7-8 | 2.1 mi |
Canyon High School, Anaheim, CA 220 South Imperial Highway, Anaheim, CA 92807 | 9-12 | 3.5 mi |
Disclaimer:
School attendance boundaries provided by ATTOM Data Solutions and are for reference only. Contact the school directly to verify enrollment eligibility.
Price & Sales History for 518 S Laureltree
Date
Details
Price
Change
Source
8/07/2026
Sold
$1,644,500
2.85%
MLS
7/10/2026
Listed
$1,599,000
—
MLS
Disclaimer: Historical sales information is derived from public records provided by the county offices. Information is not guaranteed and should be independently verified.
518 S Laureltree, Anaheim Hills, CA 92808 (MLS# OC26151357) is a Single Family property that was sold at $1,644,500 on August 07, 2026. Want to learn more about 518 S Laureltree? Do you have questions about finding other Single Family real estate for sale in Anaheim Hills? You can browse all Anaheim Hills real estate or contact a Coldwell Banker agent to request more information.