This is a carousel with tiles that activate property listing cards. Use the previous and next buttons to navigate.
1/1
$3,900
This is a carousel with tiles that activate property listing cards. Use the previous and next buttons to navigate.
1/1
Property Description
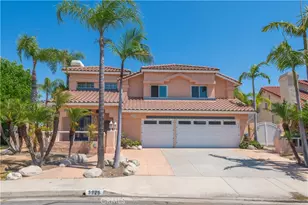
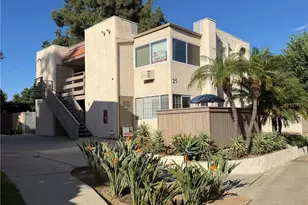
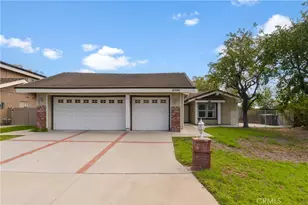
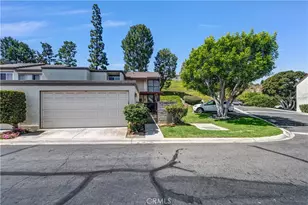
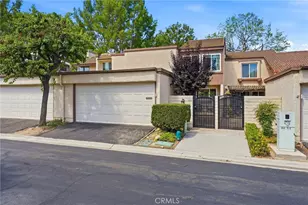
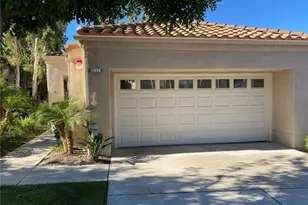
Welcome to 5548 E. Vista Del Amigo, where an updated interior, comfortable floor plan and peaceful Anaheim Hills setting come together in a home that simply feels good. Offering 3 bedrooms, 2.5 bathrooms and 1,646 square feet, this two-story single-family attached home has been thoughtfully refreshed and is ready for its next chapter. The main level features an easy flow between the living and entertaining spaces, complemented by fresh paint, recessed lighting and new vertical blinds. The updated kitchen features white shaker cabinetry, granite counter tops, new LVT flooring and all-new black and stainless appliances, creating a clean, timeless look with plenty of room for everyday life. Upstairs, new carpeting adds warmth to all three bedrooms, including the primary suite with its own private bath. The bathrooms continue the home's updated feel with the same white shaker cabinetry, granite counter tops and new LVT flooring. Just as important is what you don't immediately see. Several of the home's major systems have
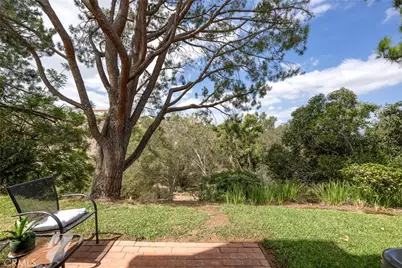
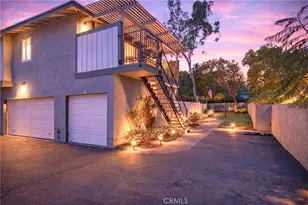
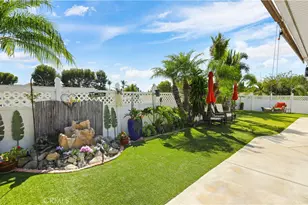
been replaced within the past few years, offering an added measure of confidence for the next owner. A two-car direct-access garage adds everyday convenience and storage. And then there's the setting. Step outside and mature trees, greenery and an open hillside backdrop create a wonderful sense of privacy and bring a little of the Anaheim Hills landscape right into the backyard. The patio provides just enough space for morning coffee, dinner outside or simply unwinding at the end of the day. Updated where it matters, comfortable where it counts, and surrounded by the natural character that makes Anaheim Hills feel like home.
Full Property Details
Full Property Details for 5548 E Vista Del Amigo
General
- Rent: $3,900
- Status: Closed
- Type: Single Family
- Source: MRMLS
- MLS ID: PW26204563
- Added to Site: 36 day(s) ago
Rental Information
- Lease/Rent Term: 12 Months
Interior
- Rooms/Areas: Primary Bedroom, All Bedrooms Up, Primary Bathroom
- Fireplace: Yes
- Fireplace(s): Gas, Gas Starter, Family Room
- Eating Areas: Dining Room, Breakfast Nook
- Appliances: Water Heater, Microwave, Gas Water Heater, Gas Range, Gas Oven, Dishwasher
- Furnishings: Unfurnished
- Flooring: Vinyl, Carpet
Rooms
Bathrooms
- Total Bathrooms: 3
- Full Bathrooms: 1
- 3/4 Bathrooms: 1
- Half Bathrooms: 1
Bedrooms
- Total Bedrooms: 3
Other Rooms
- Laundry: Gas Dryer Hookup, In Garage, Washer Hookup, Washer Included
Additional Information
- Shared Amenities: Pool, Clubhouse
- Pool Description: Association, In-Ground, Community, Gunite
- Spa Description: None
Exterior
- Deck/Patio: Open Patio, Deck
Parking
- Garage: Yes
- Garage Spaces: 2
- Parking: Garage, Garage (Direct Access), Garage (Single Door), Garage Faces Front
Location
- County: Orange
- Subdivision: Rancho Yorba (RNYB)
- Driving Directions: From where you are right now: https://maps.app.goo.gl/Py7pHVzk8Prp3tYN7
School Information
- School District: Orange Unified
- Elementary School: IMPERI
- Middle School: ELRAN
- High School: CANYON2
Community
- Mgmt. Company: Owner Managed
Heating & Cooling
- Cooling Type: Central Air
- Heating Type: Forced Air, Central
Utilities
- Sewer: Public Sewer
- Water: Public
Structural Information
- Architectural Style: Traditional
- Construction: Stucco
- Foundation: Slab
- Roof: Spanish Tile, Flat
- Common Walls: 1 Common Wall, No One Below, No One Above
- Windows: Double-Pane Windows, Screens
- Doors: Sliding Doors, Mirror Closet Door(s)
- Entry Floor Number: 1
- Entry Location: 1
- Stories/Levels: Two
- Stories Description: Two
- Square Feet: 1,646
- Sq. Ft. Source: Assessor
- Year Built: 1977
- Property Condition: Turnkey, Updated/Remodeled
Lot Features
- Property View: Trees/Woods, Canyon, Valley
- Lot Size (Acres): 0.0337
- Lot Size (Sq. Ft.): 1,466
- Lot Size Source: Assessor
- Irrigation System: Sprinkler System
- Lot Description: Zero Lot Line, Cul-de-Sac, Level with Street, Paved, Rectangular Lot, Close to Clubhouse, Sprinklers in Rear
- Fencing (Description): Block, Average Condition
Green Features
- Walk Score: 72
Financial Considerations
- Price Per Sq. Ft.: $2.37
- Security Deposit: $3,900
- Key Deposit: $100
- Terms: 12 Months
Disclosures and Reports
- Inclusions: Water Conditioning System, Washer, Dryer and Refrigerator
Listed by NextHome Pacific Estates, Jeffrey Simons
Sold by Century 21 Discovery, Christopher Welch
Schools
Schools serving 5548 E Vista Del Amigo
School District:Orange Unified School District
| Name | Grades | Distance |
|---|---|---|
Crescent Elementary School 5001 East Gerda Drive, Anaheim, CA 92807 | K-6 | 0.8 mi |
El Rancho Charter School 181 South Del Giorgio Road, Anaheim, CA 92808 | 7-8 | 1.7 mi |
Canyon High School, Anaheim, CA 220 South Imperial Highway, Anaheim, CA 92807 | 9-12 | 0.3 mi |
Disclaimer:
School attendance boundaries provided by ATTOM Data Solutions and are for reference only. Contact the school directly to verify enrollment eligibility.
Price History for 5548 E Vista Del Amigo
Date
Details
Price
Change
Source
10/15/2026
Sold
$3,900
—
MLS
9/18/2026
Listed
$3,900
—
MLS
Disclaimer: Historical sales information is derived from public records provided by the county offices. Information is not guaranteed and should be independently verified.
5548 E Vista Del Amigo, Anaheim Hills, CA 92807 (MLS# PW26204563) is a Single Family property that was sold at $3,900 on October 15, 2026. Want to learn more about 5548 E Vista Del Amigo? Do you have questions about finding other real estate for sale or rent in Anaheim Hills? You can browse all Anaheim Hills rentals or contact a Coldwell Banker agent to request more information.