This is a carousel with tiles that activate property listing cards. Use the previous and next buttons to navigate.
1/1
$888,000
This is a carousel with tiles that activate property listing cards. Use the previous and next buttons to navigate.
1/1
Property Description
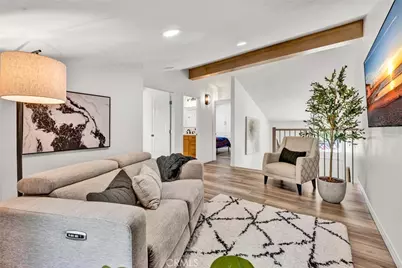
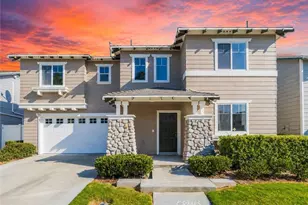
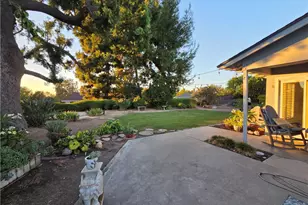
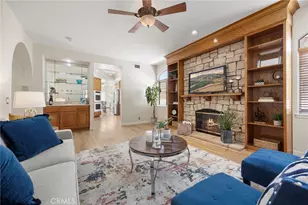
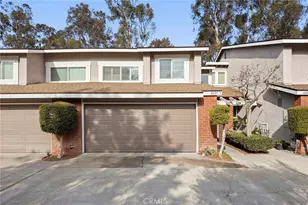
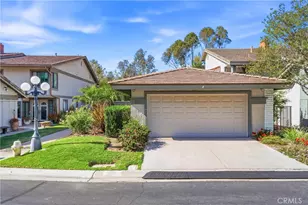
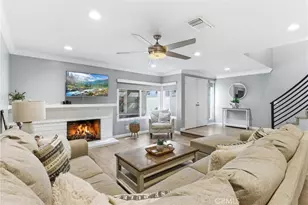
Completely reimagined and remodeled throughout, this stunning end-unit Parkview home in Anaheim Hills offers modern design, functional living, and an exceptional location adjacent to the Anaheim Hills Golf Course. Featuring approximately 1,550 sq. ft. of light-filled living space, this move-in ready 3-bedroom, 3-bath residence blends contemporary upgrades with everyday comfort. The redesigned open-concept floor plan showcases new light oak flooring, recessed lighting, updated windows, and designer finishes throughout. The beautifully remodeled kitchen features white shaker cabinetry, quartz countertops, subway tile backsplash, stainless steel appliances, and a striking black vent hood, all seamlessly opening to the dining and living areas-perfect for entertaining and everyday living. The inviting living room centers around a remodeled stone fireplace and offers effortless indoor-outdoor flow to the private covered patio and backyard space. A highly desirable downstairs bedroom and full bathroom provide flexibility for guests, multigenerational living, or a home office setup. Upstairs, a spacious loft adds additional versatility, while the primary suite features double-door entry and custom closet organizers. Both upstairs bedrooms include private vanity areas with updated white oak cabinetry, quartz countertops, and modern lighting, connected by a centrally located shower and toilet room designed for both privacy and functionality. Additional highlights include an attached 2-car garage with direct access, laundry in the garage, and access to the community pool, lush greenbelts, and mature tree-lined surroundings. Ideally located near shopping, dining, hiking trails, parks, top-rated schools, and convenient freeway access, this turnkey Anaheim Hills home offers the perfect blend of style, comfort, and location.
Full Property Details
Full Property Details for 6512 E Camino Vista #6
General
- Sold For: $888,000
- HOA FEE: $545/month
- Status: Closed
- Type: Single Family
- Source: MRMLS
- MLS ID: PW26067508
- Added to Site: 107 day(s) ago
Interior
- Rooms/Areas: Primary Bedroom, Entry, Kitchen, Living Room, Main Floor Bedroom, Loft, Primary Bathroom
- Interior Features: Quartz Counters, Recessed Lighting, Open Floorplan
- Fireplace: Yes
- Fireplace(s): Gas, Raised Hearth
- Eating Areas: Dining Room
- Appliances: Disposal, Vented Exhaust Fan, Gas Range
- Flooring: Laminate
Rooms
Bathrooms
- Total Bathrooms: 3
- Full Bathrooms: 2
- 1/4 Bathrooms: 1
Bedrooms
- Total Bedrooms: 3
Other Rooms
- Laundry: In Garage
Additional Information
- Shared Amenities: Pool
- Pool Description: Association, Community
Exterior
- Deck/Patio: Covered, Enclosed, Slab
Parking
- Garage: Yes
- Garage Spaces: 2
- Parking: Garage, Garage (Direct Access), Guest
Location
- County: Orange
- Driving Directions: Nohl Ranch Road to E Camino Vista, make immediate right onto Camino Vista, go to end and make right and park in guest parking
School Information
- School District: Orange Unified
Community
- Community Features: Gutters, Curbs, Street Lights, Storm Drains, Sidewalks
- Assoc. Name: Stonekastle
Heating & Cooling
- Cooling Type: Central Air
- Heating Type: Central
Utilities
- Sewer: Public Sewer
- Water: Public
Structural Information
- Architectural Style: Contemporary
- Structure Type: Single Family Residence
- Construction: Stucco
- Roof: Composition
- Common Walls: End Unit, 1 Common Wall
- Doors: Panel Doors
- Disability Access: None
- Entry Location: 1
- Stories/Levels: Two
- Stories Description: Two
- Square Feet: 1,539
- Sq. Ft. Source: Assessor
- Year Built: 1974
- Year Built Source: Assessor
- Property Condition: Turnkey, Updated/Remodeled
Lot Features
- Property View: None
- Lot Size (Acres): 0.0463
- Lot Size Source: Assessor
- Lot Description: Greenbelt
- Fencing (Description): Wood
Financial Considerations
- Price Per Sq. Ft.: $577
- Association Fee: $545
- Assoc Fee Freq.: Monthly
Disclosures and Reports
- Special Conditions: Standard
Listed by Seven Gables Real Estate, Gilda Johnson
Sold by T.N.G. Real Estate Consultants, Daniella Stewart

Get Pre-Approved Today
Schools
Schools serving 6512 E Camino Vista #6
School District:Orange Unified School District
| Name | Grades | Distance |
|---|---|---|
Anaheim Hills Elementary School 6450 E. Serrano, Anaheim, CA 92807 | K-6 | 0.6 mi |
El Rancho Charter School 181 South Del Giorgio Road, Anaheim, CA 92808 | 7-8 | 1.2 mi |
Canyon High School, Anaheim, CA 220 South Imperial Highway, Anaheim, CA 92807 | 9-12 | 1.7 mi |
Disclaimer:
School attendance boundaries provided by ATTOM Data Solutions and are for reference only. Contact the school directly to verify enrollment eligibility.
Price & Sales History for 6512 E Camino Vista #6
Date
Details
Price
Change
Source
6/25/2026
Sold
$888,000
-0.78%
MLS
4/30/2026
Price Reduced
$895,000
-0.54%
MLS
4/01/2026
Listed
$899,900
—
MLS
Disclaimer: Historical sales information is derived from public records provided by the county offices. Information is not guaranteed and should be independently verified.
6512 E Camino Vista #6, Anaheim Hills, CA 92807 (MLS# PW26067508) is a Single Family property that was sold at $888,000 on June 25, 2026. Want to learn more about 6512 E Camino Vista #6? Do you have questions about finding other Single Family real estate for sale in Anaheim Hills? You can browse all Anaheim Hills real estate or contact a Coldwell Banker agent to request more information.