This is a carousel with tiles that activate property listing cards. Use the previous and next buttons to navigate.
1/1
$965,000
This is a carousel with tiles that activate property listing cards. Use the previous and next buttons to navigate.
1/1
Property Description
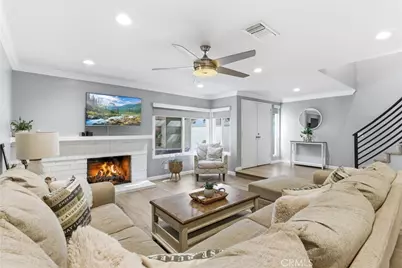
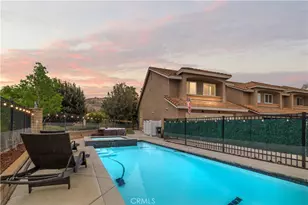
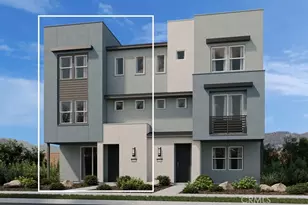
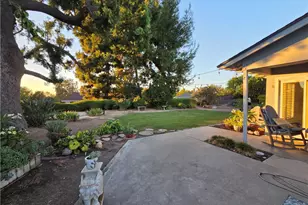
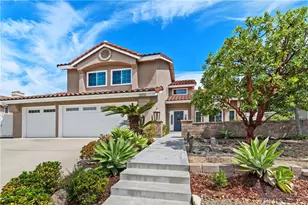
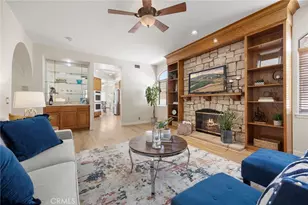
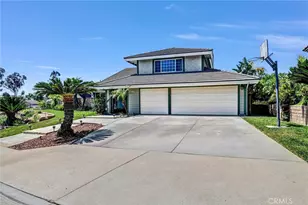
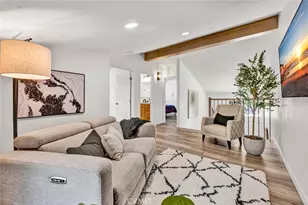
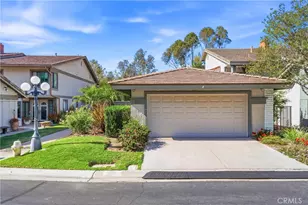
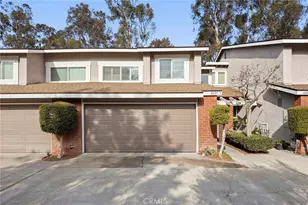
Open, light-filled living in Anaheim Hills' Galerie community! This beautiful home has an exceptionally spacious 3-bedroom floor plan, with over 2,136 square feet and multiple outdoor living areas to enjoy. A 2-car garage and a gated entryway welcome you through a private patio courtyard before you step inside. The double-height foyer opens to dramatic curved stairs and luxury vinyl plank flooring that runs throughout the main level. The first living area features a fireplace and flows into your dining space, all with recessed lighting above. The family room and kitchen share an open layout that connects to one of the home's best features: an expansive covered patio with sliding glass doors, overlooking the landscaped greenery of the community. The updated kitchen is finished with quartz countertops featuring a waterfall edge, bar seating for casual meals, and upgraded stainless steel appliances. A powder bath and dedicated laundry room round out the first floor. Upstairs, all three bedrooms are on the same level, each with carpet, ceiling fans, and recessed lighting. The primary suite is a retreat unto itself, with a huge bedroom area and an airy vaulted ceiling, sliding doors to a private terrace, plus a generous walk-in closet. The en-suite primary bath has a double-sink vanity and a soaking tub with shower. Two secondary bedrooms offer good natural light and storage, sharing a full hall bath. Galerie is a peaceful, well-maintained community with a clubhouse, pool and spa. Top-rated Anaheim Hills schools, Oak Canyon Nature Center and trails, Anaheim Hills Golf Club, and diverse local dining and shops are all close by. A rare combination of space, privacy, and community.
Full Property Details
Full Property Details for 6560 E Circulo Dali
General
- Sold For: $965,000
- HOA FEE: $527/month
- Status: Closed
- Type: Single Family
- Source: MRMLS
- MLS ID: PW26065085
- Added to Site: 50 day(s) ago
Interior
- Rooms/Areas: Entry, Laundry, All Bedrooms Up, Living Room, Family Room, Primary Suite
- Interior Features: Balcony, Quartz Counters, Built-in Features, High Ceilings, Living Room Balcony, Ceiling Fan(s), Recessed Lighting, Open Floorplan
- Fireplace: Yes
- Fireplace(s): Gas, Living Room
- Eating Areas: Breakfast Counter/Bar, In Living Room, Dining Room
- Appliances: Gas Cooktop, Disposal, Microwave, Refrigerator, Electric Oven
- Flooring: Tile, Vinyl
Rooms
Bathrooms
- Total Bathrooms: 3
- Full Bathrooms: 2
- Half Bathrooms: 1
Bedrooms
- Total Bedrooms: 3
Other Rooms
- Laundry: Inside, Individual Room
Additional Information
- Shared Amenities: Hiking Trails, Pool, Clubhouse, Spa/Hot Tub
- Pool Description: Community
- Spa Description: Community
Exterior
- Deck/Patio: Covered, Front Porch, Open Patio, Patio
Parking
- Garage: Yes
- Garage Spaces: 2
- Parking: Garage (Single Door)
Location
- County: Orange
- Subdivision: Galerie (GALR)
- Driving Directions: Nohl Ranch Road and Cam Grande
School Information
- School District: Orange Unified
- Elementary School: ANAHIL
- Middle School: ELRAN
- High School: CANYON2
Community
- Community Features: Curbs, Hiking, Street Lights
- Assoc. Name: Cardinal Property Management
Heating & Cooling
- Cooling Type: Central Air
- Heating Type: Central
Utilities
- Sewer: Public Sewer
- Water: Public
Structural Information
- Structure Type: Single Family Residence
- Construction: Stucco
- Foundation: Slab
- Common Walls: 2 Common Walls (or More)
- Windows: Double-Pane Windows, ENERGY STAR Qualified Windows
- Entry Location: 1
- Stories/Levels: Two
- Stories Description: Two
- Square Feet: 2,136
- Sq. Ft. Source: Assessor
- Year Built: 1977
- Year Built Source: Assessor
- Property Condition: Turnkey
Lot Features
- Property View: Canyon
- Lot Size (Acres): 0.0499
- Lot Size Source: Assessor
- Lot Description: 0-1 Unit/Acre, Greenbelt
Financial Considerations
- Price Per Sq. Ft.: $451.78
- Association Fee: $527
- Assoc Fee Freq.: Monthly
Disclosures and Reports
- Special Conditions: Standard
Listed by First Team Real Estate, Shaun Radcliffe
Sold by First Team Real Estate, Clayton Kilbarger

Get Pre-Approved Today
Schools
Schools serving 6560 E Circulo Dali
School District:Orange Unified School District
| Name | Grades | Distance |
|---|---|---|
Anaheim Hills Elementary School 6450 E. Serrano, Anaheim, CA 92807 | K-6 | 0.5 mi |
El Rancho Charter School 181 South Del Giorgio Road, Anaheim, CA 92808 | 7-8 | 1.4 mi |
Canyon High School, Anaheim, CA 220 South Imperial Highway, Anaheim, CA 92807 | 9-12 | 1.9 mi |
Disclaimer:
School attendance boundaries provided by ATTOM Data Solutions and are for reference only. Contact the school directly to verify enrollment eligibility.
Price & Sales History for 6560 E Circulo Dali
Date
Details
Price
Change
Source
5/11/2026
Sold
$965,000
1.79%
MLS
4/09/2026
Listed
$948,000
—
MLS
Disclaimer: Historical sales information is derived from public records provided by the county offices. Information is not guaranteed and should be independently verified.
6560 E Circulo Dali, Anaheim Hills, CA 92807 (MLS# PW26065085) is a Single Family property that was sold at $965,000 on May 11, 2026. Want to learn more about 6560 E Circulo Dali? Do you have questions about finding other Single Family real estate for sale in Anaheim Hills? You can browse all Anaheim Hills real estate or contact a Coldwell Banker agent to request more information.