Full Property Details for 7351 E Calle Durango
General
- Sold For: $1,680,000
- Status: Closed
- Type: Single Family
- Source: MRMLS
- MLS ID: PW26104900
- Added to Site: 152 day(s) ago
Interior
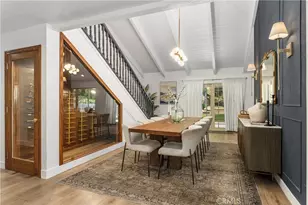
- Rooms/Areas: Primary Bedroom, Laundry, Bonus Room, All Bedrooms Up, Office, Kitchen, Living Room, Primary Suite, Primary Bathroom
- Interior Features: Attic Fan, Pantry, Cathedral Ceiling(s)
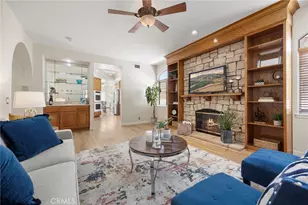
- Fireplace: Yes
- Fireplace(s): Family Room
- Eating Areas: Breakfast Counter/Bar, Dining Room, In Kitchen
- Appliances: Gas Cooktop, Microwave, Tankless Water Heater, Double Oven, Dishwasher
- Flooring: Carpet, Wood
Rooms
- Total Bathrooms: 3
- Full Bathrooms: 2
- Half Bathrooms: 1
- Laundry: Inside, Gas Dryer Hookup, Individual Room, Washer Hookup
Additional Information
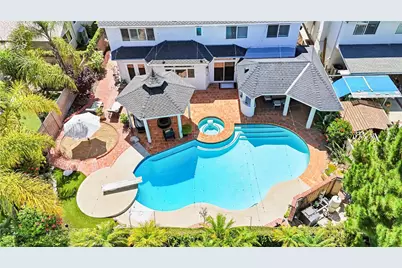
- Pool: Yes
- Pool Description: In-Ground, Private, Gas Heat
- Spa Description: In-Ground, Private
Exterior
- Deck/Patio: Front Porch, Porch, Open Patio, Patio
Parking
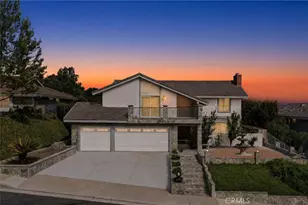
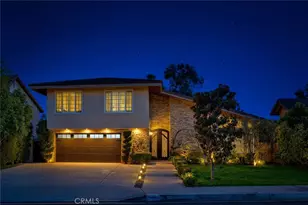
- Garage: Yes
- Garage Spaces: 3
- Parking: Concrete, Garage (Direct Access), Garage Faces Front, Driveway, Garage Door Opener, Garage (Two Doors)
Location
- County: Orange
- Subdivision: Other (OTHR)
- Driving Directions: From the 91 freeway, exit Imperial towards Anaheim Hills. Left on Santa Ana Canyon Rd, Left on Fairmont, 1st Right on Via Alista, Right on Ave VeraCruz. Go around the bend, and the house will be on the left. NO SIGN.
- Direction Faces: South
School Information
- School District: Orange Unified
- Elementary School: CRESCE
- Middle School: ELRACH
- High School: CANYON2
Community
- Community Features: Gutters, Street Lights, Sidewalks, Suburban
Heating & Cooling
- Cooling Type: Whole House Fan, Central Air
- Heating Type: Central
Utilities
- Sewer: Public Sewer
- Water: Public
Structural Information
- Architectural Style: Traditional
- Structure Type: Single Family Residence
- Construction: Brick, Stucco
- Foundation: Slab
- Common Walls: No Common Walls
- Windows: Double-Pane Windows
- Disability Access: None
- Entry Location: Main Floor
- Stories/Levels: Two
- Stories Description: Two
- Square Feet: 3,050
- Sq. Ft. Source: Assessor
- Year Built: 1975
- Year Built Source: Assessor
- Property Condition: Turnkey
Additional Structures
Lot Features
- Property View: Peek-a-Boo
- Lot Size (Acres): 0.1653
- Lot Size Source: Assessor
- Lot Description: Level with Street
- Fencing (Description): Block
Financial Considerations
- Price Per Sq. Ft.: $550.82
Disclosures and Reports
- Special Conditions: Standard
- Inclusions: Refrigerator, outdoor built in grill.
Listed by Caliber Real Estate Group, Lynnette Anderson
Sold by Keller Williams Realty Irvine, Desiree Czaplinski