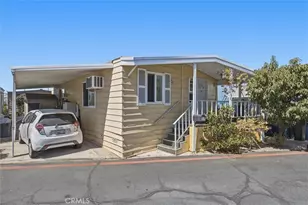
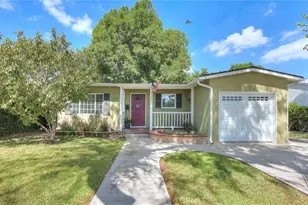
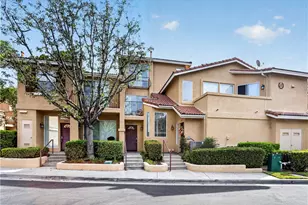
Full Property Details for 1040 S San Marino Way
General
- Price: $599,999
- HOA FEE: $468/month
- Status: Active
- Type: Condo
- Source: SANDICOR
- MLS ID: 260019312
- Updated: 9/11/2026
- Added to Site: 62 day(s) ago
Interior
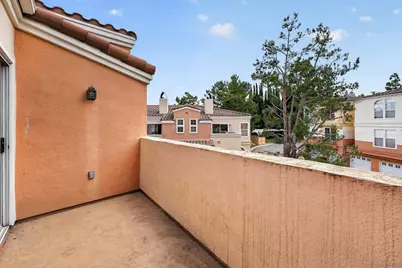
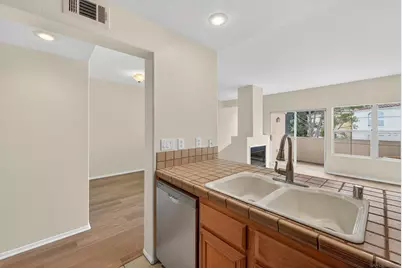
- Interior Features: Living Room Balcony
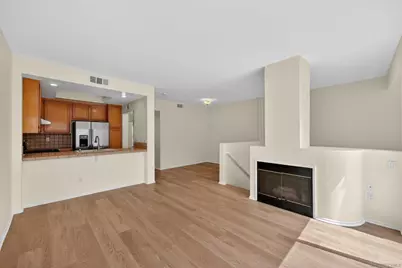
- Number of Fireplaces: 1
- Fireplace(s): FP in Living Room
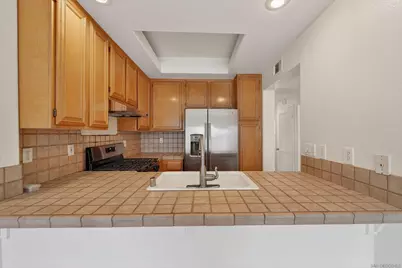
- Appliances: Dryer, Refrigerator, Washer, 6 Burner Stove, Gas Oven
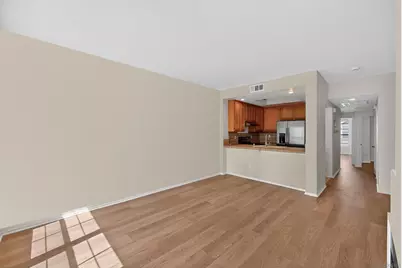
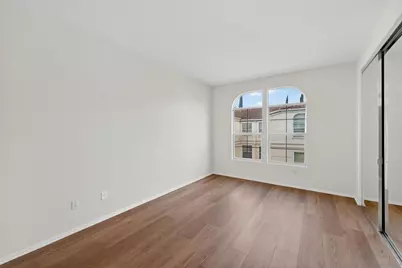
- Flooring: Laminate
Rooms
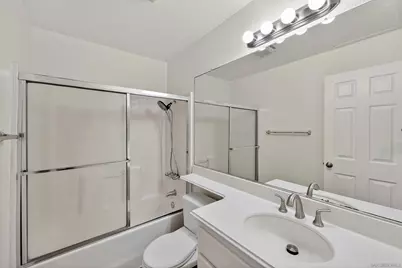
- Total Bathrooms: 2
- Full Bathrooms: 2
Additional Information
- Pool: Yes
- Pool Description: Association, Heated
- Spa Description: Community/Common
- Security/Safety: Gated Community
- Other Features: Foothills
Exterior
Parking
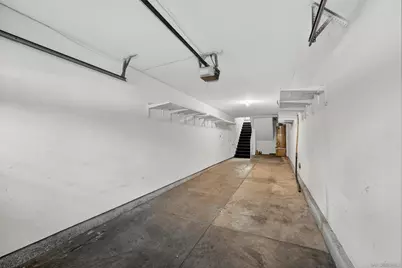
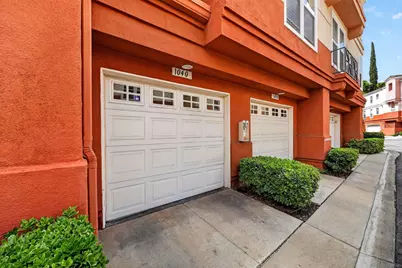
- Garage: Yes
- Garage Spaces: 2
- Total Spaces: 2
- Parking Features: Garage Door Opener
Location
- Area: OC - ANAHEIM (92808)
- County: Orange
- Subdivision: Summit Renaissance (SMRN)
- Neighborhood: Summit Renaissance
- Complex: Condominium
- Driving Directions: Weir Cyn Rd(west) to S Serrano(right) to Savona Way(left) to S Rossano(left ) to S San Marino (right)
Community
- Assoc. Fees Include: Common Area Maintenance, Exterior Landscaping, Exterior Building Maintenance, Gated Community, Roof Maintenance, Termite, Trash Removal
- Units Assoc/Comm: 166
Heating & Cooling
- Cooling Type: Central Forced Air
- Heating Type: Forced Air Unit
- Heating Fuel: Electric
Utilities
- Sewer: Public Sewer
- Water: Public
- Utility Description: Electricity Connected, Natural Gas Connected, Sewer Connected, Water Connected
Structural Information
- Architectural Style: Traditional
- Detached/Attached: Detached
- Construction: Stucco
- Roof: Flat Tile
- Common Walls: 2+ common walls, No Unit Above
- Entry Floor Number: 2
- Stories/Levels: 3
- Square Feet: 987
- Living Area: 987 Sq. Ft.
- Year Built: 1995
- Year Built Source: Appraiser
- Property Condition: Turnkey
Unit Information
Lot Features
- Property View: Neighborhood
- Lot Size (Acres): 0.2783
- Lot Size (Sq. Ft.): 12,122
- Lot Size: .2783
- Irrigation System: Drip
- Fencing (Description): Stucco Wall
Financial Considerations
- Association Fee: $468
- Assoc Fee Freq.: Monthly
- Terms: Conventional
Disclosures and Reports
- Special Conditions: Standard
- Prop. Restrictions: CC&R's
- Property ID: 932-491-97
Listed by Compass (949) 244-2636 and Compass (949) 438-4340, Katie Machoskie