This is a carousel with tiles that activate property listing cards. Use the previous and next buttons to navigate.
1/1
$1,100,000
This is a carousel with tiles that activate property listing cards. Use the previous and next buttons to navigate.
1/1
Property Description
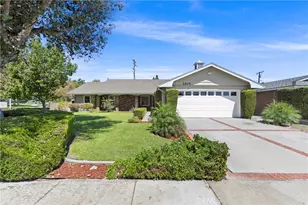
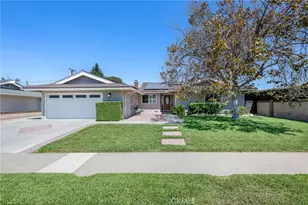
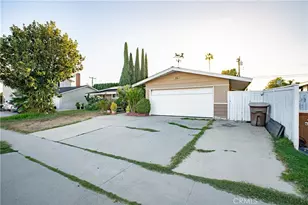
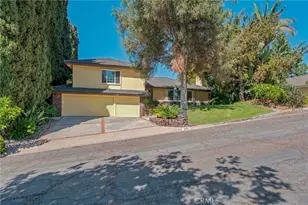
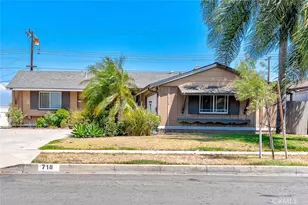
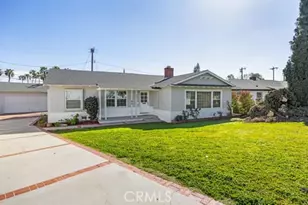
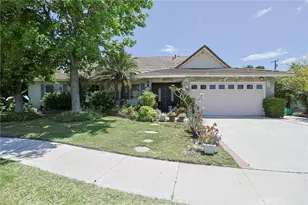
Welcome to this charming single-story Anaheim home, ideally situated on a spacious corner lot. Offering four bedrooms and two bathrooms, and over 1,934 sqft of living space. This well-maintained residence retains many of its adorable 1960s design elements while incorporating thoughtful upgrades for comfortable, modern-day living. Wood-laminate and tile flooring flow throughout this single story home, complementing its warm, inviting, and homey atmosphere. The interior has been recently painted throughout, LED lighting , ceiling fans, upgraded windows.
The generous backyard is designed for Southern California living, featuring a large, covered patio with 2 ceiling fans and plenty of space to gather, relax, and entertain. A spacious swimming pool, recently updated with PebbleTec, creates the perfect setting for sunny afternoons and memorable get-togethers. The expansive front yard offers even more possibilities, whether used as an additional entertaining area or explored as a potential location for an ADU, subject to city approval. Filled with character, comfort, and opportunity, this delightful property is ready to welcome its next owners.
Prime location-one exit from Angels Stadium, OCVibe, and Honda Center. Across the Street or at most one block from Juarez Park, Anaheim Public Library, Benito Juarez Elementary School, James Guinn Elementary School-1 Block Away, Katella High School-1 Block Away, Boysen Park-1 Block Away
Full Property Details
Full Property Details for 2505 E Oshkosh
General
- Sold For: $1,100,000
- Status: Closed
- Type: Single Family
- Source: MRMLS
- MLS ID: OC26193690
- Added to Site: 49 day(s) ago
Interior
- Rooms/Areas: Entry, All Bedrooms Down, Main Floor Primary Bedroom, Kitchen, Living Room, Main Floor Bedroom, Family Room
- Interior Features: Ceiling Fan(s), Recessed Lighting, Open Floorplan
- Fireplace: Yes
- Fireplace(s): Living Room
- Eating Areas: Breakfast Counter/Bar, In Living Room, Dining Room
- Appliances: Water Heater, Disposal, Microwave, Gas Water Heater, Free-Standing Range, Gas Range, Water Line to Refrigerator, Gas Oven, Dishwasher
- Flooring: Tile, Laminate
Rooms
Bathrooms
- Total Bathrooms: 2
- Full Bathrooms: 2
Bedrooms
- Total Bedrooms: 4
Other Rooms
- Laundry: Gas Dryer Hookup, In Garage, Washer Hookup
Additional Information
- Pool: Yes
- Pool Description: In-Ground, Private
- Spa Description: None
Exterior
- Deck/Patio: Covered, Front Porch
Parking
- Garage: Yes
- Garage Spaces: 2
- Parking: Garage, Driveway Up Slope From Street, Garage (Direct Access), Garage Faces Front, Garage Door Opener, Garage (Two Doors)
Location
- County: Orange
- Subdivision: Other (OTHR)
- Driving Directions: 57N Get off at Ball Road Turn Left, Turn Right on Sunkist, Turn Right on OshKosh 1st house on the Left
School Information
- School District: Anaheim Union High
- High School: KATELL
Community
- Community Features: Gutters, Curbs, Street Lights, Storm Drains, Sidewalks, Suburban
Heating & Cooling
- Cooling Type: Central Air
- Heating Type: Natural Gas, Forced Air
Utilities
- Sewer: Public Sewer
- Water: Public
Structural Information
- Architectural Style: Ranch
- Structure Type: Single Family Residence
- Foundation: Slab
- Common Walls: No Common Walls
- Windows: Insulated Windows, Drapes, Blinds, Screens
- Entry Location: 1
- Stories/Levels: One
- Stories Description: One
- Square Feet: 1,934
- Sq. Ft. Source: Assessor
- Year Built: 1963
- Year Built Source: Other
Lot Features
- Property View: None
- Lot Size (Acres): 0.2094
- Lot Size Source: Assessor
- Irrigation System: Sprinkler System
- Lot Description: Sprinklers in Front, Corner Lot, Rectangular Lot, Sprinklers Timer, Sprinkler System, Flag Lot, Sprinklers in Rear
Financial Considerations
- Price Per Sq. Ft.: $568.77
Disclosures and Reports
- Special Conditions: Standard
- Inclusions: microwave
Listed by HomeSmart, Evergreen Realty, Stephanie Vogt
Sold by Service First Realty, Andrew Cano
Get Pre-Approved Today
Schools
Schools serving 2505 E Oshkosh
School Districts:Anaheim Elementary School District, Anaheim Union High School District
| Name | Grades | Distance |
|---|---|---|
Juarez (Benito) Elementary School, Anaheim, CA 841 South Sunkist Street, Anaheim, CA 92806 | K-6 | 0.3 mi |
South Junior High School 2320 East South Street, Anaheim, CA 92806 | 7-8 | 0.4 mi |
Katella High School 2200 East Wagner Avenue, Anaheim, CA 92806 | 9-12 | 0.3 mi |
Disclaimer:
School attendance boundaries provided by ATTOM Data Solutions and are for reference only. Contact the school directly to verify enrollment eligibility.
Price & Sales History for 2505 E Oshkosh
Date
Details
Price
Change
Source
10/21/2026
Sold
$1,100,000
1.86%
MLS
9/03/2026
Listed
$1,079,900
—
MLS
Disclaimer: Historical sales information is derived from public records provided by the county offices. Information is not guaranteed and should be independently verified.
2505 E Oshkosh, Anaheim, CA 92806 (MLS# OC26193690) is a Single Family property that was sold at $1,100,000 on October 21, 2026. Want to learn more about 2505 E Oshkosh? Do you have questions about finding other Single Family real estate for sale in Anaheim? You can browse all Anaheim real estate or contact a Coldwell Banker agent to request more information.