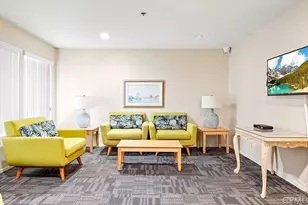
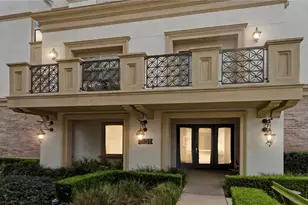
This is a carousel with tiles that activate property listing cards. Use the previous and next buttons to navigate.
1/43
$745,000 Just Listed
This is a carousel with tiles that activate property listing cards. Use the previous and next buttons to navigate.
1/43
Property Description
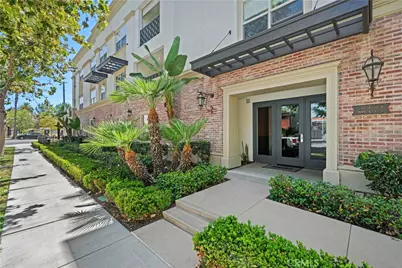
Extensively upgraded and truly turnkey, in the heart of downtown Anaheim. Nothing else in The Domain is finished to this level.
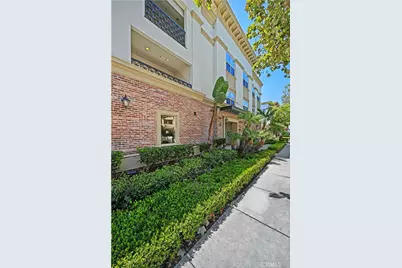
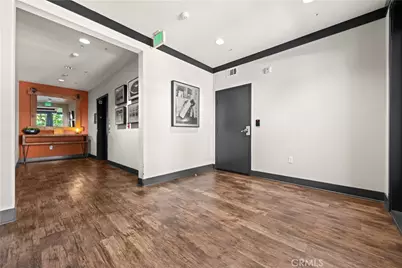
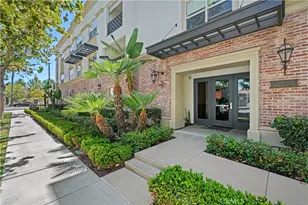
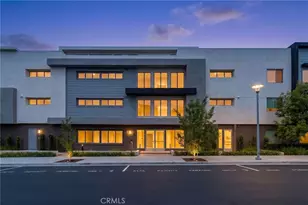
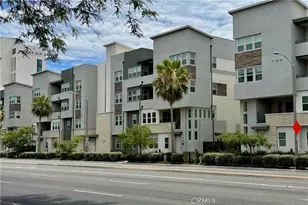
Welcome to Unit 3, a single-level 2-bedroom, 2-bath residence behind the gates of The Domain, one of Downtown Anaheim's most sought-after communities. At 1,319 square feet, this is the largest two-bedroom floor plan in the community, with elevator access directly to your front door.
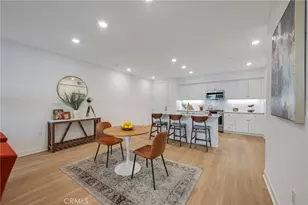
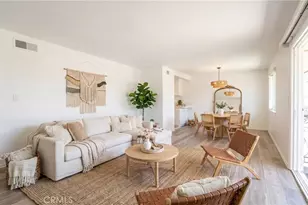
The kitchen opens to the living space with stainless steel appliances, granite countertops, a center island with breakfast bar seating & abundant cabinetry. Just beyond, the private balcony is the kind of quiet corner where morning coffee turns into a habit and evenings wind down over the neighborhood below.
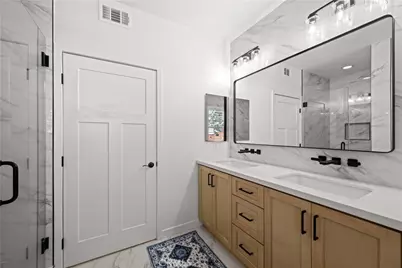
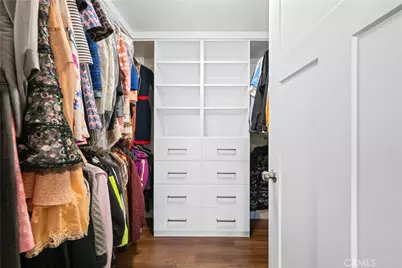
The bedrooms sit on opposite sides of the floor plan for privacy. The spacious primary suite offers a generous walk-in closet with custom organization & spa-inspired fully remodeled bathroom finished in floor-to-ceiling tile, with a freestanding soaking tub, spacious shower with frameless glass, Hansgrohe shower system, Kohler fixtures, Toto toilet and custom maple cabinetry. The secondary bedroom has its own custom closet system.
The beautifully remodeled secondary bathroom features a Calacatta Izaro quartz feature wall that flows into a waterfall countertop, a custom matching quartz slab shower behind frameless glass, custom oak cabinetry, Kohler fixtures, and a second Toto.
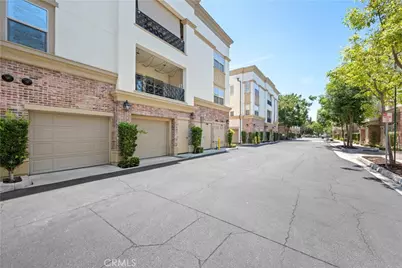
Additional upgrades include luxury vinyl plank flooring and custom wood shutters throughout, an adjacent laundry area with a new GE unitized gas washer and dryer, Rinnai tankless water heater, Fleck water softener, two new LiftMaster garage door openers with wireless keypad access, and a professionally finished epoxy-coated two-car garage with overhead storage.
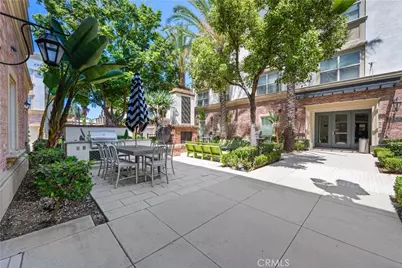
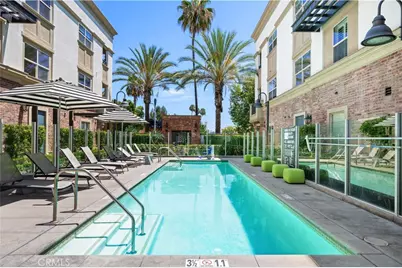
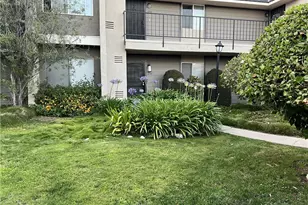
HOA amenities include a rooftop patio with Disneyland fireworks views, fire pits, a swimming pool, BBQ area, dog-friendly green spaces, secured building access, gated community entry, and 1 Gig fiber internet included with dues.
Outside the gate you have the Anaheim Packing House food hall in a restored 1919 citrus warehouse, Farmers Park with Michelin-recognized Poppy & Seed and Monkish Brewing, the Center Street Promenade with its Thursday farmers market, and the MUZEO. Walk Score 82. Disneyland, Angel Stadium, Honda Center and the new ocV!BE district all sit within three miles. ARTIC connects you to Metrolink and Amtrak.
This is one of the community's most extensively upgraded residences.
Full Property Details
Full Property Details for 401 S Anaheim #3
General
- Price: $745,000
- HOA FEE: $703/month
- Status: Active
- Type: Condo
- Source: MRMLS
- MLS ID: SR26165470
- Updated: 8/2/2026
- Days on Market: 4 days
- Added to Site: 4 day(s) ago
Interior
- Rooms/Areas: Walk-In Closet, Primary Bedroom, Entry, Laundry, Kitchen, Living Room, Main Floor Bedroom, Primary Suite, Primary Bathroom
- Interior Features: Balcony, Quartz Counters, Elevator, High Ceilings, Living Room Balcony, Ceiling Fan(s), Recessed Lighting, Open Floorplan, Granite Counters
- Fireplace(s): None
- Eating Areas: Breakfast Counter/Bar, Dining Room
- Appliances: Disposal, Microwave, Refrigerator, Gas Water Heater, Tankless Water Heater, Water Softener, Range Hood, Gas Range, Water Line to Refrigerator, Gas Oven, Dishwasher
- Flooring: Tile, Stone, Laminate
Rooms
Bathrooms
- Total Bathrooms: 2
- Full Bathrooms: 2
Bedrooms
- Total Bedrooms: 2
Other Rooms
- Laundry: In Closet, Stackable, Washer Included
Additional Information
- Shared Amenities: Picnic Area, Management, Pool, Firepit, Outdoor Cooking Area, Barbecue, Controlled Access, Maintenance Grounds, Pets Permitted, Dog Park
- Pool Description: Association
- Spa Description: Association
Exterior
- Deck/Patio: Covered, Front Porch, Concrete
Parking
- Garage: Yes
- Garage Spaces: 2
- Parking: Gated, Private, Garage Door Opener, Garage (Two Doors)
Location
- County: Orange
- Subdivision: Other (OTHR)
- Driving Directions: South of Broadway and West of Anaheim Blvd
School Information
- School District: Anaheim Union High
Community
- Community Features: Gutters, Curbs, Dog Park, Street Lights, Urban, Sidewalks, Suburban, Park
- Assoc. Name: PowerStone Property Management
Heating & Cooling
- Cooling Type: Central Air
- Heating Type: Central
Utilities
- Sewer: Public Sewer
- Water: Public
Structural Information
- Architectural Style: Contemporary
- Structure Type: Condominium
- Roof: Common Roof, Flat
- Common Walls: 1 Common Wall
- Windows: Shutters, Double-Pane Windows, Screens
- Entry Location: 1
- Stories/Levels: One
- Stories Description: One
- Square Feet: 1,319
- Sq. Ft. Source: Estimated
- Year Built: 2014
- Year Built Source: Public Records
- Property Condition: Turnkey
Unit Information
- Units in Complex: 100
Lot Features
- Property View: City Lights, Landmark, Neighborhood
- Lot Size (Acres): 0.5753
- Lot Size (Sq. Ft.): 25,062
- Lot Size Source: Assessor
- Lot Description: Landscaped
Financial Considerations
- Price Per Sq. Ft.: $564.82
- Association Fee: $703
- Assoc Fee Freq.: Monthly
Disclosures and Reports
- Special Conditions: Standard
- Inclusions: Appliances
Listed by Keller Williams Realty-Studio City, Boota Singh Pahal

Get Pre-Approved Today
Schools
Schools serving 401 S Anaheim #3
School Districts:Anaheim Elementary School District, Anaheim Union High School District
| Name | Grades | Distance |
|---|---|---|
Revere (Paul) Elementary School 140 West Guinida Lane, Anaheim, CA 92805 | K-6 | 1.7 mi |
South Junior High School 2320 East South Street, Anaheim, CA 92806 | 7-8 | 2.7 mi |
Katella High School 2200 East Wagner Avenue, Anaheim, CA 92806 | 9-12 | 2.2 mi |
Disclaimer:
School attendance boundaries provided by ATTOM Data Solutions and are for reference only. Contact the school directly to verify enrollment eligibility.
Price & Sales History for 401 S Anaheim #3
Date
Details
Price
Change
Source
7/30/2026
Listed
$745,000
4.93%
MLS
7/18/2024
Sold
$710,000
—
Public Record
Disclaimer: Historical sales information is derived from public records provided by the county offices. Information is not guaranteed and should be independently verified.
Tax History
Tax History for 401 S Anaheim #3
Year
Property Taxes
Change
Tax Assessment
Change
2025
$8,387
40%
$710,000
39%
2024
$5,998
2%
$510,655
2%
2023
$5,873
1%
$500,643
2%
2022
$5,800
—
$490,827
2%
2021
$5,811
—
$481,203
1%
2020
$5,788
3%
$476,269
2%
2019
$5,614
2%
$466,931
2%
2018
$5,498
4%
$457,776
2%
2017
$5,281
4%
$448,800
5%
2016
$5,063
1%
$428,835
2%
2015
$5,018
—
$422,394
—
Disclaimer: Historical tax information is derived from public records provided by the county offices. Information is not guaranteed and should be independently verified.
Estimate the Cost
Estimate the Cost for 401 S Anaheim #3
401 S Anaheim #3, Anaheim, CA 92805 (MLS# SR26165470) is a Condo property with 2 bedrooms and 2 full bathrooms. 401 S Anaheim #3 is currently listed for $745,000 and was received on July 30, 2026. Want to learn more about 401 S Anaheim #3? Do you have questions about finding other Condo real estate for sale in Anaheim? You can browse all Anaheim real estate or contact a Coldwell Banker agent to request more information.