This is a carousel with tiles that activate property listing cards. Use the previous and next buttons to navigate.
1/26
$744,900
This is a carousel with tiles that activate property listing cards. Use the previous and next buttons to navigate.
1/26
Property Description
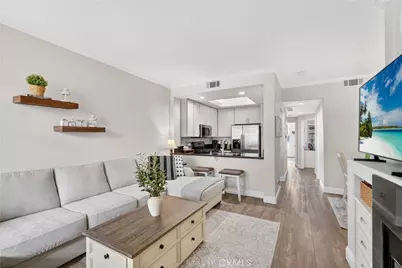
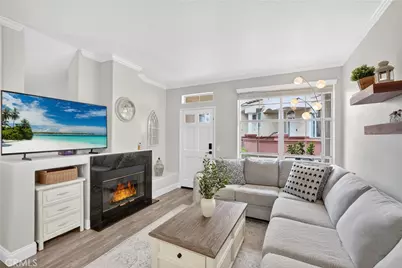
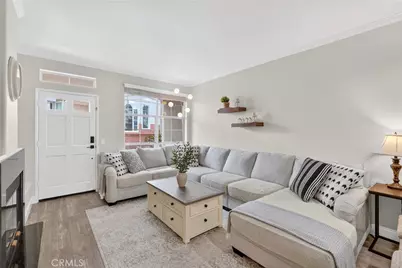
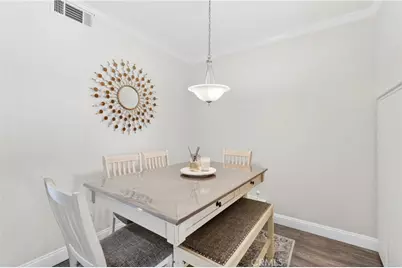
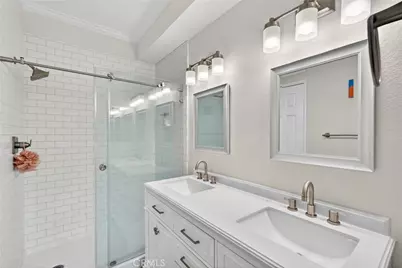
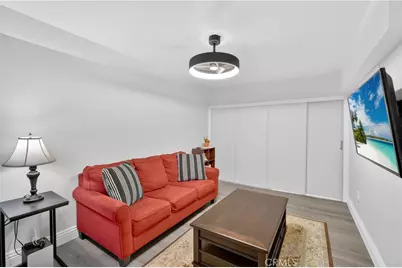
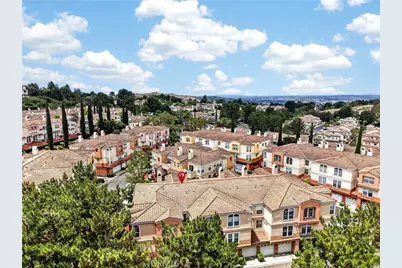
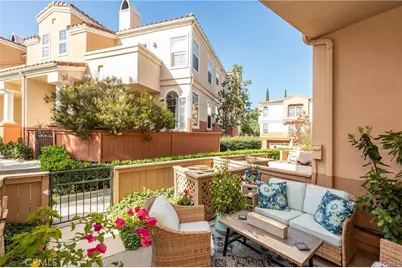
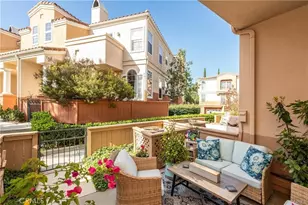
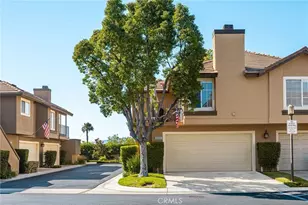
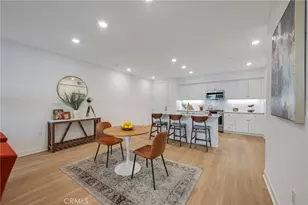
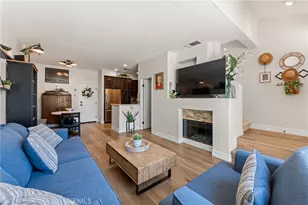
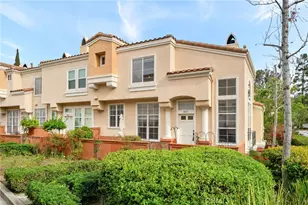
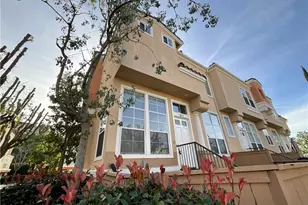
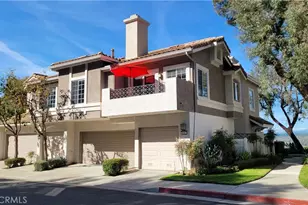
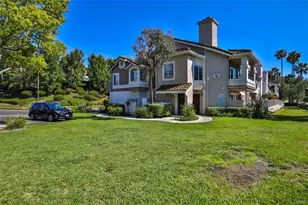
Welcome to 1027 S. Stresa Way, a beautifully renovated home located in the highly sought-after gated community of Summit Renaissance in Anaheim Hills. This turnkey residence features 2 spacious bedrooms, 2 full bathrooms, and a versatile office/den. Thoughtfully upgraded throughout, the home showcases fresh interior paint, modern finishes, and a bright open-concept floor plan designed for comfortable everyday living. The inviting living room is highlighted by a cozy fireplace and abundant natural light, creating the perfect space to relax or entertain.The upgraded kitchen opens seamlessly to the living and dining areas, while the private patio provides a tranquil outdoor retreat for morning coffee or evening gatherings. Additional features include a full-size washer and dryer, a whole-home water softener and purification system, a 220V electric vehicle charging outlet in the attached 2-car tandem garage, and a bidet-equipped secondary bathroom. Residents enjoy resort-style amenities including a pool, spa, and gated community access, all conveniently located near award-winning schools, shopping, dining, hiking trails, and major transportation corridors. Move-in ready and loaded with upgrades, this exceptional Anaheim Hills home offers the perfect combination of comfort, convenience, and modern living.
Full Property Details
Full Property Details for 1027 S Stresa
General
- Price: $744,900
- HOA FEE: $468/month
- Status: Active
- Type: Condo
- Source: MRMLS
- MLS ID: OC26118597
- Updated: 7/17/2026
- Days on Market: 49 days
- Added to Site: 49 day(s) ago
Interior
- Rooms/Areas: Primary Bedroom, Laundry, Bonus Room, Main Floor Primary Bedroom, Kitchen, Living Room, Main Floor Bedroom, Primary Bathroom
- Interior Features: Storage, Tandem
- Fireplace: Yes
- Fireplace(s): Gas, Family Room
- Eating Areas: Breakfast Counter/Bar, Separated
- Appliances: Microwave, Water Softener, Range Hood, Water Purifier, Gas Range, Gas Oven, Dishwasher
- Flooring: Vinyl
Rooms
Bathrooms
- Total Bathrooms: 2
- Full Bathrooms: 2
Bedrooms
- Total Bedrooms: 2
Other Rooms
- Laundry: Gas Dryer Hookup, Washer Hookup
Additional Information
- Shared Amenities: Hiking Trails, Gym/Exercise Room, Horse Trails, Trash, Clubhouse, Spa/Hot Tub, Security
- Pool Description: Association, Community
- Spa Description: Association, Community
Exterior
- Deck/Patio: Open Patio, Patio
Parking
- Garage: Yes
- Garage Spaces: 2
- Parking: Public, Tandem Garage, Garage (Direct Access)
Location
- County: Orange
- Subdivision: Summit Renaissance (SMRN)
- Driving Directions: Exit Weir Canyon Rd, Serrano, Savona way, Rossano, Stresa. Use GPS.
School Information
- School District: Orange Unified
- Elementary School: CANRIM
- High School: CANYON2
Community
- Community Features: Gutters, Curbs, Horse Trails, Biking, Dog Park, Hiking, Sidewalks, Suburban
- Assoc. Name: PMP Management
Heating & Cooling
- Cooling Type: Central Air
- Heating Type: Central
Utilities
- Sewer: Public Sewer
- Water: Public
Structural Information
- Structure Type: Condominium
- Foundation: Slab
- Roof: Shingle
- Common Walls: 2 Common Walls (or More)
- Entry Location: 2
- Stories/Levels: One,Two
- Stories Description: One, Two
- Square Feet: 976
- Sq. Ft. Source: Assessor
- Year Built: 1995
- Year Built Source: Assessor
Unit Information
- Units in Complex: 161
Lot Features
- Property View: None
- Lot Size (Acres): 0.5155
- Lot Size (Sq. Ft.): 22,456
- Lot Size Source: Assessor
- Fencing (Description): Wood
Financial Considerations
- Price Per Sq. Ft.: $763.22
- Association Fee: $468
- Assoc Fee Freq.: Monthly
Disclosures and Reports
- Special Conditions: Standard
Listed by O'Donnell Real Estate, Samey Karzi

Get Pre-Approved Today
Schools
Schools serving 1027 S Stresa
School District:Orange Unified School District
| Name | Grades | Distance |
|---|---|---|
Canyon Rim Elementary School 1090 The Highlands, Anaheim, CA 92808 | K-6 | 0.4 mi |
El Rancho Charter School 181 South Del Giorgio Road, Anaheim, CA 92808 | 7-8 | 1.8 mi |
Canyon High School, Anaheim, CA 220 South Imperial Highway, Anaheim, CA 92807 | 9-12 | 3.1 mi |
Disclaimer:
School attendance boundaries provided by ATTOM Data Solutions and are for reference only. Contact the school directly to verify enrollment eligibility.
Price & Sales History for 1027 S Stresa
Date
Details
Price
Change
Source
6/02/2026
Listed
$744,900
4.92%
MLS
10/18/2024
Sold
$710,000
—
Public Record
Disclaimer: Historical sales information is derived from public records provided by the county offices. Information is not guaranteed and should be independently verified.
Tax History
Tax History for 1027 S Stresa
Year
Property Taxes
Change
Tax Assessment
Change
2025
$7,920
17%
$710,000
16%
2024
$6,783
2%
$612,000
2%
2023
$6,631
35%
$600,000
39%
2022
$4,919
3%
$431,402
2%
2021
$4,783
1%
$422,944
1%
2020
$4,739
1%
$418,608
2%
2019
$4,681
2%
$410,400
2%
2018
$4,610
4%
$402,353
2%
2017
$4,422
2%
$394,464
2%
2016
$4,337
6%
$386,730
5%
2015
$4,105
-1%
$367,164
—
2014
$4,126
12%
$367,164
24%
2013
$3,689
—
$296,100
—
Disclaimer: Historical tax information is derived from public records provided by the county offices. Information is not guaranteed and should be independently verified.
Estimate the Cost
Estimate the Cost for 1027 S Stresa
1027 S Stresa, Anaheim Hills, CA 92808 (MLS# OC26118597) is a Condo property with 2 bedrooms and 2 full bathrooms. 1027 S Stresa is currently listed for $744,900 and was received on June 02, 2026. Want to learn more about 1027 S Stresa? Do you have questions about finding other Condo real estate for sale in Anaheim Hills? You can browse all Anaheim Hills real estate or contact a Coldwell Banker agent to request more information.