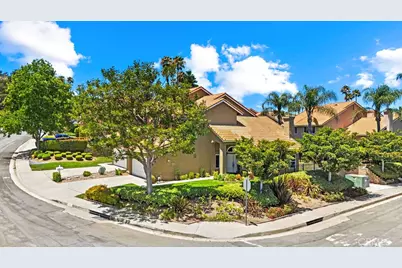
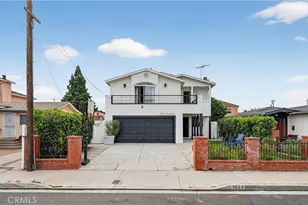
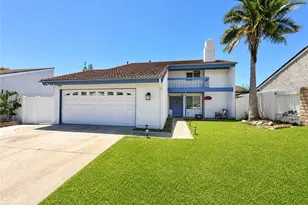
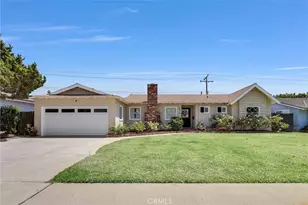
Full Property Details for 6041 E Queens Dr
General
- Price: $1,049,500
- HOA FEE: $65/month
- HOA FEE FREQ.: Quarterly
- Status: Active
- Type: Single Family
- Source: MRMLS
- MLS ID: OC26133331
- Updated: Today (7/6/2026)
- Added to Site: Today
Interior
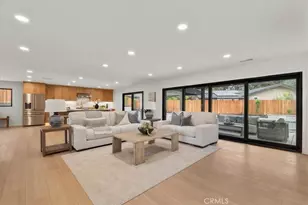
- Rooms/Areas: Walk-In Closet, Foyer, Kitchen, Living Room, Main Floor Bedroom, Family Room
- Interior Features: Built-in Features, Wainscoting, High Ceilings, Recessed Lighting, Two-Story Ceilings, Open Floorplan, Granite Counters
- Fireplace: Yes
- Fireplace(s): Living Room
- Eating Areas: Breakfast Counter/Bar, Dining Room
- Appliances: Water Heater, Microwave, Water Softener, Gas Range, Dishwasher
- Flooring: Tile, Vinyl
Rooms
- Total Bathrooms: 3
- Full Bathrooms: 2
- Half Bathrooms: 1
Additional Information
- Shared Amenities: Insurance, Management, Call for Rules
- Pool Description: None
- Spa Description: None
Exterior
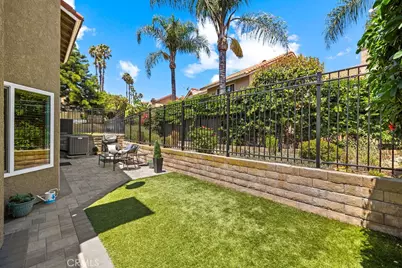
- Deck/Patio: Slab, Wraparound
Parking
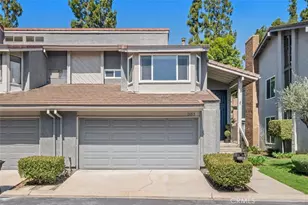
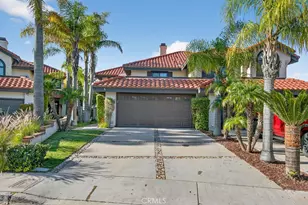
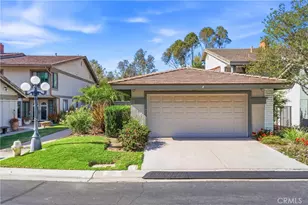
- Garage: Yes
- Garage Spaces: 2
- Parking: Garage, Garage (Direct Access), Garage (Single Door), Driveway, Garage Door Opener
Location
- County: Orange
- Driving Directions: Major Cross Streets - Nohl Ranch and Stage Coach
School Information
- School District: Orange Unified
- Elementary School: IMPERI
- Middle School: ELRACH
- High School: CANYON2
Community
- Community Features: Curbs, Sidewalks
- Assoc. Name: Powerstone Property Management Mgmnt, Powerstone Property Management
Heating & Cooling
- Cooling Type: Central Air
- Heating Type: Central
Utilities
- Sewer: Public Sewer
- Water: Public
Structural Information
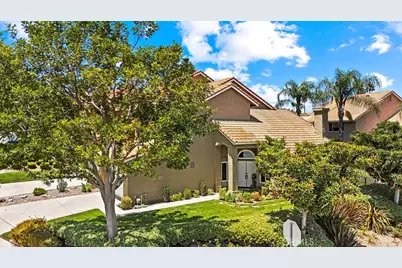
- Architectural Style: Contemporary
- Structure Type: Single Family Residence
- Builder: Boulevard Development
- Construction: Stucco
- Foundation: Slab
- Roof: Tile
- Common Walls: 1 Common Wall, No One Below, No One Above
- Windows: Double-Pane Windows, Tinted Windows, Blinds, Screens
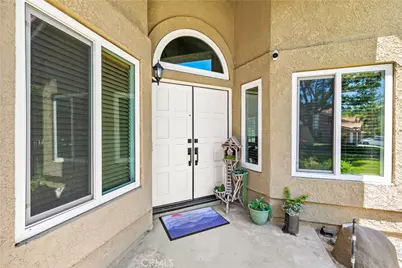
- Doors: Sliding Doors, Double-Door Entry, Mirror Closet Door(s)
- Disability Access: Grab Bars In Bathroom(s)
- Entry Location: Ground level
- Stories/Levels: Two
- Stories Description: Two
- Square Feet: 1,762
- Year Built: 1987
- Year Built Source: Public Records
- Property Condition: Updated/Remodeled
Unit Information
Lot Features
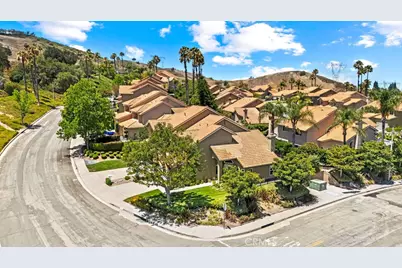
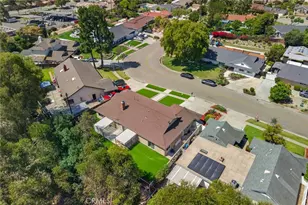
- Property View: Neighborhood, Hills
- Lot Size (Acres): 0.1035
- Lot Size (Sq. Ft.): 4,510
- Lot Size Source: Assessor
- Irrigation System: Sprinkler System
- Lot Description: Corner Lot, Level with Street, Paved, Landscaped, Level, Front Yard, Garden, Sprinkler System, Back Yard, Lawn
- Fencing (Description): See Remarks, Good Condition
Financial Considerations
- Price Per Sq. Ft.: $595.63
- Association Fee: $194
- Assoc Fee Freq.: Quarterly
- Other Fee: $504
- Other Fee Type: Association Fee 2
- Other Fee Freq.: Monthly
Disclosures and Reports
- Special Conditions: Standard
Listed by Elevate by Mantra, Regina Singh